This is a carousel with tiles that activate property listing cards. Use the previous and next buttons to navigate.
1/5
$588,440 Just Listed
This is a carousel with tiles that activate property listing cards. Use the previous and next buttons to navigate.
1/5
Property Description
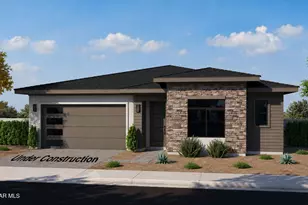
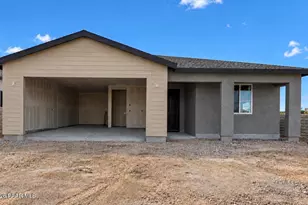
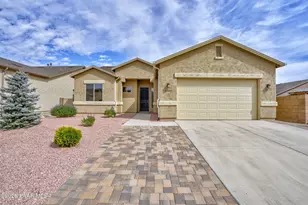
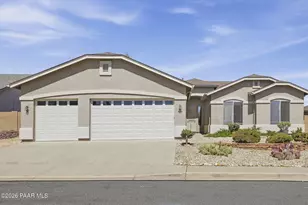
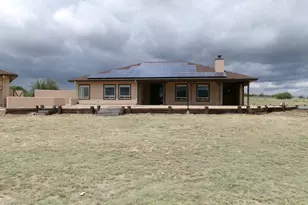
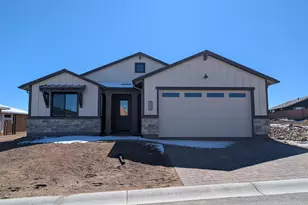
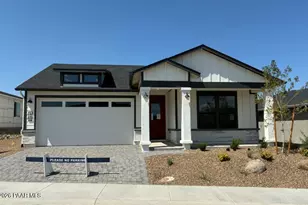
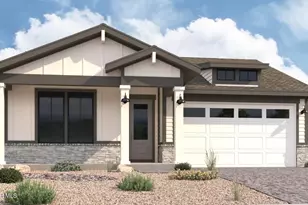
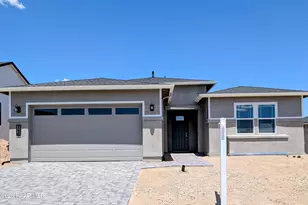
This three-bedroom plus study, single-story 'Boulder' home is ready for move-in this November in Prescott's South Ranch Western Collection. The open floor plan features LVP flooring throughout, with no carpet. In the kitchen, bold black cabinetry and gold pulls pair with white quartz countertops and a kitchen island. A dedicated study serves as a home office, while the primary suite offers a private retreat with a large closet.The property includes an oversized backyard and a 2-car garage with a four-foot extension. Residents enjoy recreational trails and onsite gathering spots, with a future community clubhouse and pool on the way. Located a short drive from downtown Prescott, this home balances modern style with functional living. Schedule your visit today!
Full Property Details
Full Property Details for 1223 Thunder Trl #19
General
- Price: $588,440
- HOA FEE: $27/month
- HOA FEE FREQ.: Quarterly
- Taxes: $51 (2025)
- Status: Active
- Type: Single Family
- Source: PAAR_Prescott_MLS
- MLS ID: 1085504
- Updated: 10/6/2026
- Added to Site: 5 day(s) ago
Interior
- Rooms/Areas: Laundry Room, Study/Den/Library
- Interior Features: Kitchen/Dining Room Combination, Washer and Dryer Hookups, Walk-In Closet(s), Rev Osmosis System, High Ceilings, Quartz Countertops, Pantry, Master Downstairs, Live on One Level, Living/Dining Room Combination, Kitchen Island, Low Flow Plumbing Fixtures
- Appliances: Pantry, Dishwasher, Gas Range, Microwave, ENERGY STAR Qualified Appliances, Disposal
- Flooring: See Remarks, Vinyl
Rooms
Bathrooms
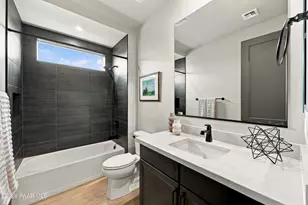
- Total Bathrooms: 2
- Full Bathrooms: 2
Bedrooms
- Total Bedrooms: 3
Additional Information
- Spa Description: Pantry
- Security/Safety: Smoke Detector(s), Pantry
- Equipment: Pantry
Exterior
- Exterior Features: Pantry
- Porch/Patio/Deck: Covered
Parking
- Garage: Yes
- Garage Spaces: 2
- Parking Features: Paver Block, Pantry
Location
- County: Yavapai
- Subdivision: South Ranch
- Driving Directions: Take Willow Creek Rd north of Pioneer Parkway- Turn left/West on Jenna Lane, follow signs to the model homes/sales office on the left for Destination/Western Collections, at 6096 Camacho Lane. Office hours are 10 am - 5 pm daily, besides Wednesday 12-5 pm.
Community
- Community Features: Membership Required, Other - See Remarks
- Association: Yes
- Home Owners Assn.: Subdivision
- Pet Restrictions: Domestics
Heating & Cooling
- Cooling Type: Central Air Conditioning, Whole House Fan
- Heating Type: Forced - Gas, Natural Gas
- Water Heater: Natural Gas, Re-Circulating
Utilities
- Water: Public
- Onsite: Phone Available, WWT - City Sewer, Underground Utilities, Natural Gas Available, Electricity Available, Cable Available
Structural Information
- Architectural Style: Ranch
- Split Bedroom Plan: Yes
- Builder: Davidson Homes
- Construction Status: Under Construction
- Construction: Energy Star (Yr Blt), Stucco, Frame
- Basement: Yes
- Basement Desc.: Slab
- Roof: Composition
- Windows: Solar Screens, Pantry, Double Pane Windows, No Coverings, Vinyl Windows, Screens
- Stories/Levels: 0
- Building Size: 1905
- Square Feet: 1,905
- Year Built: 2026
- Property Condition: New Construction
Lot Features
- Lot Size (Acres): 0.18
- Lot Size (Sq. Ft.): 7,841
- Lot Size Source: Builder
- Frontage: City Street
- Street/Road Desc.: Paved
- Road Maintenance: City Maintained Road
- Fence: Yes
- Topography: Level
- Zoning: SPC
- Fencing (Description): Privacy, Back Yard
Green Features
- Building Certification: ENERGY STAR Certified Homes, Indoor airPLUS, HERS Index Score
Financial Considerations
- Association Fee: $81
- Assoc Fee Freq.: Quarterly
- Tax Amount: $51
- Tax Year: 2025
- Terms: 1031 Exchange, VA, FHA, Conventional, Cash
Disclosures and Reports
- Legal Description: SOUTH RANCH UNIT 3A PER MAP 2023-0053397. LOT 19
- APN: 102-05-121
- Lot Number: 19
Listed by DH AZ Realty, LLC
Get Pre-Approved Today
Schools
Schools serving 1223 Thunder Trl #19
School District:Prescott Unified District
| Name | Grades | Distance |
|---|---|---|
Granite Mountain Middle School 1800 North Williamson Valley Road, Prescott, AZ 86305 | 5-6 | 4.8 mi |
Prescott High School 1050 Ruth Street, Prescott, AZ 86301 | 9-12 | 5.6 mi |
Disclaimer:
School attendance boundaries provided by ATTOM Data Solutions and are for reference only. Contact the school directly to verify enrollment eligibility.
Price & Sales History for 1223 Thunder Trl #19
Date
Details
Price
Change
Source
10/05/2026
Listed
$588,440
—
MLS
Disclaimer: Historical sales information is derived from public records provided by the county offices. Information is not guaranteed and should be independently verified.

Tax History
Tax History for 1223 Thunder Trl #19
Year
Property Taxes
Change
Tax Assessment
Change
2025
$51
96%
-100%
2024
$26
100%
$1,867
17%
2024
—
$1,592
—
Disclaimer: Historical tax information is derived from public records provided by the county offices. Information is not guaranteed and should be independently verified.
Estimate the Cost
Estimate the Cost for 1223 Thunder Trl #19
1223 Thunder Trail #19, Prescott, AZ 86305 (MLS# 1085504) is a Single Family property with 3 bedrooms and 2 full bathrooms. 1223 Thunder Trail #19 is currently listed for $588,440 and was received on October 05, 2026. Want to learn more about 1223 Thunder Trail #19? Do you have questions about finding other Single Family real estate for sale in Prescott? You can browse all Prescott real estate or contact a Coldwell Banker agent to request more information.