This is a carousel with tiles that activate property listing cards. Use the previous and next buttons to navigate.
1/48
$1,795,000
This is a carousel with tiles that activate property listing cards. Use the previous and next buttons to navigate.
1/48
Property Description
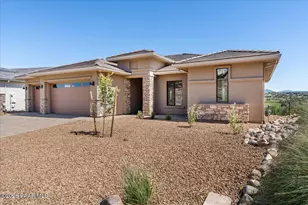
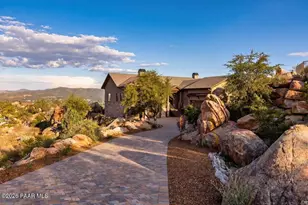
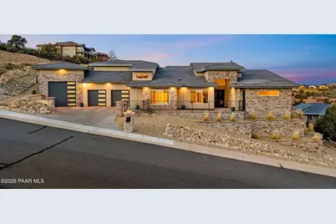
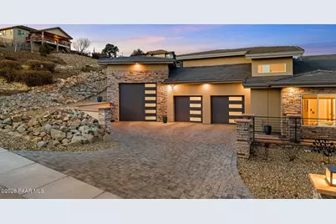
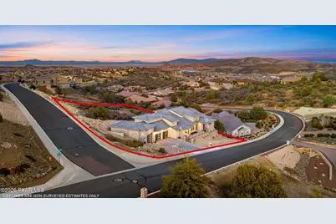
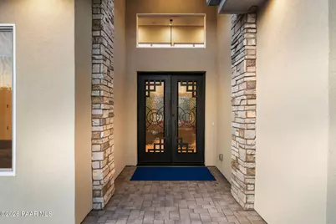
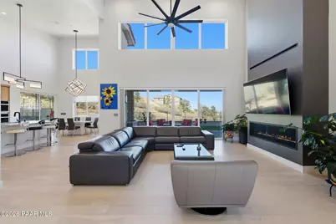
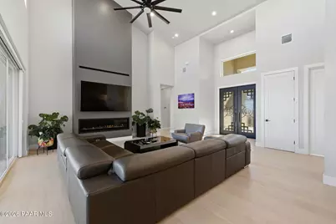
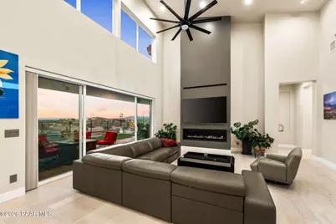
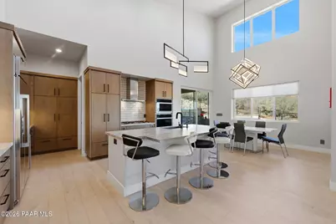
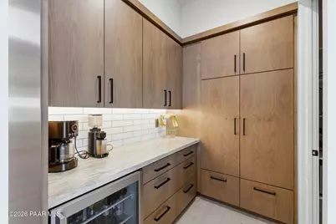
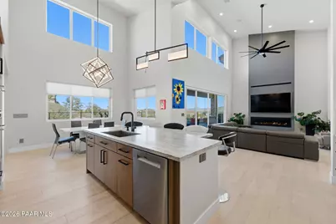
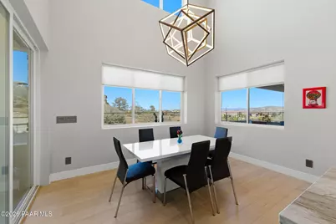
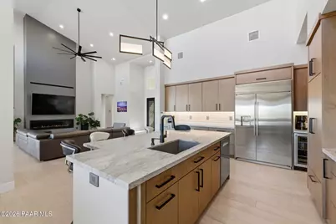
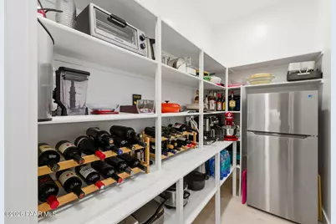
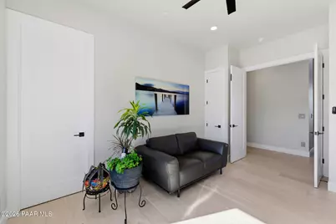
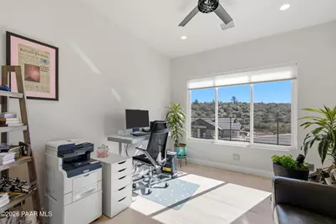
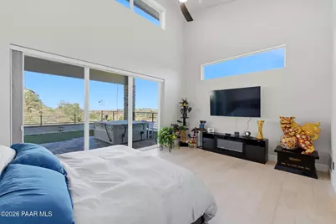
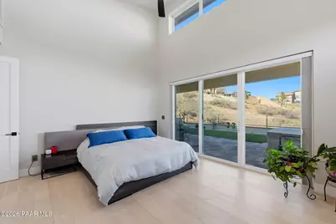
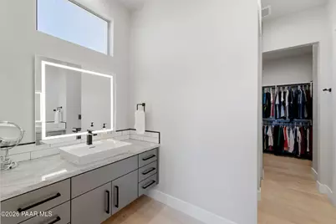
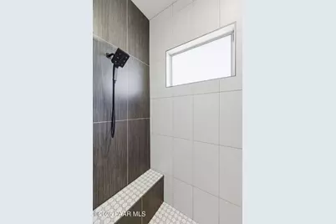
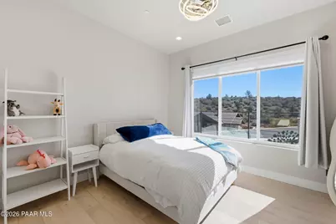
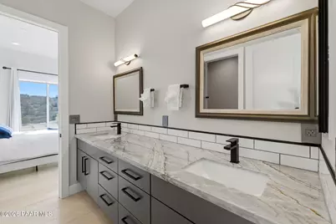
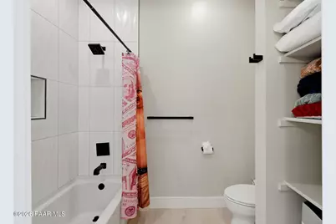
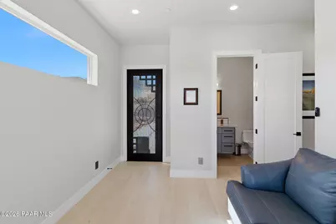
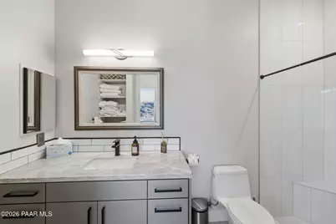
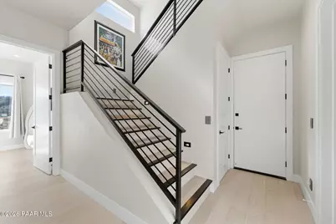
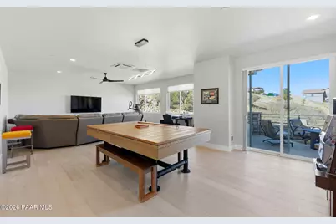
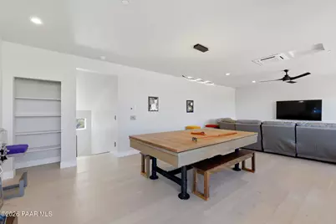
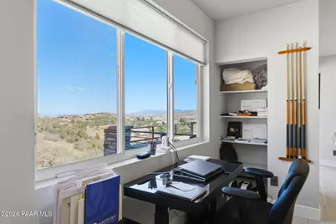
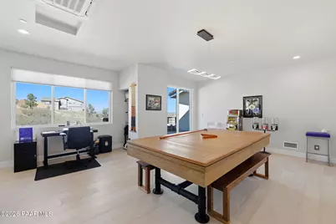
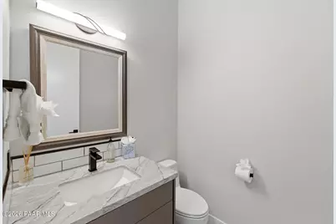
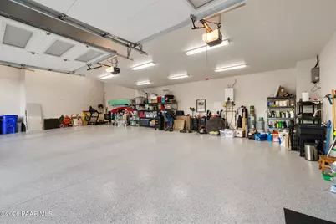
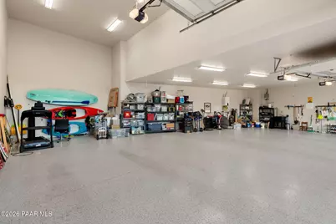
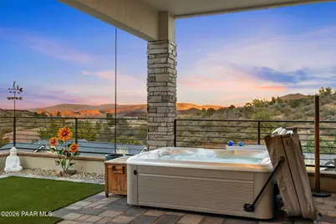
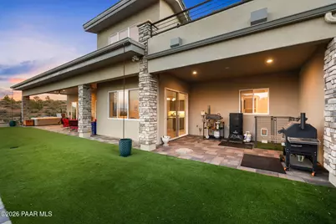
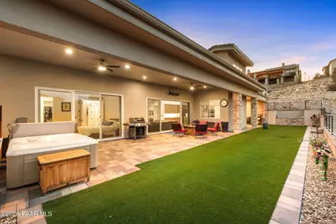
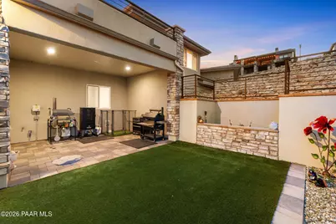
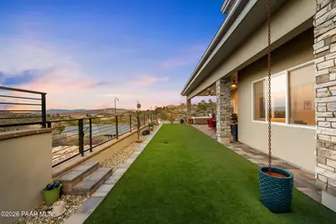
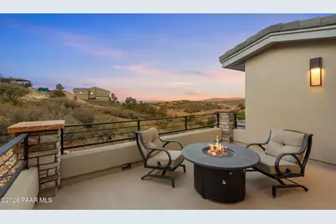
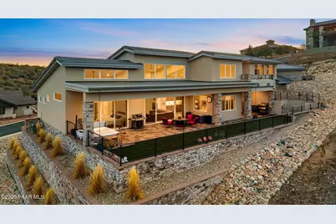
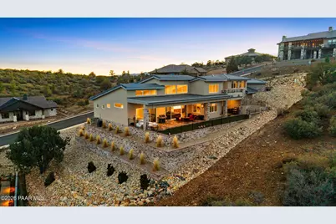
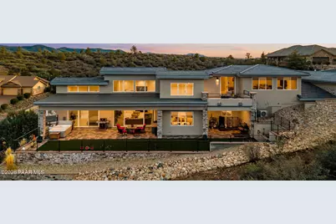
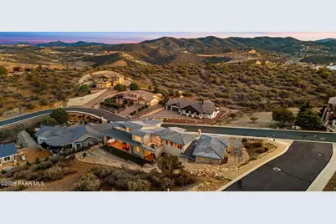
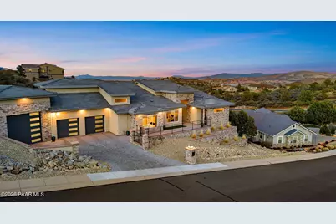
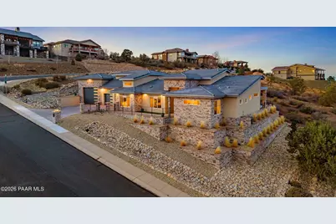
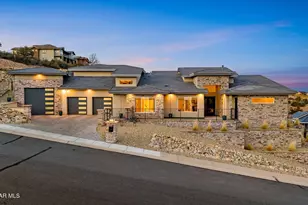
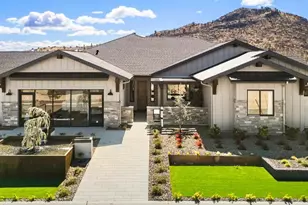
Better than Brand New and a Double Lot! This Exquisite 3 year old Modern Custom 4 Bed, 4 Bath home w approx 2,900 SqFt of Main Level Living + an additional 600+ dedicated game room/hobby room sits on almost a 1/2 acre, including the additional .42 acre adj. lot to ensure nothing is built next to your home-unless you would like a casita/second home for yourself! Located in the exclusive Fire Wise community of Estancia, offering all Custom Homes, with easy access to town, shopping and everything in between. This home is complete with All furnishings, an RV Garage, 3 ports ready for EV Charging, An Epoxy Floor & room for at least 5 cars! The level entry home is set on a breathtaking, unobstructed lot with views of the iconic Granite Dells and Watson Lake. Boasting soaring 20+ foot ceilings, an open-concept design flooded with natural light, superior foam insulation, a high-end moisture-enhanced system, dual programmable HVAC a separate Mini Split in the Game Room, A whole-home water filtration system & tankless water heater! The Kitchen offers custom cabinetry with convenient pull-out drawers, a dedicated butler's pantry, and a massive, oversized island ideal for entertaining. Premium GE Monogram appliances, a built-in refrigerator and a versatile microwave that acts as a second oven/air fryer, a beverage center & an ultra quiet Bosch dishwasher. The living area is highlighted by a stunning 6-foot linear fireplace, vented to the top for optimum placement of your television or art piece. Engineered wood flooring is throughout the entire home. With a Split Floor Plan and All four bedrooms intentionally oversized, with three featuring en-suite bathrooms! The functional floor plan includes a unique upstairs bonus room with a separate mini split and deck--perfect for 4th of July Fireworks & a pool table.The flat Fenced backyard is an Outdoor Oasis to Take in the panoramic views of Watson Lake and the Dells. With 2 extensive covered patios-1 w/a built in heater, both designed for ultimate indoor-outdoor living and the upper level deck is connected to the gameroom -also ideal for taking in the views and entertaining year round!
Full Property Details
Full Property Details for 124 Rotonda Way
General
- Price: $1,795,000
- HOA FEE: $39/month
- HOA FEE FREQ.: Annually
- Taxes: $3,523 (2025)
- Status: Active
- Type: Single Family
- Source: PAAR_Prescott_MLS
- MLS ID: 1084652
- Updated: 9/30/2026
- Added to Site: 49 day(s) ago
Interior
- Rooms/Areas: 2nd Master, Workshop, Study/Den/Library, Storage, Office, Laundry Room, In-Law Suite, Game/Rec Room
- Interior Features: Bar, Counters-Solid Srfc, Water Purification System, Walk-In Closet(s), Vaulted Ceiling(s), Hot Tub/Spa, High Ceilings, Quartz Countertops, Pantry, Master Downstairs, Live on One Level, Living/Dining Room Combination, Kitchen Island, Kitchen/Dining Room Combination, Fire Sprinkler System, Eat-in Kitchen, Ceiling Fan(s), Beamed Ceilings
- Fireplace(s): Vaulted Ceiling(s), Gas, Fire Sprinkler System
- Appliances: Vaulted Ceiling(s), Pantry, Humidifier, Fire Sprinkler System, Built-In Gas Oven, Gas Cooktop, Refrigerator, Microwave, Dishwasher, Disposal, Convection Oven
- Flooring: Wood
Rooms
Bathrooms
- Total Bathrooms: 4
- Full Bathrooms: 3
- Half Bathrooms: 1
Bedrooms
- Total Bedrooms: 4
Additional Information
- Spa Description: Vaulted Ceiling(s), Pantry, Fire Sprinkler System
- Security/Safety: Vaulted Ceiling(s), Smoke Detector(s), Pantry, Fire Sprinkler System
- Equipment: Vaulted Ceiling(s), Pantry, Fire Sprinklers
Exterior
- Exterior Features: Storm Gutters, Sprinkler/Drip, Spa/Hot Tub, Level Entry, Rear Landscaping, Front Landscaping, Dog Run, Vaulted Ceiling(s), Pantry, Fire Sprinkler System
- Porch/Patio/Deck: Covered, Deck
Parking
- Garage: Yes
- Garage Spaces: 5
- Parking Features: Paver Block, Vaulted Ceiling(s), Pantry, Fire Sprinkler System
Location
- County: Yavapai
- Subdivision: Estancia De Prescott
- Driving Directions: from Hwy 89 take E Rosser St, Left on Eagle View Dr. Left on E Soaring Ave. Soaring Turns into Rotonda Way Home on the Right-no sign
Community
- Community Features: None
- Association: Yes
- Home Owners Assn.: Subdivision
- Pet Restrictions: Domestics
Heating & Cooling
- Cooling Type: Ceiling Fan(s), Ductless Mini-Split, Central Air Conditioning
- Heating Type: Forced - Gas, Zoned, Mini-Split Unit(s)
- Water Heater: Tankless Water Heater
Utilities
- Water: Public
- Onsite: Cable Available, Electricity Available, WWT - City Sewer, Phone Available, Natural Gas Available
Structural Information
- Architectural Style: Contemporary
- Split Bedroom Plan: Yes
- Construction Status: Existing
- Construction: Frame, Stone, Stucco
- Basement: Yes
- Basement Desc.: Slab
- Roof: Concrete
- Windows: Vaulted Ceiling(s), Skylight(s), Pantry, Fire Sprinkler System, Double Pane Windows, Blinds, Screens
- Stories/Levels: 1
- Building Size: 3508
- Square Feet: 3,508
- Year Built: 2023
Lot Features
- Property View: Mountain(s), SF Peaks, Panoramic, Forest
- Lot Size (Acres): 0.87
- Lot Size (Sq. Ft.): 19,602
- Lot Size Source: County Records
- Frontage: City Street
- Street/Road Desc.: Asphalt
- Road Maintenance: City Maintained Road
- Fence: Yes
- Topography: Views
- Zoning: SF-18
- Fencing (Description): Back Yard
Green Features
- Indoor Air Quality: Moisture Control
Financial Considerations
- Association Fee: $462
- Assoc Fee Freq.: Annually
- Tax Amount: $3,523
- Tax Year: 2025
- Terms: 1031 Exchange, VA, FHA, Conventional, Cash
Disclosures and Reports
- Multiple Parcels: Yes
- Legal Description: ESTANCIA DE PRESCOTT PHASE 2 LOT 49 CONT .45AC SEC 27-14-2W M&P 52/71-72
- APN: 105-08-365
- Lot Number: 49/48
Listed by Flex Realty
Get Pre-Approved Today
Schools
Schools serving 124 Rotonda Way
School District:Prescott Unified District
| Name | Grades | Distance |
|---|---|---|
Taylor Hicks School 1845 Campbell Avenue, Prescott, AZ 86301 | K-4 | 1.2 mi |
Granite Mountain Middle School 1800 North Williamson Valley Road, Prescott, AZ 86305 | 5-6 | 3 mi |
Prescott High School 1050 Ruth Street, Prescott, AZ 86301 | 9-12 | 1.4 mi |
Disclaimer:
School attendance boundaries provided by ATTOM Data Solutions and are for reference only. Contact the school directly to verify enrollment eligibility.
Price & Sales History for 124 Rotonda Way
Date
Details
Price
Change
Source
9/30/2026
Price Reduced
$1,795,000
-2.71%
MLS
9/27/2026
Price Reduced
$1,845,000
-2.64%
MLS
9/03/2026
Listed
$1,895,000
1804.52%
MLS
2/24/2021
Sold
$99,500
—
Public Record
Disclaimer: Historical sales information is derived from public records provided by the county offices. Information is not guaranteed and should be independently verified.
Tax History
Tax History for 124 Rotonda Way
Year
Property Taxes
Change
Tax Assessment
Change
2025
$3,523
723%
$118,145
4%
2024
$428
100%
$113,738
-1%
2024
-100%
$114,582
563%
2022
$411
—
$17,270
17%
2022
$411
-4%
$14,704
-4%
2021
$428
—
$15,385
30%
2020
$429
1%
$11,817
100%
2019
$423
4%
-100%
2018
$408
5%
$8,752
10%
2017
$389
-1%
$7,956
—
2016
$392
-2%
$7,956
4%
2015
$401
—
$7,650
12%
2014
$402
—
$6,816
—
Disclaimer: Historical tax information is derived from public records provided by the county offices. Information is not guaranteed and should be independently verified.
Estimate the Cost
Estimate the Cost for 124 Rotonda Way
124 Rotonda Way, Prescott, AZ 86301 (MLS# 1084652) is a Single Family property with 4 bedrooms, 3 full bathrooms and 1 partial bathroom. 124 Rotonda Way is currently listed for $1,795,000 and was received on August 25, 2026. Want to learn more about 124 Rotonda Way? Do you have questions about finding other Single Family real estate for sale in Prescott? You can browse all Prescott real estate or contact a Coldwell Banker agent to request more information.