This is a carousel with tiles that activate property listing cards. Use the previous and next buttons to navigate.
1/55
$1,025,000
This is a carousel with tiles that activate property listing cards. Use the previous and next buttons to navigate.
1/55
Property Description
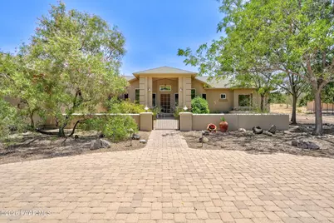
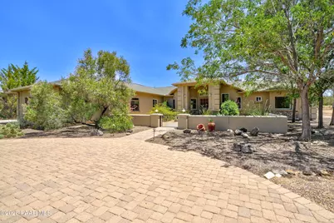
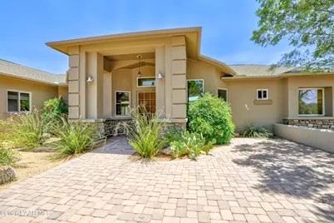
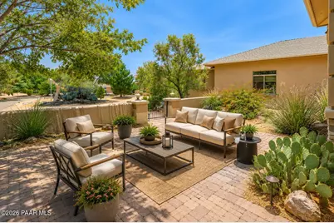
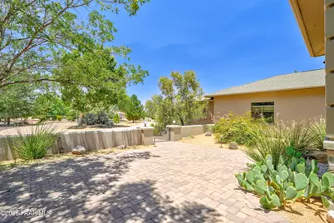
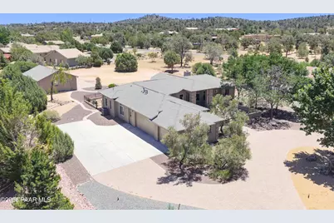
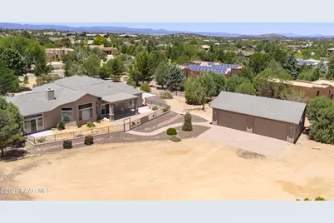
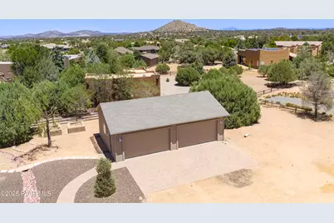
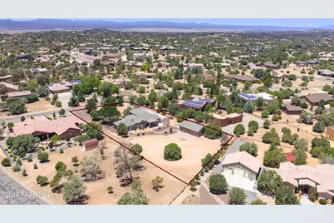
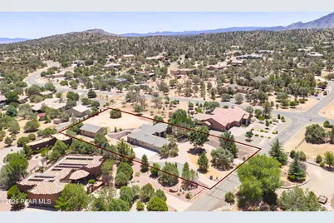
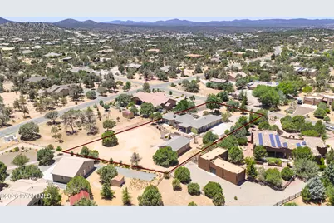
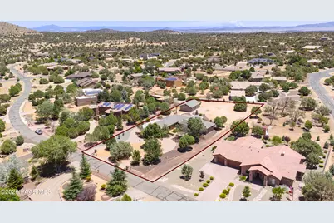
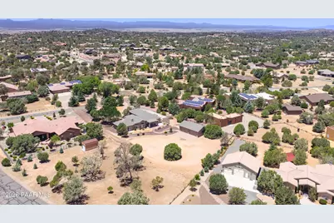
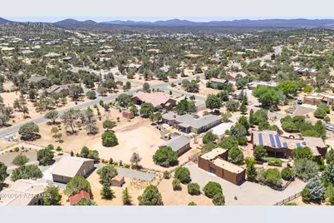
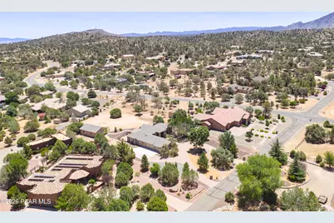
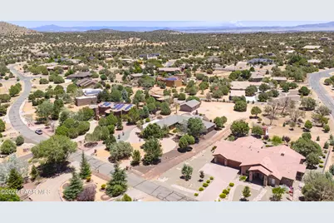
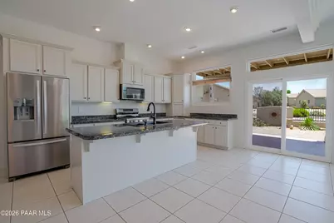
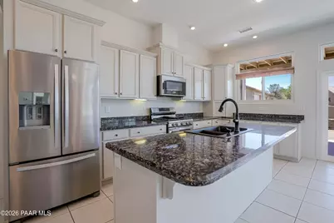
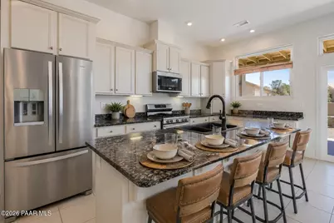
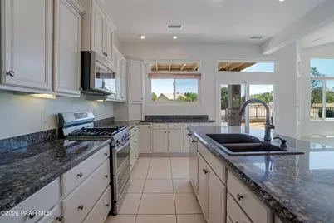
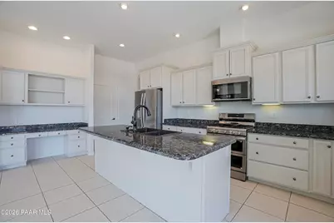
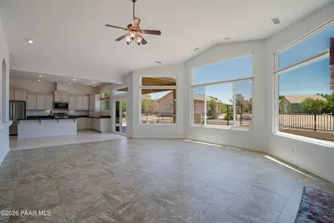
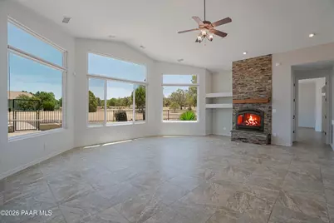
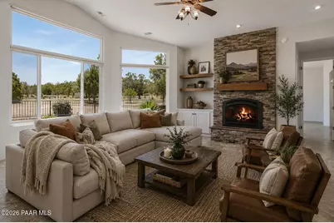
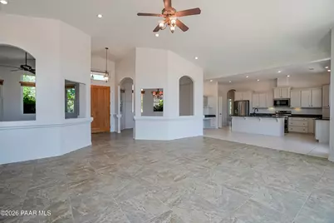
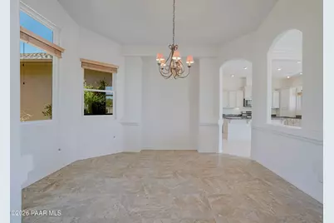
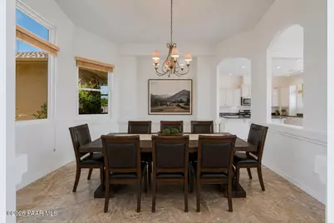
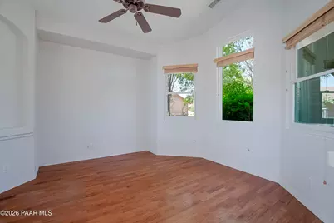
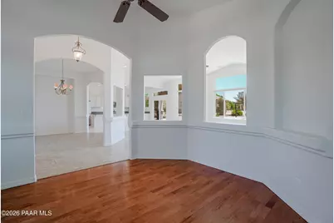
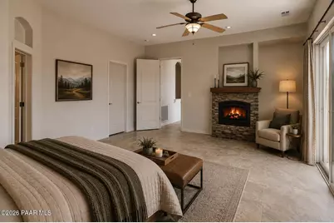
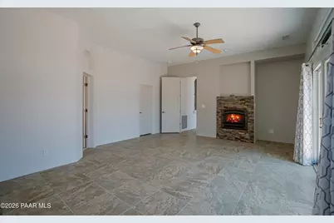
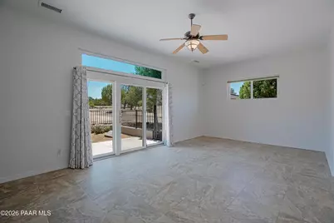
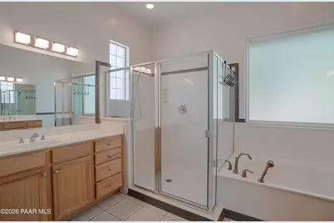
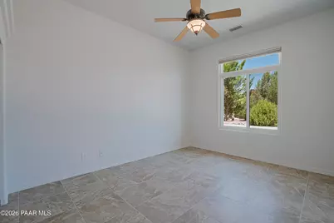
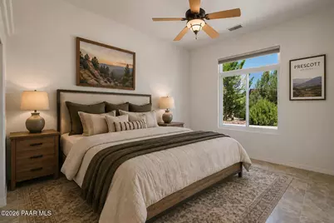
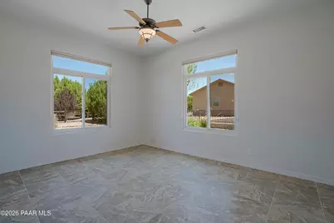
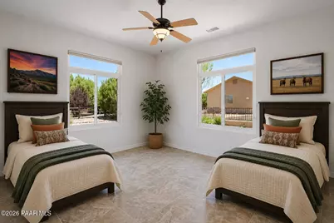
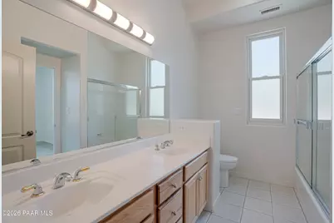
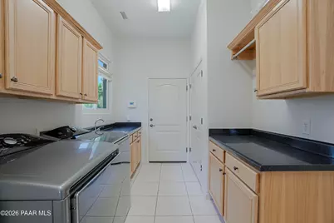
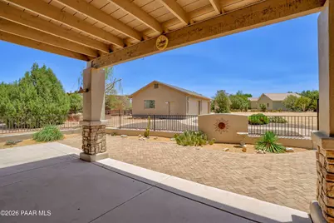
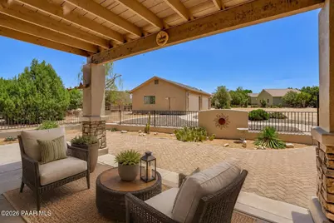
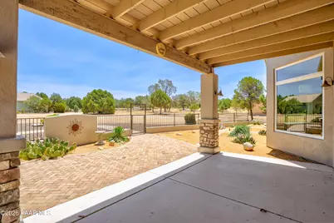
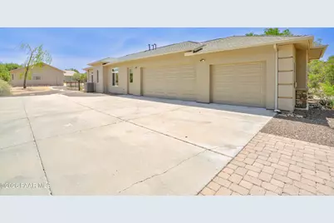
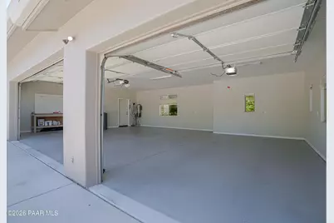
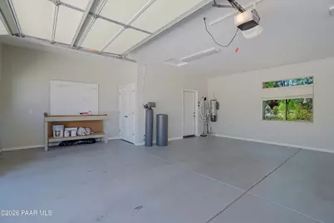
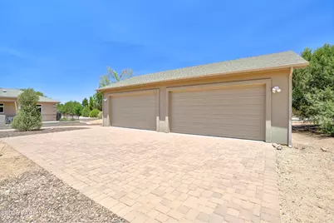
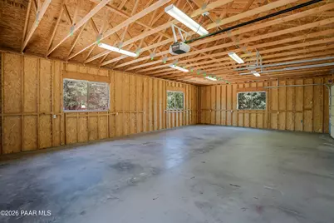
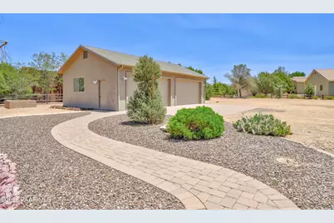
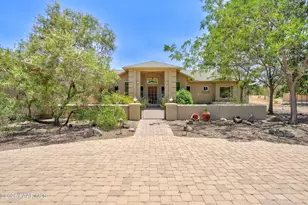
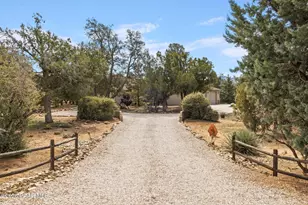
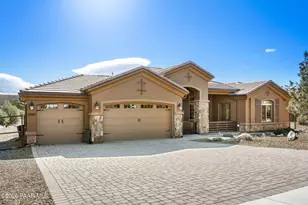
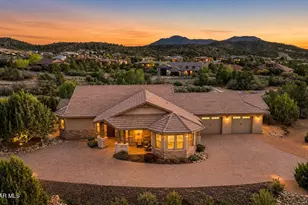
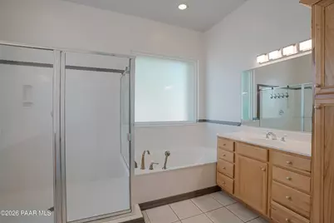
Spacious single-level home on 1.14 acre with light and bright open floor plan. The living room features a floor-to-ceiling stone fireplace, large windows, and abundant natural light. The kitchen offers granite countertops, stainless steel appliances, ample cabinetry, and a large island with seating. The split floor plan includes generously sized bedrooms, a primary suite with fireplace and spacious bath, a formal dining room, and a dedicated laundry room. Enjoy outdoor living with a covered patio and inviting paver courtyard. In addition to the 3-car attached garage, the 4-car detached garage provides plenty of space for vehicles, a workshop, hobbies, or additional storage.The property also provides ample parking with room for an RV, trailer, and recreational vehicles, all on a level, usable parcel with mature landscaping in a convenient Prescott location.** New RUUD HVAC - 2021**New Exterior Paint - 2025**New Roof on Home and Detached Garage - 2025**. Pull Upgrades/Features List For All Upgrades
Full Property Details
Full Property Details for 13115 N Yaqui Dr
General
- Price: $1,025,000
- Taxes: $6,140 (2025)
- Status: Active
- Type: Single Family
- Source: PAAR_Prescott_MLS
- MLS ID: 1083378
- Updated: 7/6/2026
- Added to Site: 9 day(s) ago
Interior
- Rooms/Areas: Laundry Room, Office, Study/Den/Library
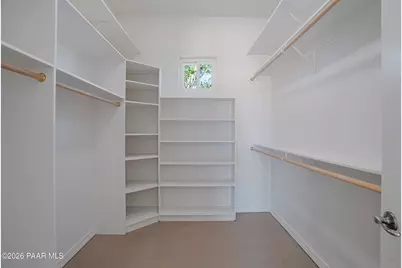
- Interior Features: Ceiling Fan(s), Central Vac-Plumbed, Central Vacuum, Eat-in Kitchen, Formal Dining, Granite Counters, Kitchen/Dining Room Combination, Kitchen Island, Living/Dining Room Combination, Live on One Level, Master Downstairs, Pantry, High Ceilings, Walk-In Closet(s), Washer and Dryer Hookups
- Fireplace(s): Gas
- Appliances: Pantry, Dishwasher, Disposal, Dryer, Gas Range, Microwave, Oven, Refrigerator, Washer
- Flooring: Tile
Rooms
Bathrooms
- Total Bathrooms: 2
- Full Bathrooms: 2
Bedrooms
- Total Bedrooms: 3
Additional Information
- Spa Description: Pantry
- Security/Safety: Pantry, Smoke Detector(s)
- Equipment: Pantry
Exterior
- Exterior Features: Driveway Circular, Driveway Concrete, Front Landscaping, Rear Landscaping, Level Entry, Sprinkler/Drip, Storm Gutters, Pantry
- Porch/Patio/Deck: Covered
Parking
- Garage: Yes
- Garage Spaces: 7
- Parking Features: Paver Block, Pantry
Location
- County: Yavapai
- Subdivision: Inscription Canyon Ranch
- Driving Directions: Williamson Valley Road to west on Almosta Ranch Road to north on Yaqui to home and sign on right.
Community
- Community Features: None
- Pet Restrictions: Domestics
Heating & Cooling
- Cooling Type: Ceiling Fan(s), Central Air Conditioning
- Heating Type: Forced - Gas, Propane
- Water Heater: Electric
Utilities
- Water: Private
- Onsite: Cable Available, Electricity Available, Propane, Phone Available, Underground Utilities, WWT - Private Sewer
Structural Information
- # Buildings: 2
- Architectural Style: Contemporary, Ranch
- Split Bedroom Plan: Yes
- Construction Status: Existing
- Construction: Frame, Stucco
- Basement: Yes
- Basement Desc.: Slab
- Roof: Composition
- Windows: Pantry, Double Pane Windows, Other, Pleated Shades, See Remarks, Blinds
- Stories/Levels: 1
- Building Size: 2478
- Square Feet: 2,478
- Year Built: 2002
Additional Structures
- Other Structures: Workshop
Lot Features
- Property View: Juniper/Pinon, Mountain(s)
- Lot Size (Acres): 1.14
- Lot Size (Sq. Ft.): 49,658
- Lot Size Source: County Records
- Frontage: County Road
- Street/Road Desc.: Paved
- Road Maintenance: County
- Fence: Yes
- Topography: Juniper/Pinon, Level
- Zoning: RES
- Fencing (Description): Back Yard, Partial
Green Features
- Energy Efficient: HVAC
Financial Considerations
- Tax Amount: $6,140
- Tax Year: 2025
- Terms: Cash, Conventional, FHA, VA
Disclosures and Reports
- Legal Description: INSCRIPTION CANYON RANCH PAD SOUTH UNIT 4 PH 2 LOT 248 SEC 27-16 -3W CONT 1.14AC
- APN: 306-55-257
- Lot Number: 248
Listed by Superlative Realty

Get Pre-Approved Today
Schools
Schools serving 13115 N Yaqui Dr
School District:Prescott Unified District
| Name | Grades | Distance |
|---|---|---|
Granite Mountain Middle School 1800 North Williamson Valley Road, Prescott, AZ 86305 | 5-6 | 10.8 mi |
Prescott High School 1050 Ruth Street, Prescott, AZ 86301 | 9-12 | 12.9 mi |
Disclaimer:
School attendance boundaries provided by ATTOM Data Solutions and are for reference only. Contact the school directly to verify enrollment eligibility.
Price & Sales History for 13115 N Yaqui Dr
Date
Details
Price
Change
Source
7/02/2026
Listed
$1,025,000
10.81%
MLS
5/05/2025
Sold
$925,000
—
Public Record
Disclaimer: Historical sales information is derived from public records provided by the county offices. Information is not guaranteed and should be independently verified.
Tax History
Tax History for 13115 N Yaqui Dr
Year
Property Taxes
Change
Tax Assessment
Change
2025
$6,140
13%
$87,698
-2%
2024
$5,410
100%
$89,903
-4%
2024
-100%
$93,342
—
2022
$4,887
—
$93,760
17%
2022
$4,887
-1%
$80,255
22%
2021
$4,936
-1%
$65,732
4%
2020
$4,998
4%
$62,960
100%
2019
$4,822
—
-100%
2018
$4,810
11%
$58,115
7%
2017
$4,336
1%
$54,506
8%
2016
$4,276
2%
$50,691
2%
2015
$4,193
-10%
$49,840
13%
2013
$4,653
—
$44,281
—
Disclaimer: Historical tax information is derived from public records provided by the county offices. Information is not guaranteed and should be independently verified.
Estimate the Cost
Estimate the Cost for 13115 N Yaqui Dr
13115 N Yaqui Drive, Prescott, AZ 86305 (MLS# 1083378) is a Single Family property with 3 bedrooms and 2 full bathrooms. 13115 N Yaqui Drive is currently listed for $1,025,000 and was received on July 02, 2026. Want to learn more about 13115 N Yaqui Drive? Do you have questions about finding other Single Family real estate for sale in Prescott? You can browse all Prescott real estate or contact a Coldwell Banker agent to request more information.