This is a carousel with tiles that activate property listing cards. Use the previous and next buttons to navigate.
1/1
$1,145,000
This is a carousel with tiles that activate property listing cards. Use the previous and next buttons to navigate.
1/1
Property Description
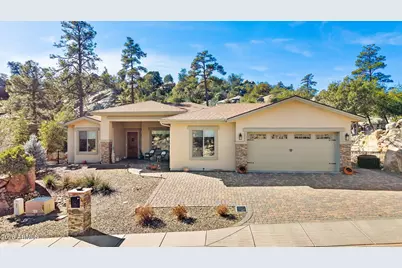
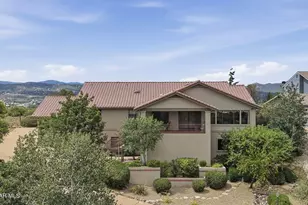
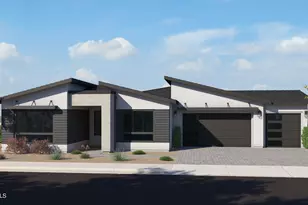
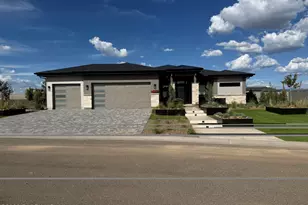
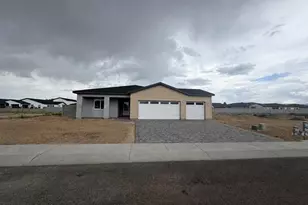
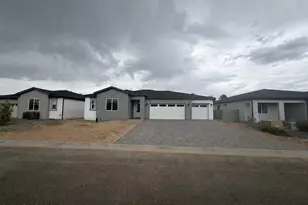
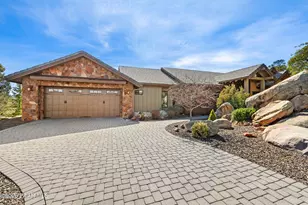
Welcome to the Preserve at Prescott, a highly desired community where privacy, nature, and comfort come together. Built in 2017, this pristine, meticulously maintained home offers 2,606 SqFt of living space with 4 beds, 2.75 baths, and 2-car garage situated on a spacious 1.28-acre lot. Nestled within this much sought-after community, the home enjoys a quiet, peaceful setting surrounded by native ponderosa and piñon pine trees, with breathtaking views of the Bradshaw Mtns. Multiple backyard paver terraces provide the perfect setting to take in mountain scenery and unforgettable sunsets, while abundant wildlife throughout the community enhances the serene Prescott lifestyle. For the adventurer nearby Centennial Trail access provides a well-marked, maintained trail w/petroglyphs and city views. Inside, the home features 10' flat ceilings, stained beamed dining rm ceilings and porcelain plank tile flooring throughout the main living areas. The great rm is anchored by a stunning travertine ledgestone gas fireplace, creating a warm and inviting focal point. The well-appointed kitchen offers granite countertops, knotty Alder cabinetry w/soft-close drawers, large island, pendant lighting, tile backsplash, built-in microwave (2026), gas cooktop, and a walk-in pantry w/etched-glass doorideal for everyday living and entertaining. Generous living spaces and a flexible floor plan include a 4th bedroom that can easily serve as an office. The primary suite is a true retreat, featuring a no-step walk-in shower, granite vanities, and a spacious walk-in closet. Step outside to enjoy the private saltwater hot tub, perfect for relaxing under the stars. Additional highlights include a paver driveway, decorative wood soffit cladding at porch/patio, extra storage space, and rain gutters. Exterior repainted in 2025. Conveniently located just minutes away to shopping, historical downtown and Dignity hospital, this home offers the perfect balance of seclusion, scenery, and accessibility.
Full Property Details
Full Property Details for 1323 Westridge Dr
General
- Sold For: $1,145,000
- Taxes: $3,029 (2025)
- Status: Closed
- Type: Single Family
- Source: ARMLS_Arizona_MLS_Phoenix_Area
- MLS ID: 6977632
- Added to Site: 201 day(s) ago
Interior
- Interior Features: Walk-in Pantry, Non-laminate Counter, High Speed Internet, Granite Counters, Double Vanity, Eat-in Kitchen, 9+ Flat Ceilings, No Interior Steps, Kitchen Island, Pantry, 3/4 Bath Master Bdrm
- Fireplace: Yes
- Number of Fireplaces: 1
- Fireplace(s): Family Room, Gas
- Appliances: Refrigerator, Built-in Microwave, Dishwasher, Disposal, Gas Cooktop, Built-In Electric Oven
- Flooring: Carpet, Tile
Rooms
Bathrooms
- Total Bathrooms: 3
- Full Bathrooms: 2
- Half Bathrooms: 1
Bedrooms
- Total Bedrooms: 4
Other Rooms
- Laundry: Inside, Wshr/Dry HookUp Only
Exterior
- Exterior Features: Rain Gutters
Parking
- Garage: Yes
- Garage Spaces: 2
- Parking Features: Garage Door Opener
Location
- County: Yavapai
- Township: 14N
- Subdivision: PRESERVE AT PRESCOTT
- Cross Streets: Gail Gardener & Westridge Dr
Community
- Assoc. Fees Include: No Fees
Heating & Cooling
- Central air: Yes
- Air Conditioning: Yes
- Cooling Type: Central Air, Ceiling Fan(s)
- Heating Type: Natural Gas
Utilities
- Water: City Water
Structural Information
- Architectural Style: Ranch,
- Exterior Const.: Stucco, Wood Frame, Stone
- Roof: Composition
- Windows: Dual Pane
- Sq. Ft. Source: Assessor
- Year Built: 2017
Lot Features
- Property View: Trees/Woods, Mountain(s)
- Mountain views: Yes
- Lot Size (Acres): 1.28
- Lot Size (Sq. Ft.): 55,779
- Lot Size Source: Assessor
- Frontage: Paved
- Lot Features: Sprinklers In Rear, Sprinklers In Front, Gravel/Stone Front, Gravel/Stone Back, Auto Timer H2O Front, Auto Timer H2O Back
- Fencing (Description): Back Yard
Green Features
- Water Conservation: Recirculation Pump
Financial Considerations
- Tax Amount: $3,029
- Tax Year: 2025
- Terms: Cash, Conventional, VA Loan
Disclosures and Reports
- Ownership: Fee Simple
- Legal Description: LOTS 21R, 22R AND 27R. LOT 21RA. .M & P 64/50. PRESERVE AT PRESCOTT BOOK 64 PAGE 5
- Property ID: 115-07-191
- Range: 2W
- Section: 29
- Lot Number: 21R
Listed by Arizona Network Realty
Sold by Russ Lyon Sotheby's International Realty

Get Pre-Approved Today
Schools
Schools serving 1323 Westridge Dr
School District:Prescott Unified District
| Name | Grades | Distance |
|---|---|---|
Granite Mountain Middle School 1800 North Williamson Valley Road, Prescott, AZ 86305 | 5-6 | 2 mi |
Prescott High School 1050 Ruth Street, Prescott, AZ 86301 | 9-12 | 0.9 mi |
Disclaimer:
School attendance boundaries provided by ATTOM Data Solutions and are for reference only. Contact the school directly to verify enrollment eligibility.
Price & Sales History for 1323 Westridge Dr
Date
Details
Price
Change
Source
8/19/2026
Sold
$1,145,000
-1.29%
MLS
6/08/2026
Price Reduced
$1,160,000
-2.11%
MLS
4/14/2026
Price Reduced
$1,185,000
-1.25%
MLS
3/17/2026
Price Reduced
$1,200,000
-2.83%
MLS
1/31/2026
Listed
$1,235,000
—
MLS
Disclaimer: Historical sales information is derived from public records provided by the county offices. Information is not guaranteed and should be independently verified.
1323 Westridge Drive, Prescott, AZ 86305 (MLS# 6977632) is a Single Family property that was sold at $1,145,000 on August 19, 2026. Want to learn more about 1323 Westridge Drive? Do you have questions about finding other Single Family real estate for sale in Prescott? You can browse all Prescott real estate or contact a Coldwell Banker agent to request more information.