This is a carousel with tiles that activate property listing cards. Use the previous and next buttons to navigate.
1/53
$1,399,990
This is a carousel with tiles that activate property listing cards. Use the previous and next buttons to navigate.
1/53
Property Description
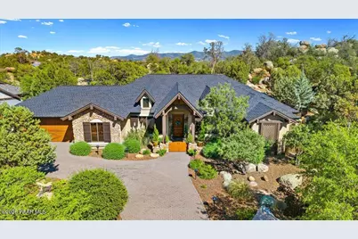
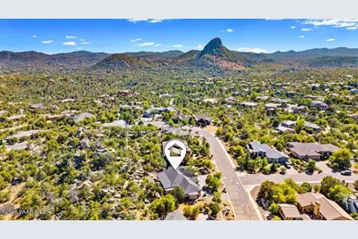
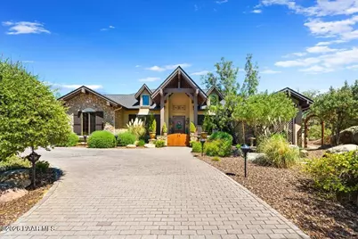
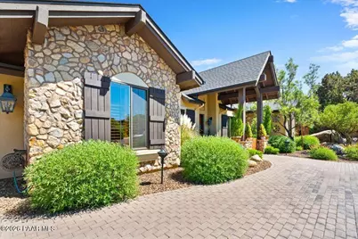
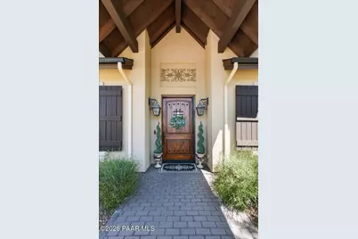
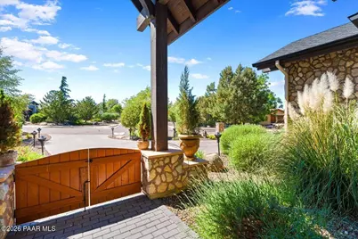
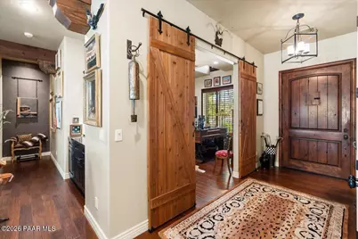
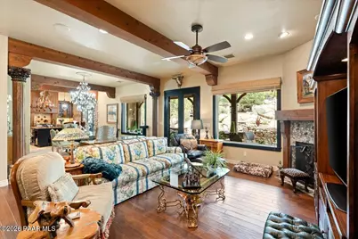
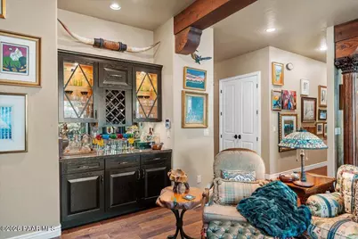
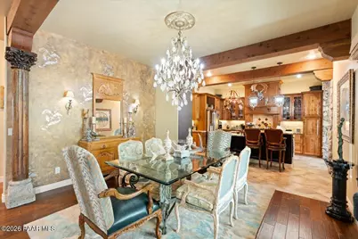
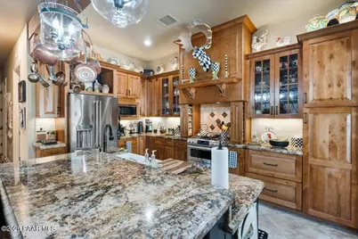
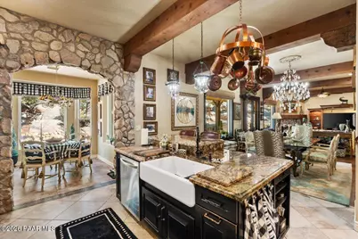
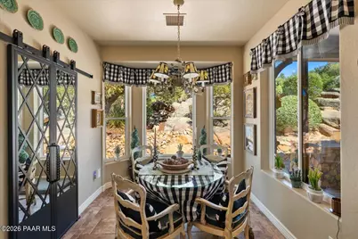
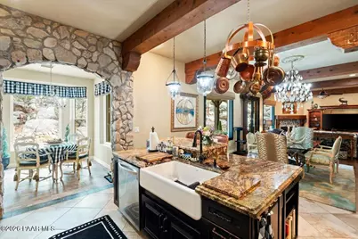
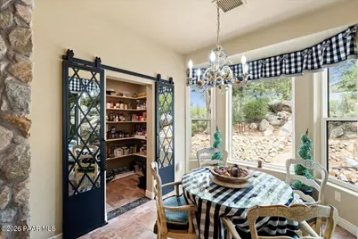
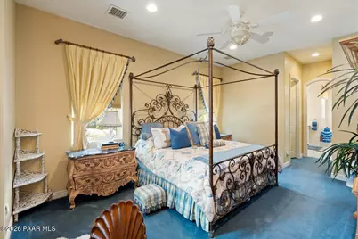
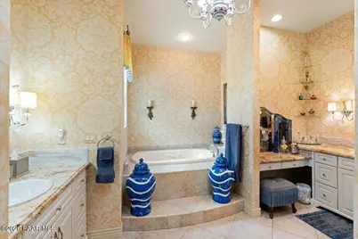
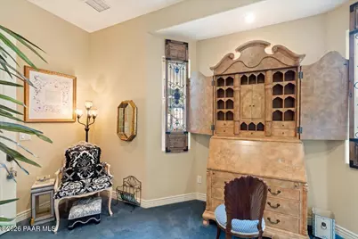
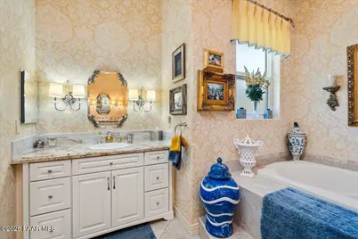
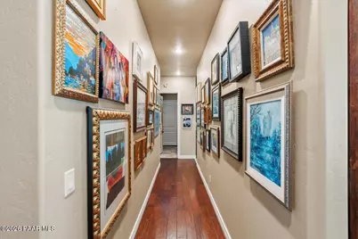
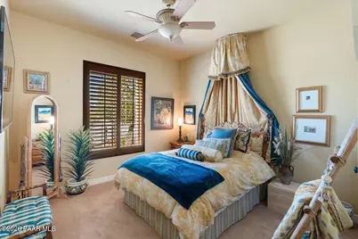
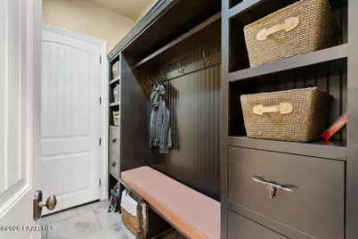
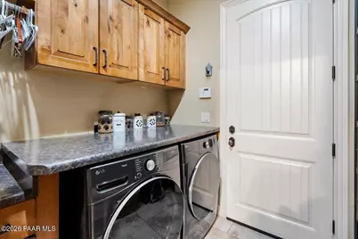
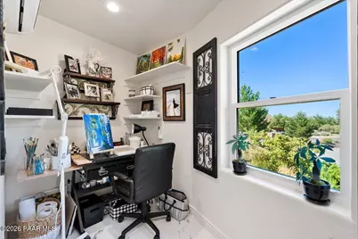
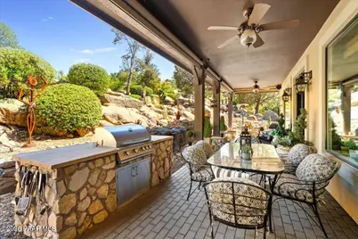
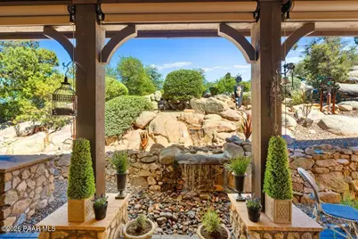
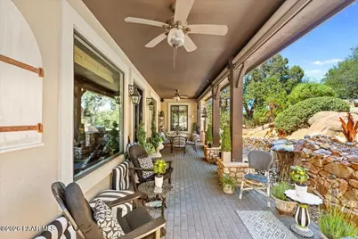
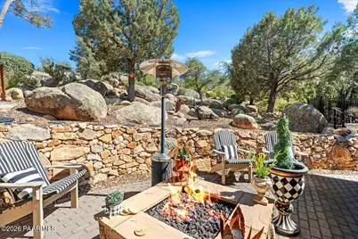
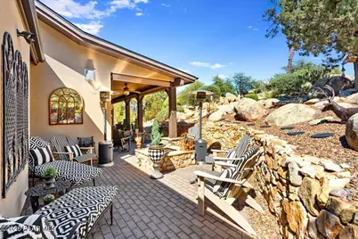
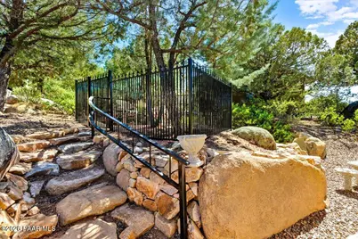
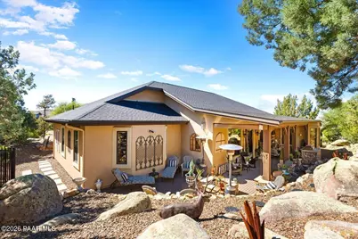
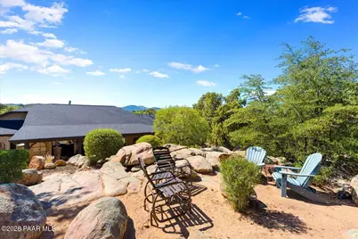
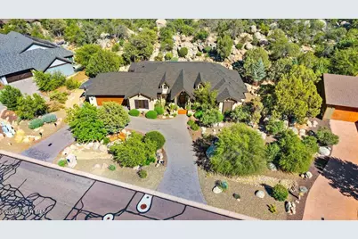
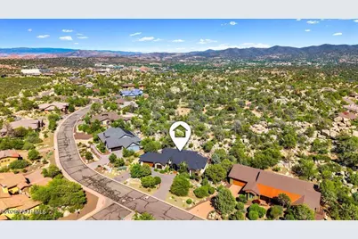
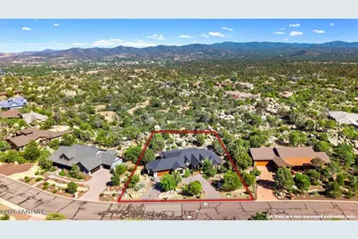
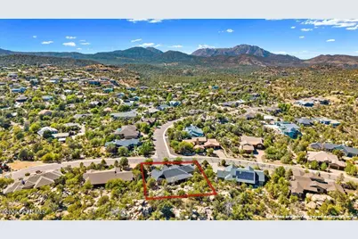
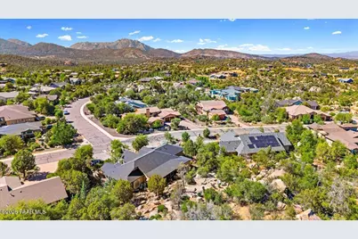
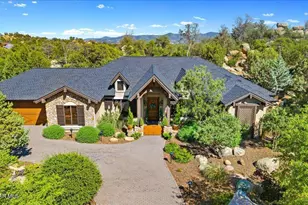
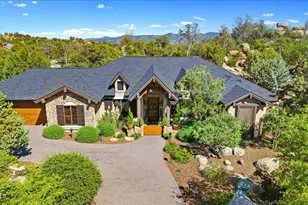
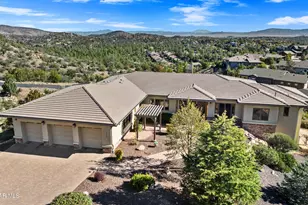
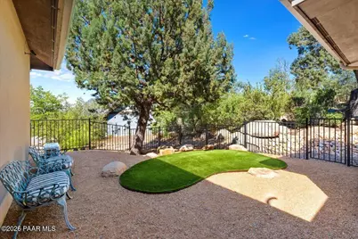
Timeless Luxury & Resort-Style Living in Enchanted CanyonWelcome to this beautifully maintained custom single-level home in the highly sought-after Prescott community of Enchanted Canyon. Proudly owned and meticulously cared for by the original owners, this elegant 3-bedroom, 2-bath ranch-style home offers 2,658 sq. ft. of thoughtfully designed living space on a spacious .41-acre lot with beautiful Thumb Butte views.Designed for comfort and functionality, the desirable split floor plan features raised beamed ceilings, rich architectural detail, and spacious living areas ideal for both entertaining and everyday living. The main living room is anchored by a cozy remote-controlled gas fireplace with built-in surround sound, creating a warm and inviting atmosphere.The chef's kitchen is beautifully appointed with premium GE Cafe stainless steel appliances, including a double gas oven, cooktop, convection oven, refrigerator, granite countertops, center island, abundant cabinetry, large walk-in pantry, and a charming breakfast nook with bay window for casual dining and natural light.A formal dining area offers additional space for gatherings, while the spacious private study with barn doors provides flexibility for a home office, library, or retreat. The separate hobby room/studio with mini-split system offers even more versatility for crafts, fitness, or creative space.The spacious primary suite is designed as a private retreat and features a beautiful French Canadian garden tub, a renovated walk-in shower with multiple sprayers, and generous his-and-her walk-in closets with custom built-ins.Additional highlights include a large coat closet, owned water softener, tankless water heater (2 years old), and included LG washer and dryer (1 year old) for added convenience.Step outside into your own resort-style backyard oasis featuring a stunning water feature with waterfall, mature landscaping, over 50 large decorative boulders, hardwired landscape lighting in both front and back yards, and a built-in gas grill--perfect for entertaining or relaxing in peaceful privacy. The zoned irrigation system ensures easy maintenance, while dedicated dog and cat run areas add extra functionality for pet lovers.Additional recent improvements include a new roof (1 year old), reflecting the pride of ownership and ongoing care throughout the property.Located just minutes from downtown Prescott, shopping, dining, and Prescott's renowned hiking and outdoor recreation, this exceptional home offers the perfect blend of privacy, comfort, and luxury in one of Prescott's most desirable neighborhoods.A rare opportunity to own a meticulously maintained original-owner home with timeless quality, thoughtful design, and exceptional outdoor living.
Full Property Details
Full Property Details for 1389 Ridgewood Dr
General
- Price: $1,399,990
- HOA FEE: $44/month
- HOA FEE FREQ.: Quarterly
- Taxes: $2,808 (2025)
- Status: Active
- Type: Single Family
- Source: PAAR_Prescott_MLS
- MLS ID: 1082081
- Updated: 5/21/2026
- Added to Site: 11 day(s) ago
Interior
- Rooms/Areas: Hobby/Studio, Office
- Interior Features: Bar, Beamed Ceilings, Ceiling Fan(s), Eat-in Kitchen, Formal Dining, Soaking Tub, Granite Counters, Kitchen Island, Live on One Level, Master Downstairs, Pantry, High Ceilings, Wired for Sound, Walk-In Closet(s), Washer and Dryer Hookups
- Fireplace(s): Gas
- Appliances: Pantry, Built-In Gas Oven, Convection Oven, Cooktop, Dishwasher, Disposal, Double Oven, Range, Refrigerator, Water Softener Owned
- Flooring: Carpet, Other, Tile, Wood
Rooms
Bathrooms
- Total Bathrooms: 2
- Full Bathrooms: 2
Bedrooms
- Total Bedrooms: 3
Additional Information
- Spa Description: Pantry
- Security/Safety: Pantry, Security System, Prewired, Smoke Detector(s)
- Equipment: Pantry
Exterior
- Exterior Features: Dog Run, Sprinkler/Drip, Water Feature, Pantry
Parking
- Garage: Yes
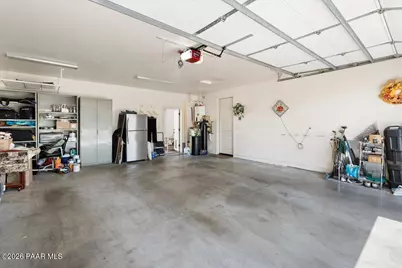
- Garage Spaces: 2
- Parking Features: Paver Block, Garage Door Opener, Pantry
Location
- County: Yavapai
- Subdivision: Enchanted Canyon
- Driving Directions: Iron Spring Rd, to south on Gail Gardner Way, to right on Westridge, to right on Downer Trail, to left on Rockwood, to left on Ridgewood to home on Left
Community
- Community Features: Other - See Remarks
- Association: Yes
- Home Owners Assn.: Homeowners
- Pet Restrictions: Domestics
Heating & Cooling
- Cooling Type: Ceiling Fan(s), Central Air Conditioning
- Heating Type: Gas Stove, Hot Water, Mini-Split Unit(s), Natural Gas
- Water Heater: Tankless Water Heater
Utilities
- Water: Public
- Onsite: Electricity Available, Individual Meter, Natural Gas Available, Phone Available, WWT - City Sewer
Structural Information
- # Buildings: 1
- Architectural Style: Contemporary, Ranch, Traditional
- Split Bedroom Plan: Yes
- Builder: Jeff Davis
- Construction Status: Existing
- Construction: Frame, Stone, Stucco
- Basement: Yes
- Basement Desc.: Traditional, Slab
- Roof: Composition
- Windows: Pantry, Drapes, Exterior Shutter, Blinds, Interior Shutter, Screens
- Stories/Levels: 1
- Building Size: 2658
- Square Feet: 2,658
- Year Built: 2013
Manufactured Home
- Mobile Home Type: Traditional
Lot Features
- Property View: Thumb Butte
- Lot Size (Acres): 0.41
- Lot Size (Sq. Ft.): 17,860
- Lot Size Source: County Records
- Frontage: City Street
- Street/Road Desc.: Asphalt, Paved
- Road Maintenance: City Maintained Road
- Topography: Level
- Zoning: SF-35
Financial Considerations
- Association Fee: $131
- Assoc Fee Freq.: Quarterly
- Tax Amount: $2,808
- Tax Year: 2025
- Terms: 1031 Exchange, Cash, Conventional, FHA, VA
Disclosures and Reports
- Legal Description: ENCHANTED CANYON LOT 33 CONT .41AC SEC 30-14-2W M&P 59/92-96
- APN: 115-10-283
- Lot Number: 33
Listed by Realty ONE Group Mountain Desert

Get Pre-Approved Today
Schools
Schools serving 1389 Ridgewood Dr
School District:Prescott Unified District
| Name | Grades | Distance |
|---|---|---|
Granite Mountain Middle School 1800 North Williamson Valley Road, Prescott, AZ 86305 | 5-6 | 2 mi |
Prescott High School 1050 Ruth Street, Prescott, AZ 86301 | 9-12 | 1.6 mi |
Disclaimer:
School attendance boundaries provided by ATTOM Data Solutions and are for reference only. Contact the school directly to verify enrollment eligibility.
Price & Sales History for 1389 Ridgewood Dr
Date
Details
Price
Change
Source
5/16/2026
Listed
$1,399,990
937.03%
MLS
2/01/2013
Sold
$135,000
—
Public Record
Disclaimer: Historical sales information is derived from public records provided by the county offices. Information is not guaranteed and should be independently verified.
Tax History
Tax History for 1389 Ridgewood Dr
Year
Property Taxes
Change
Tax Assessment
Change
2025
$2,808
4%
$107,502
-4%
2024
$2,704
100%
$112,527
13%
2024
-100%
$99,799
-1%
2022
$2,599
—
$101,263
24%
2022
$2,599
-7%
$81,386
17%
2021
$2,789
—
$69,355
3%
2020
$2,801
1%
$67,220
100%
2019
$2,781
5%
-100%
2018
$2,658
4%
$60,363
21%
2017
$2,561
—
$50,045
8%
2016
$2,550
3%
$46,151
4%
2015
$2,473
406%
$44,481
649%
2014
$489
—
$5,936
—
Disclaimer: Historical tax information is derived from public records provided by the county offices. Information is not guaranteed and should be independently verified.
Estimate the Cost
Estimate the Cost for 1389 Ridgewood Dr
1389 Ridgewood Drive, Prescott, AZ 86305 (MLS# 1082081) is a Single Family property with 3 bedrooms and 2 full bathrooms. 1389 Ridgewood Drive is currently listed for $1,399,990 and was received on May 16, 2026. Want to learn more about 1389 Ridgewood Drive? Do you have questions about finding other Single Family real estate for sale in Prescott? You can browse all Prescott real estate or contact a Coldwell Banker agent to request more information.