Full Property Details for 1405 S Highland Dr
General
- Price: $749,000
- Taxes: $2,432 (2025)
- Status: Active
- Type: Single Family
- Source: PAAR_Prescott_MLS
- MLS ID: 1083321
- Updated: 10/2/2026
- Added to Site: 95 day(s) ago
Interior
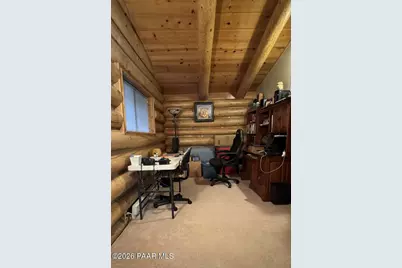
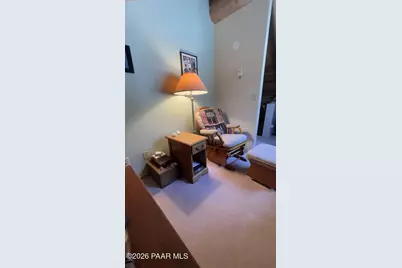
- Rooms/Areas: Office, Study/Den/Library, Storage
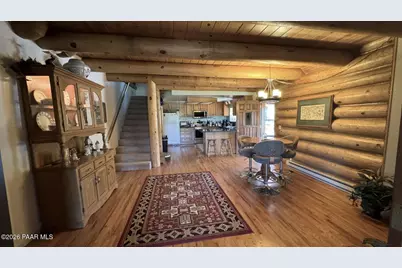
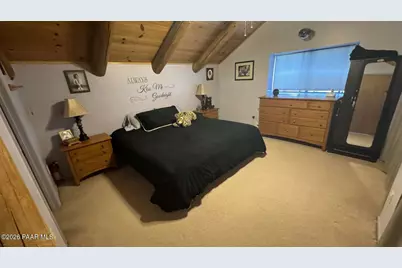
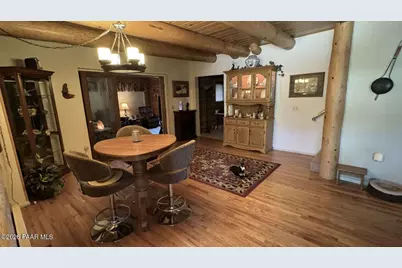
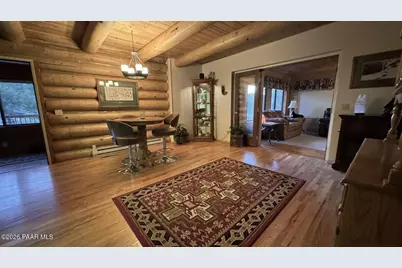
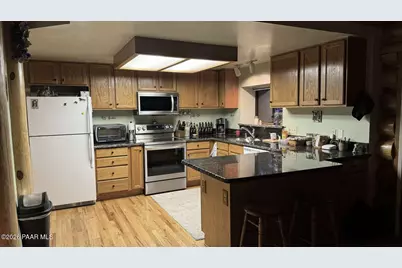
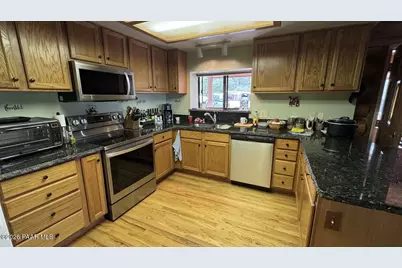
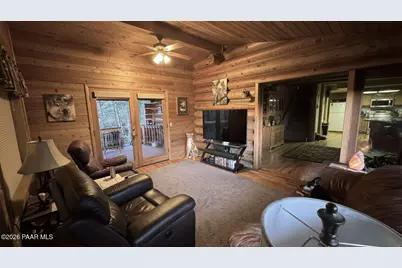
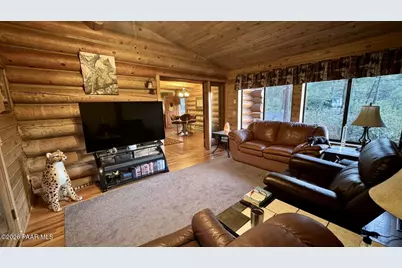
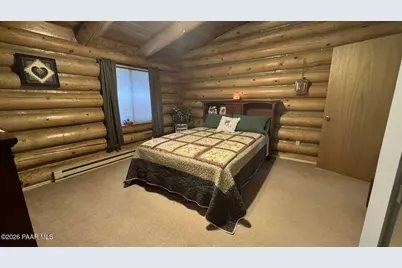
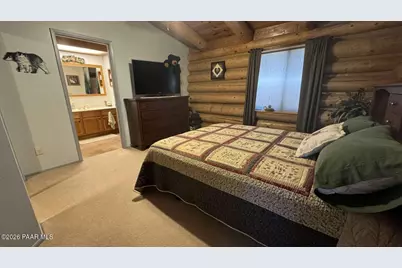
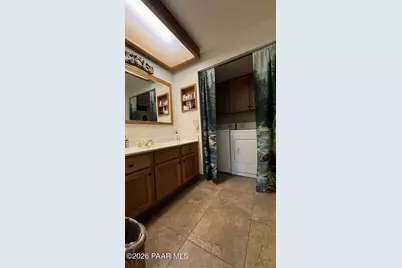
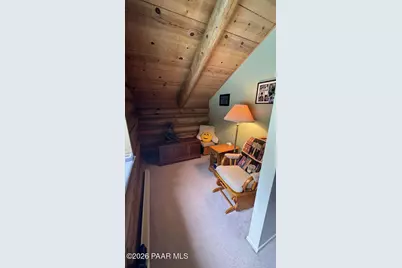
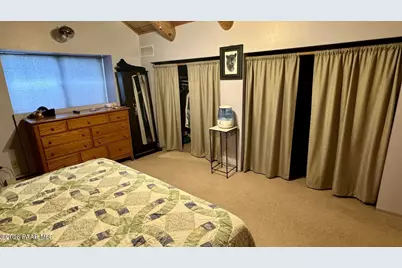
- Interior Features: Beamed Ceilings, Eat-in Kitchen, Washer and Dryer Hookups, Master Downstairs, Granite Counters, Formal Dining, Ceiling Fan(s)
- Appliances: Convection Oven, Oven, Washer, Refrigerator, Dishwasher, Microwave, Electric Range, Dryer, Disposal
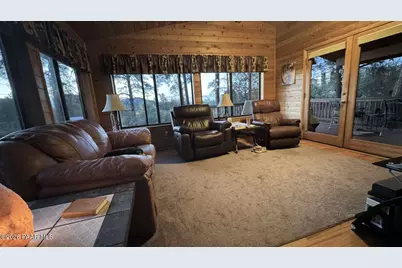
- Flooring: Carpet, Wood
Rooms
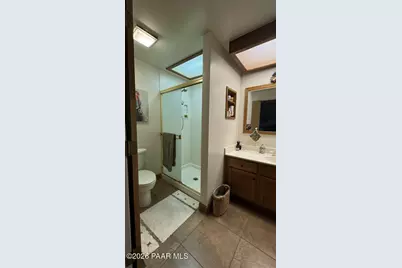
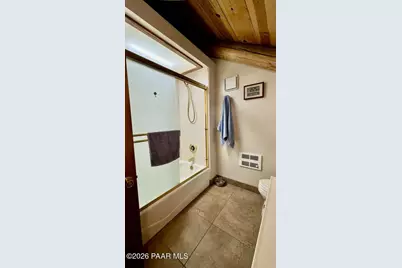
- Total Bathrooms: 2
- Full Bathrooms: 2
Additional Information
- Security/Safety: Smoke Detector(s), Security System
Exterior
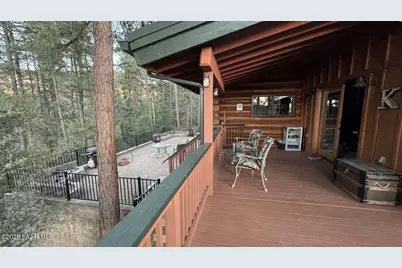
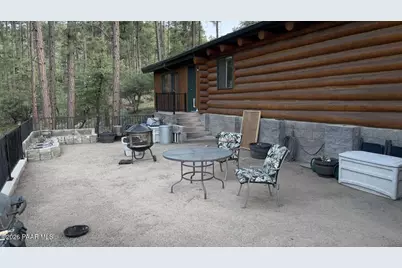
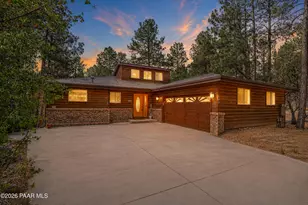
- Exterior Features: Storm Gutters, Driveway Concrete, Dog Run
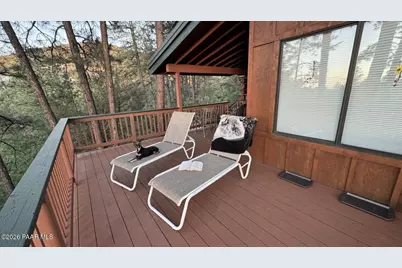
- Porch/Patio/Deck: Covered, Deck
Parking
- Garage: Yes
- Garage Spaces: 2
- Parking Features: Garage Door Opener
Location
- County: Yavapai
- Subdivision: Oak Knoll Village
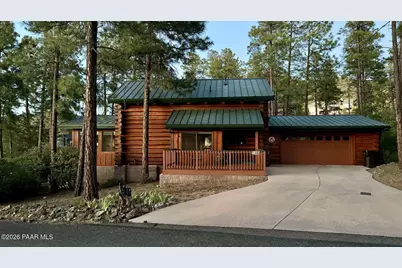
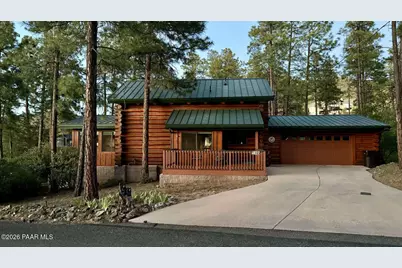
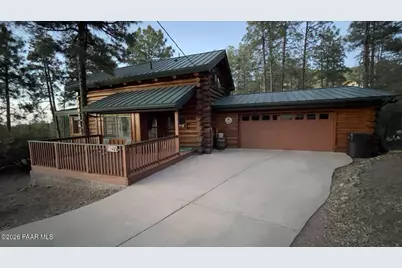
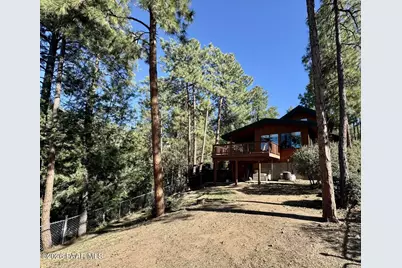
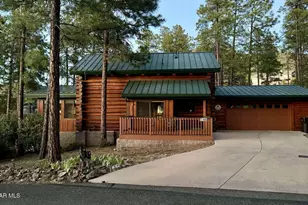
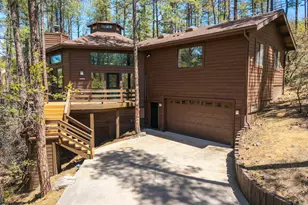
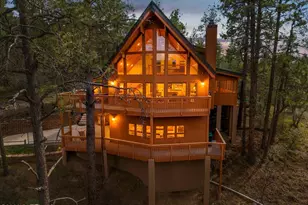
- Driving Directions: Take the Old Senator Highway two and a half miles towards Groom Creek and turn left onto Oak Knoll Village. Drive this for approximately a quarter mile and then turn slightly right onto Woodland Dr. Continue on until you swerve left onto Highland Dr. We are on the right side of the road at the top of the hill. Look for the log cabin with the green metal roof.
Community
- Community Features: None
- Pet Restrictions: Domestics
Heating & Cooling
- Cooling Type: Ceiling Fan(s), Central Air Conditioning
- Heating Type: Baseboard, Propane, Hot Water, Forced Air, Electric
- Water Heater: Electric
Utilities
- Water: Private
- Onsite: Cable Available, Propane, Phone Available, Electricity Available
Structural Information
- Architectural Style: Log
- Construction Status: Existing
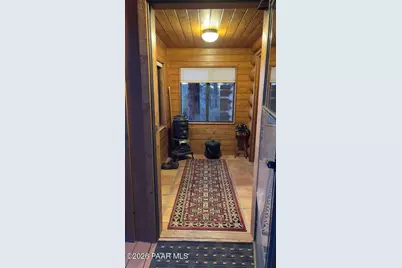
- Construction: Block, Log, Frame
- Basement: Yes
- Basement Desc.: Walk-Out Access, Dirt Floor, Piers, Walk Out, Outside Entrance
- Roof: Metal
- Windows: Solar Screens, Aluminum Frames, Screens, Blinds, Double Pane Windows, Drapes
- Stories/Levels: 2
- Building Size: 1670
- Square Feet: 1,670
- Year Built: 1990
Lot Features
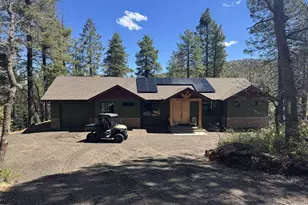
- Property View: Boulders, Trees/Woods, Mountain(s), Forest, Creek/Stream
- Lot Size (Acres): 1.56
- Lot Size (Sq. Ft.): 67,954
- Lot Size Source: County Records
- Frontage: County Road
- Street/Road Desc.: Asphalt
- Road Maintenance: County
- Fence: Yes
- Topography: Creek/River/Lake, Views, Sloped - Gentle, Plateau, Ponderosa Pine, Juniper/Pinon, Hilltop
- Zoning: Residential
- Fencing (Description): Back Yard
Financial Considerations
- Tax Amount: $2,432
- Tax Year: 2025
- Terms: Cash, Other - See Remarks, Conventional
Disclosures and Reports
- Legal Description: OAK KNOLL VILLAGE PER MAP 11/4, LOT 16 AND A TRIANGULAR PARCEL LY ING IN THE NORTHERLY PORTION OF LOT 22 AND THAT PORTION BY M&B OF THE UNREC. SWEET ACRES SUB LYING EAST OF HIGHLAND DR ALSO BEING A PORTION OF GOV LOTS 12 AND 13; NORTHERLY MOST PARCEL CORNER IS APPROX 762 FEET S AND 1057 FEET E OF THE W4 CORNER OF SECTION 11 BEING 2 DISCONTIGUOUS PARCELS CONTAIN 1.56 ACRES
- APN: 110-13-012g
- Lot Number: 16
Listed by Congress Realty, Inc.