This is a carousel with tiles that activate property listing cards. Use the previous and next buttons to navigate.
1/18
$349,900
This is a carousel with tiles that activate property listing cards. Use the previous and next buttons to navigate.
1/18
Property Description
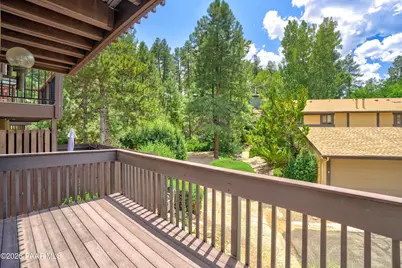
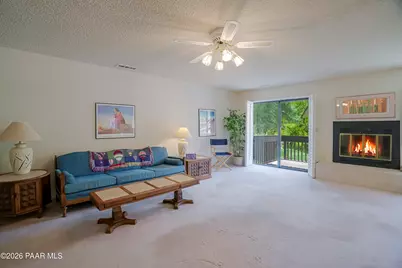
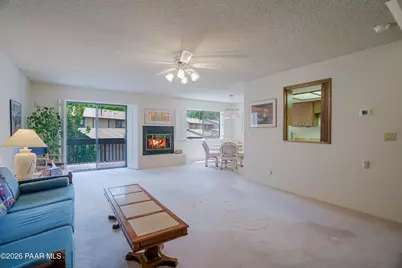
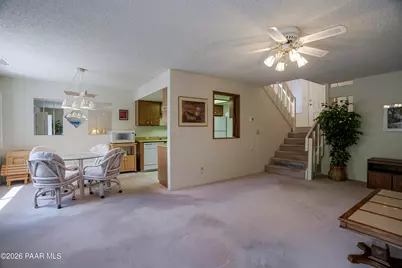
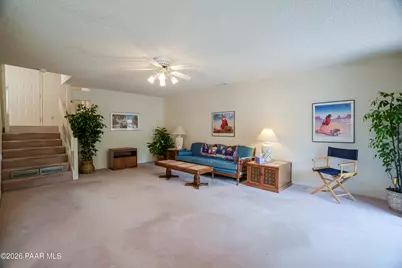
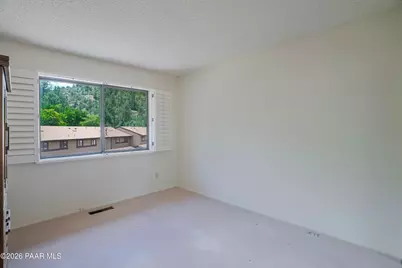
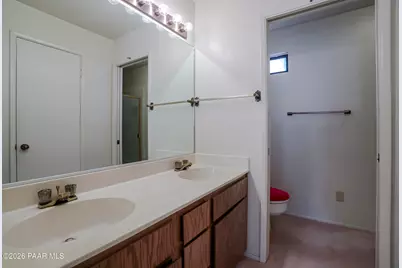
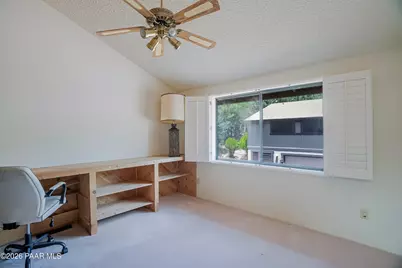
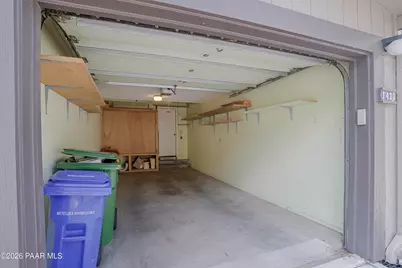
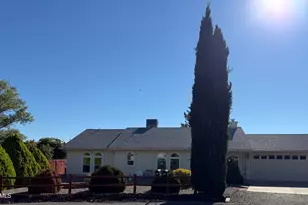
Experience elevated condo living just minutes from downtown Prescott in this 3-bedroom 2.5-bath residence. Recent improvements include a roof and HVAC system replaced within the last six years, offering dependable comfort and long-term peace of mind.This home features an attached one-car garage, an additional covered carport, and two private decks that capture serene views of the surrounding pines. Inside, the open layout is filled with natural light, creating a seamless flow between the living spaces and the outdoor scenery. The primary suite provides comfort and privacy, complemented by two additional versatile bedrooms and well-appointed baths.Residents enjoy desirable community amenities including a pool and tennis courts, adding recreation and relaxation right at home. With beautiful natural surroundings and close proximity to Prescott's vibrant downtown, this condo offers an exceptional blend of convenience, comfort, and Northern Arizona charm. This sale is an owner agent listing.
Full Property Details
Full Property Details for 1430 Haisley Ct
General
- Price: $349,900
- HOA FEE: $169/month
- Taxes: $1,097 (2025)
- Status: Active
- Type: Condo
- Source: PAAR_Prescott_MLS
- MLS ID: 1084054
- Updated: 8/15/2026
- Added to Site: 26 day(s) ago
Interior
- Rooms/Areas: Laundry Room
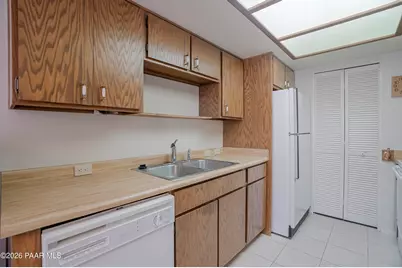
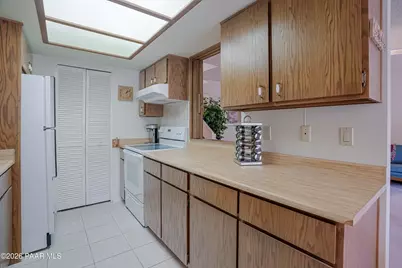
- Interior Features: Ceiling Fan(s), Kitchen/Dining Room Combination, Laminate Counters, Pantry, Vaulted Ceiling(s), Walk-In Closet(s), Washer and Dryer Hookups
- Fireplace(s): Gas, Vaulted Ceiling(s)
- Appliances: Pantry, Vaulted Ceiling(s), Built-In Electric Oven, Dishwasher, Disposal, Dryer, Refrigerator, Washer
- Flooring: Carpet, Tile
Rooms
Bathrooms
- Total Bathrooms: 3
- Full Bathrooms: 1
- 3/4 Bathrooms: 1
- Half Bathrooms: 1
Bedrooms
- Total Bedrooms: 3
Additional Information
- Pool: Yes
- Pool Description: Outdoor Pool
- Spa Description: Pantry, Vaulted Ceiling(s)
- Security/Safety: Pantry, Smoke Detector(s), Vaulted Ceiling(s)
- Equipment: Pantry, Vaulted Ceiling(s)
Exterior
- Exterior Features: Pantry, Vaulted Ceiling(s)
- Porch/Patio/Deck: Deck
Parking
- Garage: Yes
- Garage Spaces: 1
- Parking Features: Asphalt, Pantry, Vaulted Ceiling(s)
Location
- County: Yavapai
- Subdivision: Haisley Homestead
- Driving Directions: South on White Spar, L on Haisley Rd, R on Haisley Court, continue on Haisley and turn right after the pool. Condo will be on the right.
Community
- Community Features: Pool, Tennis
- Association: Yes
- Home Owners Assn.: Homeowners
- Pet Restrictions: Domestics
Heating & Cooling
- Cooling Type: Ceiling Fan(s), Central Air Conditioning
- Heating Type: Forced - Gas
- Water Heater: Natural Gas
Utilities
- Water: Public
- Onsite: Electricity Available, Individual Meter, Natural Gas Available, WWT - City Sewer
Structural Information
- Split Bedroom Plan: Yes
- Construction Status: Existing
- Construction: Frame
- Basement Desc.: None
- Roof: Composition
- Windows: Solar Screens, Pantry, Skylight(s), Vaulted Ceiling(s), Aluminum Frames, Interior Shutter, Screens
- Stories/Levels: 1
- Building Size: 1443
- Square Feet: 1,443
- Year Built: 1980
Lot Features
- Property View: Trees/Woods
- Lot Size (Acres): 0.03
- Lot Size (Sq. Ft.): 1,307
- Lot Size Source: County Records
- Frontage: City Street
- Street/Road Desc.: Paved
- Road Maintenance: Subdivision Maintained Road
- Topography: Cul-De-Sac, Juniper/Pinon, Ponderosa Pine
- Zoning: PAD
Financial Considerations
- Association Fee: $169
- Assoc Fee Freq.: Monthly
- Tax Amount: $1,097
- Tax Year: 2025
- Terms: 1031 Exchange, Cash, Conventional, VA
Disclosures and Reports
- Legal Description: HAISLEY HOMESTEAD TOWNHOUSE CONDOMINIUM LOT 25 AND 1/33 INT IN CO MMON AREA
- APN: 107-17-275
- Lot Number: 25
Listed by Gentry Real Estate

Get Pre-Approved Today
Schools
Schools serving 1430 Haisley Ct
School District:Prescott Unified District
| Name | Grades | Distance |
|---|---|---|
Lincoln Elementary School, Prescott, AZ 201 Park Avenue, Prescott, AZ 86303 | K-4 | 1.6 mi |
Granite Mountain Middle School 1800 North Williamson Valley Road, Prescott, AZ 86305 | 5-6 | 4.9 mi |
Prescott High School 1050 Ruth Street, Prescott, AZ 86301 | 9-12 | 3 mi |
Disclaimer:
School attendance boundaries provided by ATTOM Data Solutions and are for reference only. Contact the school directly to verify enrollment eligibility.
Price & Sales History for 1430 Haisley Ct
Date
Details
Price
Change
Source
8/15/2026
Price Reduced
$349,900
-1.44%
MLS
8/13/2026
Price Reduced
$355,000
-2.74%
MLS
8/10/2026
Price Reduced
$365,000
-2.67%
MLS
8/03/2026
Price Reduced
$375,000
-2.6%
MLS
7/31/2026
Listed
$385,000
305.26%
MLS
9/30/1993
Sold
$95,000
—
Public Record
Disclaimer: Historical sales information is derived from public records provided by the county offices. Information is not guaranteed and should be independently verified.
Tax History
Tax History for 1430 Haisley Ct
Year
Property Taxes
Change
Tax Assessment
Change
2025
$1,097
3%
100%
2024
$1,064
100%
-100%
2024
-100%
$28,957
-3%
2022
$1,022
—
$29,755
22%
2022
$1,022
-4%
$24,357
13%
2021
$1,065
—
$21,520
-1%
2020
$1,067
1%
$21,839
100%
2019
$1,053
4%
-100%
2018
$1,016
5%
$17,486
10%
2017
$969
-1%
$15,927
7%
2016
$975
4%
$14,935
5%
2015
$936
7%
$14,270
14%
2013
$875
—
$12,571
—
Disclaimer: Historical tax information is derived from public records provided by the county offices. Information is not guaranteed and should be independently verified.
Estimate the Cost
Estimate the Cost for 1430 Haisley Ct
1430 Haisley Court, Prescott, AZ 86303 (MLS# 1084054) is a Condo property with 3 bedrooms, 1 full bathroom and 2 partial bathrooms. 1430 Haisley Court is currently listed for $349,900 and was received on July 31, 2026. Want to learn more about 1430 Haisley Court? Do you have questions about finding other Condo real estate for sale in Prescott? You can browse all Prescott real estate or contact a Coldwell Banker agent to request more information.