This is a carousel with tiles that activate property listing cards. Use the previous and next buttons to navigate.
1/30
$665,000
This is a carousel with tiles that activate property listing cards. Use the previous and next buttons to navigate.
1/30
Property Description
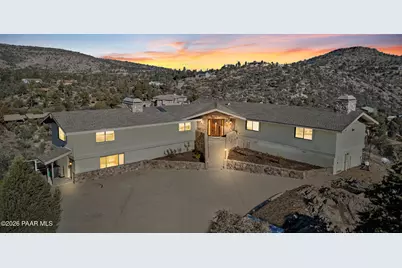
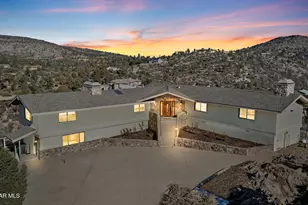
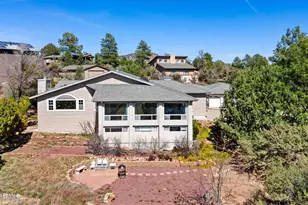
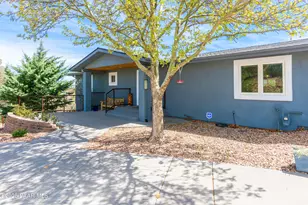
Perched high above its surroundings, this custom Prescott home captures the kind of sweeping views people travel here to experience, with an elevated setting that feels both iconic and private from the moment you arrive. Just off Prescott's famed '21 Curves,' the location offers a rare balance of quiet, sought-after mountain living while remaining only minutes from downtown, dining, and everyday conveniences. The front exterior blends naturally into the landscape, with stonework and elevation that give the home a commanding presence. A short flight of stairs leads to the main level, where the reward is well worth the climb.Inside, the living is the heart of the home, featuring an open layout with vaulted ceilings, skylights, and large picture windows that frame the surrounding views. A dramatic floor-to-ceiling rock fireplace anchors the space and adds ambiance on cool Prescott evenings, while subtly separating an adjacent game or recreation area. The kitchen flows seamlessly from the living space and is designed with functionality in mind, offering double ovens, an electric cooktop, maple cabinetry, a built-in wine rack, and a charming garden window. Dining options include a breakfast bar for casual meals and a dedicated dining area, both positioned to enjoy the scenery just outside. A wraparound deck extends from this area, making it easy to step out and take in the views.The primary bedroom is generously sized and thoughtfully positioned to maximize privacy and scenery. It features a vaulted ceiling, a stone-surround fireplace, and expansive windows that bring the outdoors in. The ensuite bathroom includes dual vanities, and a glass door enclosed tub/shower with tile surround. A second bedroom suite on the main level also offers its own ensuite bathroom, making it ideal for guests or multigenerational living. A powder room on the main level features a distinctive glass vessel sink and stone tile countertops. The lower level, accessed by a staircase from the main living area, includes a bonus room with laundry space and a third bedroom that would make an excellent bunk room or guest retreat. Natural materials throughout, flagstone, slate tile, wood, and wood-look laminate flooring, enhance the rustic yet timeless feel of this home.Outside, the backyard and outdoor living areas are truly exceptional. Multiple decks, along with covered and open patios on different levels, are nestled among natural boulders and offer breathtaking views in every direction. The elevated design provides remarkable privacy, making these outdoor spaces ideal for entertaining, relaxing, or simply enjoying Prescott's famous sunsets. Additional features a sizable storage area beneath the home, and future potential for a garage on the northeast side of the property. This is mountain living at its finest--private, peaceful, and designed to be enjoyed for generations.
Full Property Details
Full Property Details for 1520 Willow Way
General
- Price: $665,000
- Taxes: $3,609 (2025)
- Status: Under Contract
- Type: Single Family
- Source: PAAR_Prescott_MLS
- MLS ID: 1079046
- Updated: 4/25/2026
- Added to Site: 124 day(s) ago
Interior
- Rooms/Areas: 2nd Master, Family Room, Game/Rec Room, Great Room, In-Law Suite, Laundry Room, Storage
- Interior Features: Beamed Ceilings, Ceiling Fan(s), Kitchen/Dining Room Combination, Laminate Counters, Master Downstairs, Pantry, High Ceilings, Walk-In Closet(s), Washer and Dryer Hookups
- Fireplace(s): Gas, Wood Burning
- Appliances: Pantry, Dishwasher, Disposal, Dryer, Electric Cooktop, Microwave, Oven, Refrigerator, Washer
- Flooring: Laminate, Stone, Wood
Rooms
Bathrooms
- Total Bathrooms: 3
- Full Bathrooms: 2
- Half Bathrooms: 1
Bedrooms
- Total Bedrooms: 3
Additional Information
- Spa Description: Pantry
- Security/Safety: Pantry, Smoke Detector(s)
- Equipment: Pantry
Exterior
- Exterior Features: Dog Run, Driveway Concrete, Drought Tolerant Spc, Front Landscaping, Native Species, Storm Gutters, Pantry
- Porch/Patio/Deck: Covered, Deck, Patio
Parking
- Parking Features: Pantry
Location
- County: Yavapai
- Subdivision: Country Park Ranches
- Driving Directions: From Williamson Valley Road, East on Sylvan to first street on the left (Willow Way). Property is to the left.
Community
- Community Features: None
- Pet Restrictions: Domestics
Heating & Cooling
- Cooling Type: Central Air Conditioning
- Heating Type: Forced - Gas, Natural Gas
- Water Heater: Natural Gas
Utilities
- Water: Public
- Onsite: Cable Available, Electricity Available, Natural Gas Available, WWT - Septic Conv
Structural Information
- Architectural Style: Contemporary, Ranch
- Split Bedroom Plan: Yes
- Construction Status: Existing
- Construction: Frame, Stucco
- Basement: Yes
- Basement Desc.: Slab
- Roof: Composition
- Windows: Solar Screens, Pantry, Skylight(s), Aluminum Frames, Pleated Shades, Screens
- Stories/Levels: 2
- Building Size: 3362
- Square Feet: 3,362
- Year Built: 1977
Additional Structures
- Other Structures: Workshop
Lot Features
- Property View: Mountain(s), Forest, Panoramic, Trees/Woods
- Lot Size (Acres): 2.33
- Lot Size Source: County Records
- Frontage: County Road
- Street/Road Desc.: Paved
- Road Maintenance: County
- Topography: Creek/River/Lake, Hilltop, Other Trees, Sloped - Gentle
- Zoning: R1L-35
Financial Considerations
- Tax Amount: $3,609
- Tax Year: 2025
- Terms: 1031 Exchange, Cash, Conventional, VA
Disclosures and Reports
- Legal Description: COUNTRY PARK RANCHES LOT 36
- APN: 106-27-046
Listed by eXp Realty
Get Pre-Approved Today
Schools
Schools serving 1520 Willow Way
School District:Prescott Unified District
| Name | Grades | Distance |
|---|---|---|
Granite Mountain Middle School 1800 North Williamson Valley Road, Prescott, AZ 86305 | 5-6 | 0.4 mi |
Prescott High School 1050 Ruth Street, Prescott, AZ 86301 | 9-12 | 2.2 mi |
Disclaimer:
School attendance boundaries provided by ATTOM Data Solutions and are for reference only. Contact the school directly to verify enrollment eligibility.
Price & Sales History for 1520 Willow Way
Date
Details
Price
Change
Source
4/15/2026
Price Reduced
$665,000
-5%
MLS
3/17/2026
Price Reduced
$699,999
-3.45%
MLS
1/26/2026
Listed
$725,000
—
MLS
Disclaimer: Historical sales information is derived from public records provided by the county offices. Information is not guaranteed and should be independently verified.
Tax History
Tax History for 1520 Willow Way
Year
Property Taxes
Change
Tax Assessment
Change
2025
$3,609
5%
$75,212
2%
2024
$3,430
—
$73,598
4%
2024
$3,430
7%
$70,927
2%
2022
$3,200
—
$69,876
20%
2022
$3,200
-3%
$58,096
20%
2021
$3,291
-10%
$48,260
1%
2020
$3,674
2%
$47,652
100%
2019
$3,593
4%
-100%
2018
$3,452
5%
$42,724
10%
2017
$3,280
15%
$38,987
8%
2016
$2,849
4%
$35,949
4%
2015
$2,744
7%
$34,732
9%
2013
$2,553
—
$31,902
—
Disclaimer: Historical tax information is derived from public records provided by the county offices. Information is not guaranteed and should be independently verified.
Estimate the Cost
Estimate the Cost for 1520 Willow Way
1520 Willow Way, Prescott, AZ 86305 (MLS# 1079046) is a Single Family property with 3 bedrooms, 2 full bathrooms and 1 partial bathroom. 1520 Willow Way is currently listed for $665,000 and was received on January 26, 2026. Want to learn more about 1520 Willow Way? Do you have questions about finding other Single Family real estate for sale in Prescott? You can browse all Prescott real estate or contact a Coldwell Banker agent to request more information.