

This is a carousel with tiles that activate property listing cards. Use the previous and next buttons to navigate.
1/51
$849,900
This is a carousel with tiles that activate property listing cards. Use the previous and next buttons to navigate.
1/51
Property Description
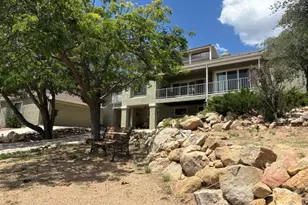
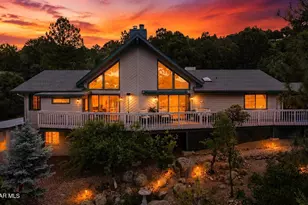
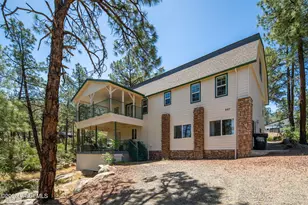
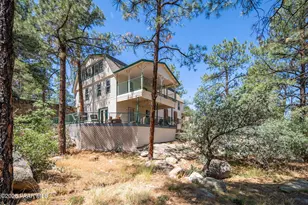
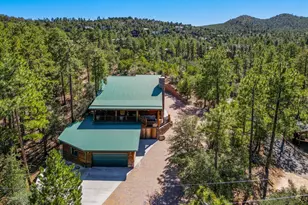
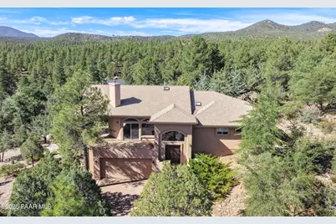
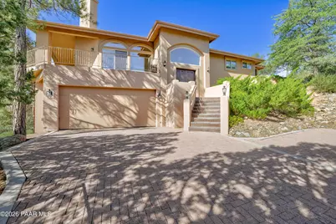
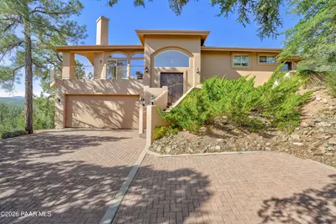
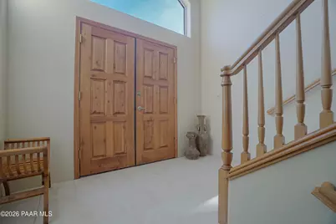
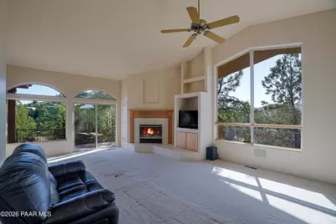
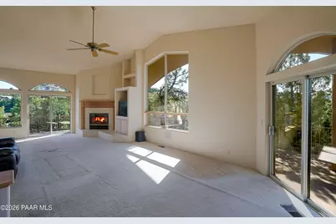
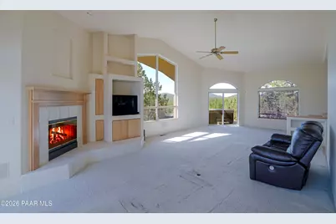
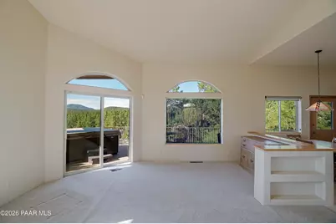
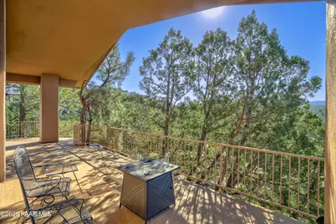
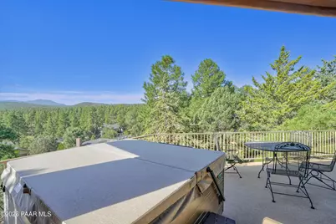
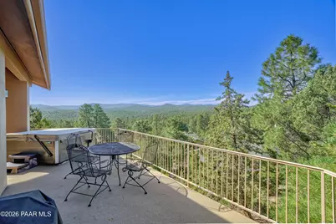
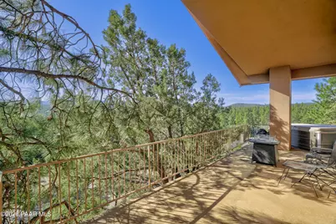
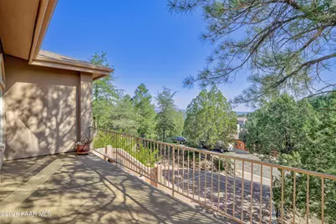
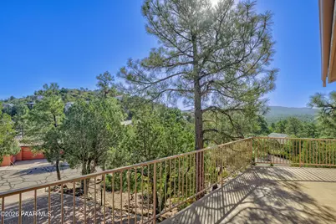
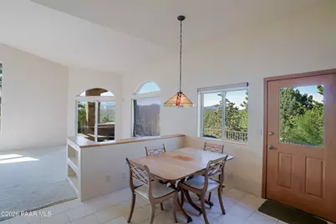
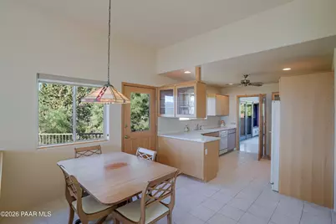
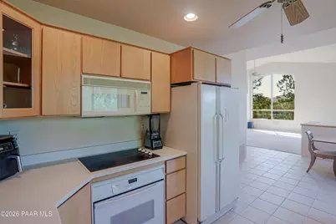
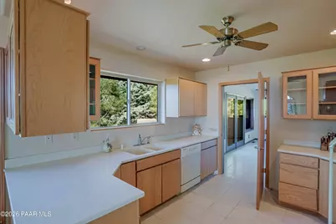
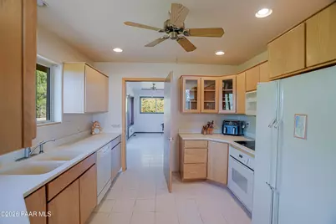
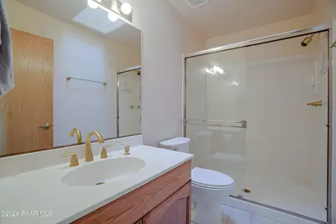
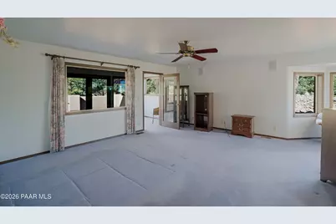
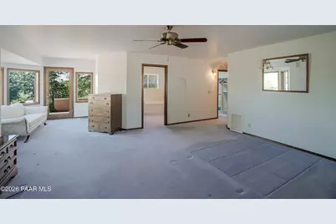
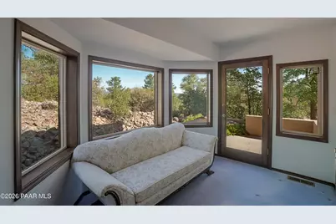
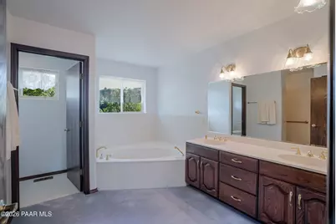
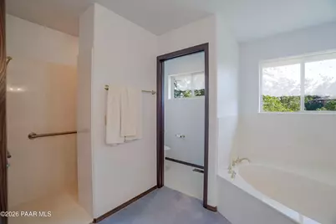
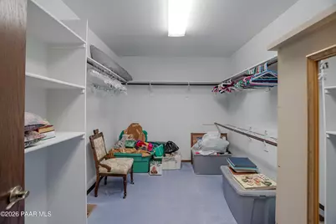
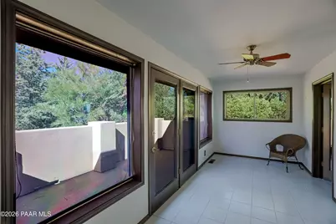
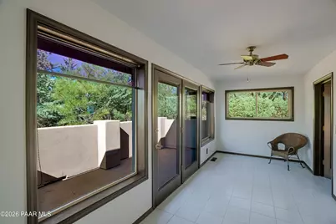
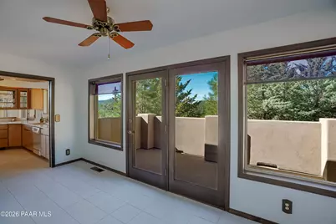

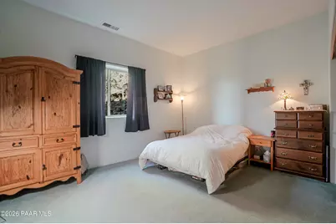
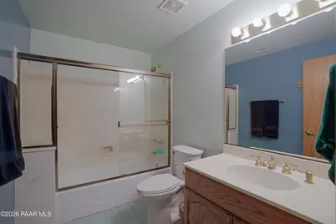
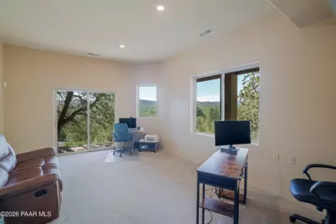
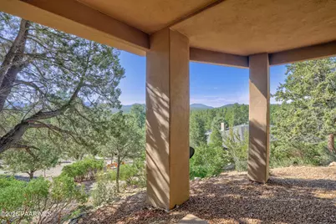
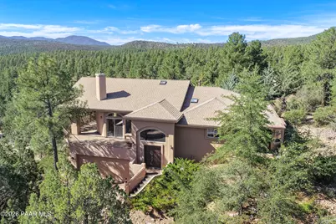
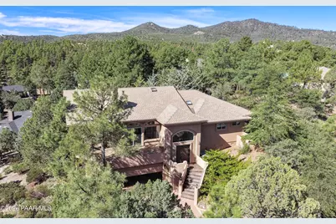
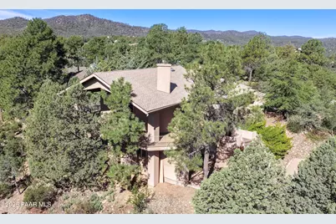
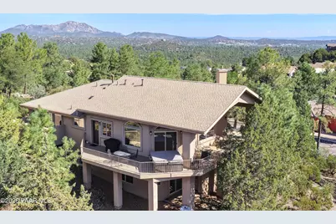
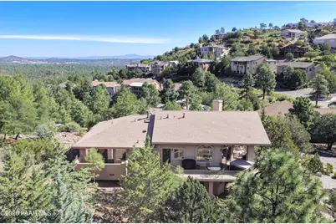
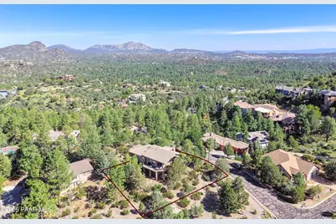
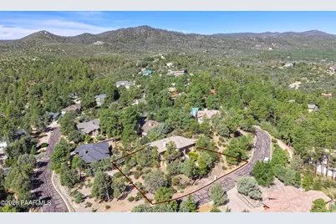
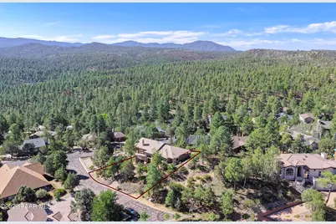
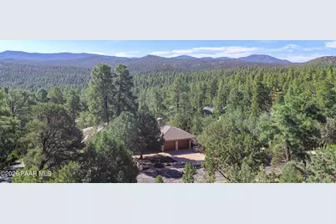
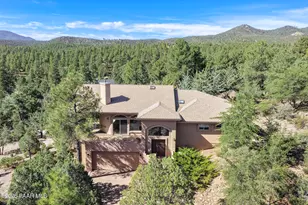
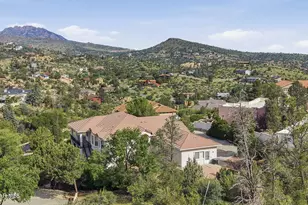
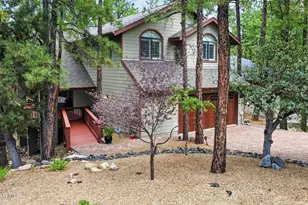
Surrounded by majestic pine trees in one of the most desirable neighborhoods bordering Prescott National Forest's miles of scenic trails, this inviting home offers the perfect balance of tranquility, convenience & opportunity. A few minutes from historic downtown, find the peace of forest living with easy access to shopping, dining, & everyday amenities.Perched above the towering pines with picturesque forest views in every direction, your forever home welcomes you with a warm & thoughtful design. The vaulted living room creates a dramatic sense of space with expansive windows framing breathtaking forest vistas, bringing the beauty of the outdoors into your everyday living experience. The wrap-around deck is the perfect place to enjoy a quiet morning coffee, unwind in the jacuzzi beneath the stars, or simply take in the tranquil setting year-round.Built with quality craftsmanship, this home offers a solid foundation & endless potential to personalize & make it your own. The spacious master suite is its own private retreat, featuring a generous bedroom, his/her closets, ensuite bath, nook, AZ room, & two private balconies. With plenty of space for reading, hobbies, or quiet relaxation, it's the perfect place to recharge after a day exploring the nearby trails. The lower-level bedrooms offer ideal separation for guests or a home office.Whether you're searching for a full-time residence, a mountain getaway, or an opportunity to add your own style & value, this exceptional property combines an unbeatable location, stunning natural surroundings, quality construction, and outstanding potential.
Full Property Details
Full Property Details for 1541 Scotch Pine Dr
General
- Price: $849,900
- HOA FEE: $24/month
- HOA FEE FREQ.: Annually
- Taxes: $2,420 (2025)
- Status: Active
- Type: Single Family
- Source: PAAR_Prescott_MLS
- MLS ID: 1084079
- Updated: 8/1/2026
- Added to Site: 19 day(s) ago
Interior
- Rooms/Areas: Great Room, Laundry Room, Storage
- Interior Features: Ceiling Fan(s), Central Vac-Plumbed, Counters-Solid Srfc, Eat-in Kitchen, Formal Dining, Soaking Tub, Kitchen/Dining Room Combination, Live on One Level, Master Downstairs, Other, Pantry, High Ceilings, Wired for Sound, Vaulted Ceiling(s), Walk-In Closet(s), Washer and Dryer Hookups, Water Purification System
- Fireplace(s): Gas, Vaulted Ceiling(s)
- Appliances: Pantry, Vaulted Ceiling(s), Dishwasher, Disposal, Electric Cooktop, Microwave, Range, Refrigerator, Water Softener Owned
- Flooring: Carpet, Tile
Rooms
Bathrooms
- Total Bathrooms: 3
- Full Bathrooms: 2
- 3/4 Bathrooms: 1
Bedrooms
- Total Bedrooms: 3
Additional Information
- Spa Description: Pantry, Vaulted Ceiling(s)
- Security/Safety: Pantry, Smoke Detector(s), Vaulted Ceiling(s)
- Equipment: Pantry, Vaulted Ceiling(s)
Exterior
- Exterior Features: Front Landscaping, Rear Landscaping, Native Species, Storm Gutters, Pantry, Vaulted Ceiling(s)
- Porch/Patio/Deck: Covered, Deck, Patio
Parking
- Garage: Yes
- Garage Spaces: 2
- Parking Features: Paver Block, Garage Door Opener, Pantry, Vaulted Ceiling(s)
Location
- County: Yavapai
- Subdivision: Cathedral Pines
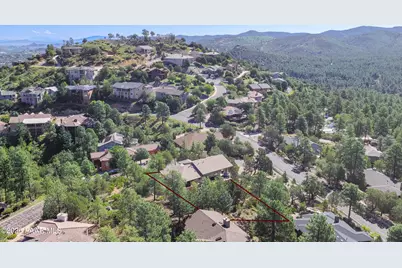
- Driving Directions: South on Montezuma to White Spar Rd, RIGHT on Peterson Ln, LEFT on E Valley View Rd, LEFT on Cathedral Pines Dr, RIGHT onto Scotch Pine Dr. property on corner on the left.
Community
- Community Features: None
- Association: Yes
- Home Owners Assn.: Homeowners
- Pet Restrictions: Domestics
Heating & Cooling
- Cooling Type: Ceiling Fan(s), Central Air Conditioning
- Heating Type: Forced - Gas, Natural Gas, Zoned
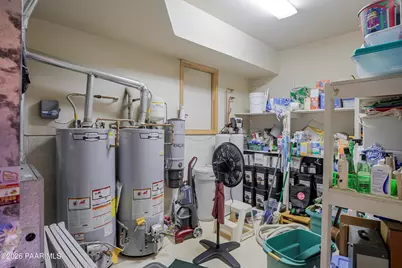
- Water Heater: Natural Gas, Two or More
Utilities
- Water: Public
- Onsite: Cable Available, Electricity Available, Natural Gas Available, Phone Available, Underground Utilities, WWT - City Sewer
Structural Information
- # Buildings: 1
- Split Bedroom Plan: Yes
- Construction Status: Existing
- Construction: Frame, Stucco
- Basement: Yes
- Basement Desc.: Slab, Stem Wall
- Roof: Composition
- Windows: Pantry, Skylight(s), Vaulted Ceiling(s), Double Pane Windows, Drapes, Blinds, Screens
- Stories/Levels: 1
- Building Size: 2830
- Square Feet: 2,830
- Year Built: 1997
Lot Features
- Property View: Mountain(s), Forest, Trees/Woods
- Lot Size (Acres): 0.3
- Lot Size (Sq. Ft.): 13,068
- Lot Size Source: County Records
- Frontage: City Street
- Street/Road Desc.: Asphalt
- Road Maintenance: City Maintained Road
- Topography: Corner Lot, Juniper/Pinon, Other Trees, Ponderosa Pine, Sloped - Gentle, Views
- Zoning: SF-12
Financial Considerations
- Association Fee: $290
- Assoc Fee Freq.: Annually
- Tax Amount: $2,420
- Tax Year: 2025
- Terms: 1031 Exchange, Cash, Conventional, FHA, VA
Disclosures and Reports
- Legal Description: CATHEDRAL PINES LOT 36 (AMENDED)
- APN: 107-23-036
- Lot Number: 36
Listed by eXp Realty
Get Pre-Approved Today
Schools
Schools serving 1541 Scotch Pine Dr
School District:Prescott Unified District
| Name | Grades | Distance |
|---|---|---|
Lincoln Elementary School, Prescott, AZ 201 Park Avenue, Prescott, AZ 86303 | K-4 | 1.8 mi |
Granite Mountain Middle School 1800 North Williamson Valley Road, Prescott, AZ 86305 | 5-6 | 5 mi |
Prescott High School 1050 Ruth Street, Prescott, AZ 86301 | 9-12 | 3.2 mi |
Disclaimer:
School attendance boundaries provided by ATTOM Data Solutions and are for reference only. Contact the school directly to verify enrollment eligibility.
Price & Sales History for 1541 Scotch Pine Dr
Date
Details
Price
Change
Source
8/01/2026
Listed
$849,900
1322.31%
MLS
1/28/1993
Sold
$59,755
—
Public Record
Disclaimer: Historical sales information is derived from public records provided by the county offices. Information is not guaranteed and should be independently verified.
Tax History
Tax History for 1541 Scotch Pine Dr
Year
Property Taxes
Change
Tax Assessment
Change
2025
$2,420
3%
$77,200
2%
2024
$2,347
—
$75,819
—
2024
$2,347
4%
$76,057
-2%
2022
$2,265
—
$77,872
23%
2022
$2,265
-7%
$63,066
21%
2021
$2,431
—
$52,082
1%
2020
$2,442
1%
$51,619
100%
2019
$2,424
5%
-100%
2018
$2,317
4%
$44,751
8%
2017
$2,232
—
$41,478
9%
2016
$2,223
3%
$38,026
2%
2015
$2,156
-1%
$37,170
7%
2013
$2,167
—
$34,826
—
Disclaimer: Historical tax information is derived from public records provided by the county offices. Information is not guaranteed and should be independently verified.
Estimate the Cost
Estimate the Cost for 1541 Scotch Pine Dr
1541 Scotch Pine Drive, Prescott, AZ 86303 (MLS# 1084079) is a Single Family property with 3 bedrooms, 2 full bathrooms and 1 partial bathroom. 1541 Scotch Pine Drive is currently listed for $849,900 and was received on August 01, 2026. Want to learn more about 1541 Scotch Pine Drive? Do you have questions about finding other Single Family real estate for sale in Prescott? You can browse all Prescott real estate or contact a Coldwell Banker agent to request more information.