This is a carousel with tiles that activate property listing cards. Use the previous and next buttons to navigate.
1/36
$455,000
This is a carousel with tiles that activate property listing cards. Use the previous and next buttons to navigate.
1/36
Property Description
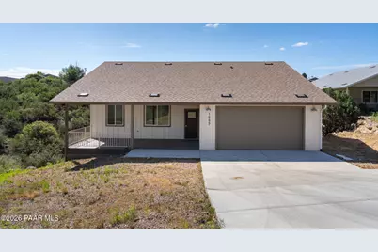
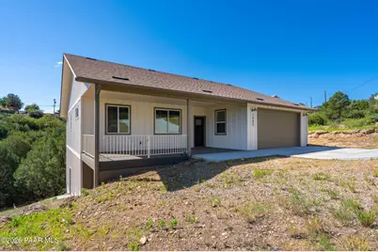
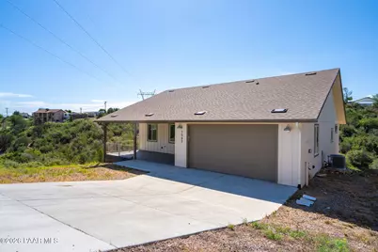
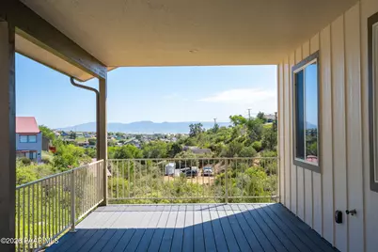
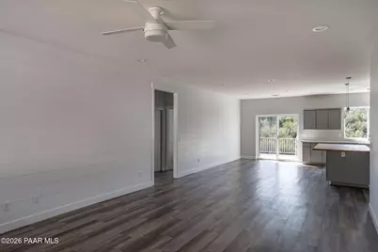
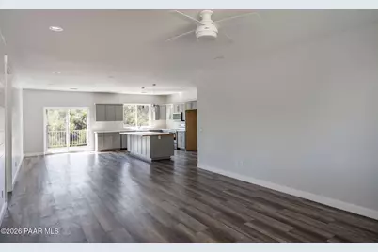
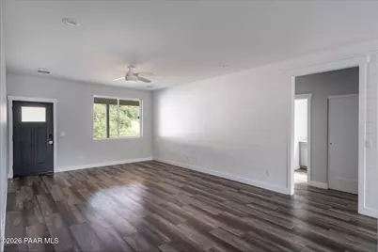
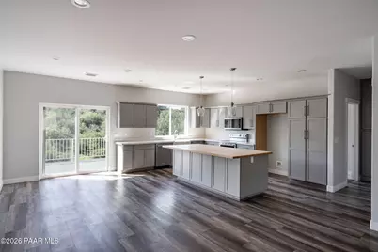
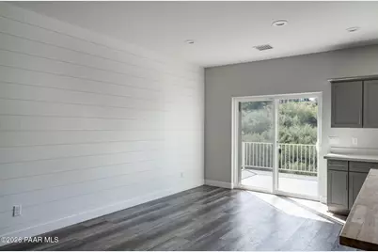
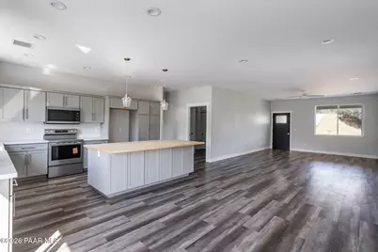
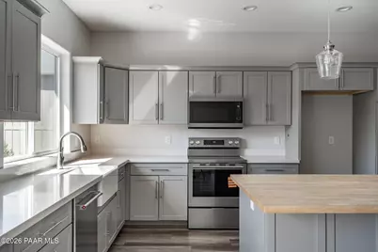
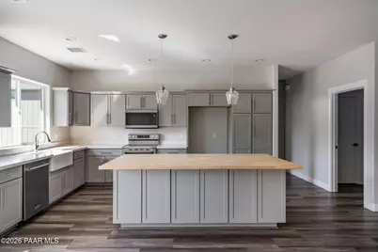
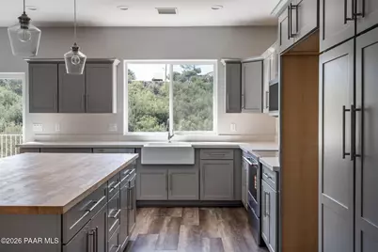
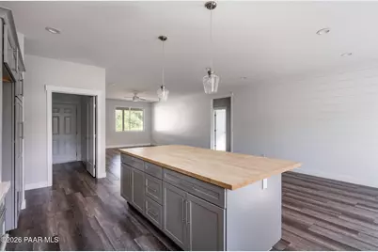
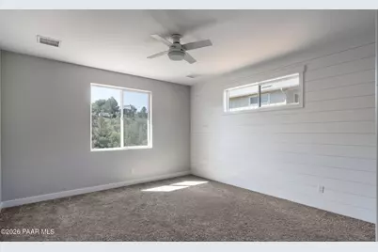
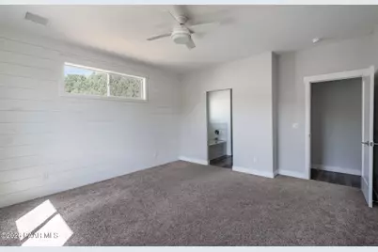
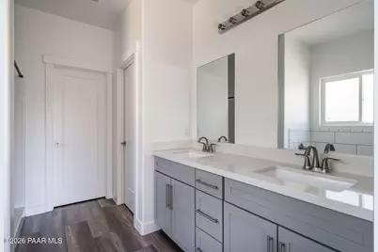
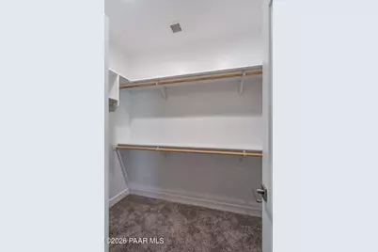
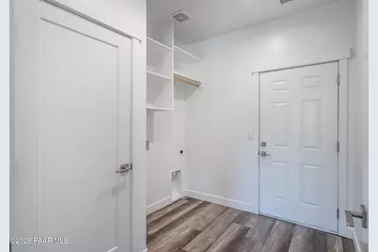
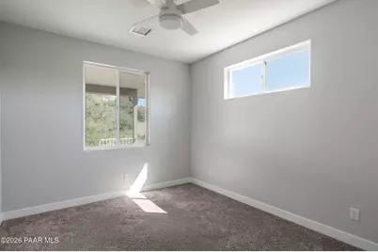
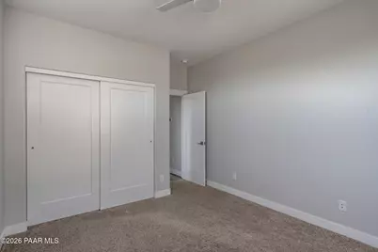
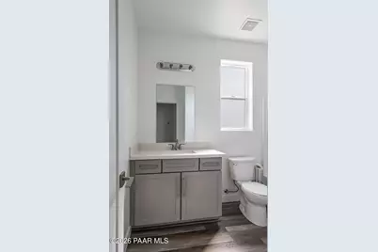
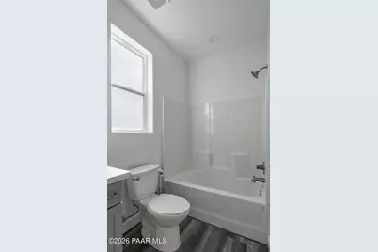
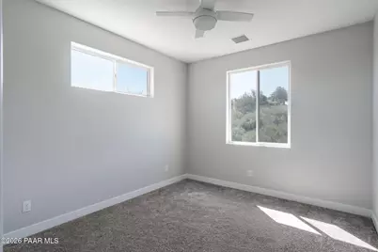
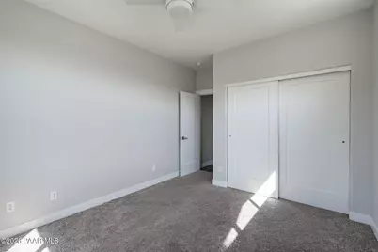
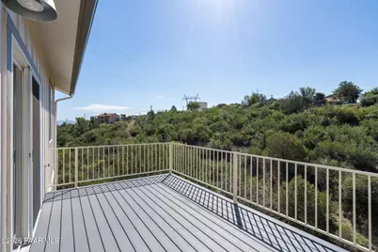
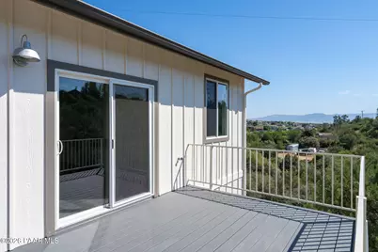
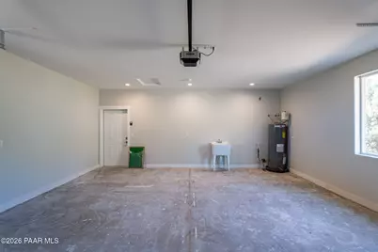
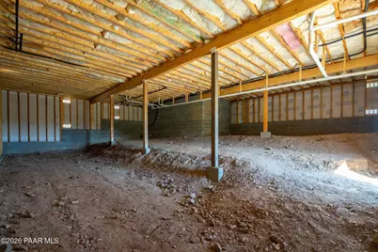
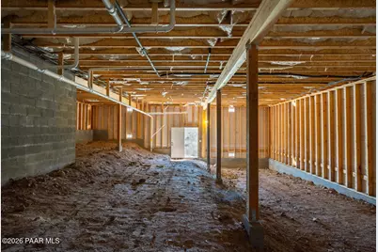
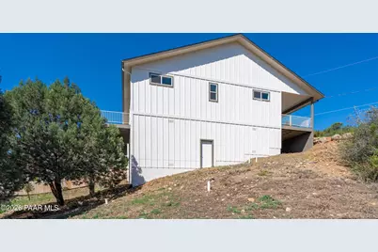
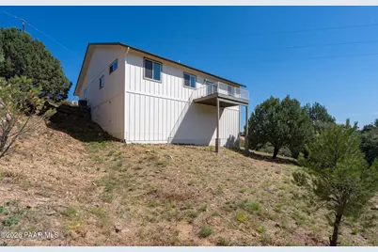
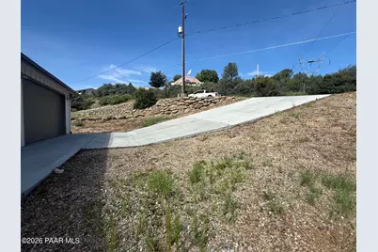
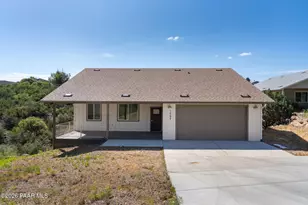
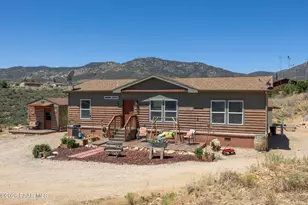
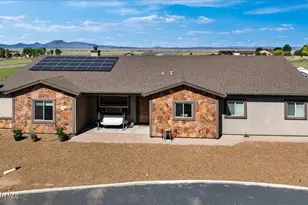
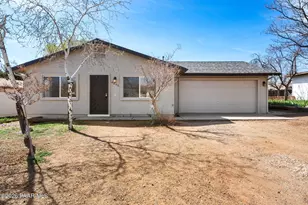
Built in 2023, this well-maintained 3-bedroom, 2-bath home offers modern living with beautiful mountain views. The open layout and split floor plan provide both functionality and privacy, making it ideal for families. The kitchen features a butcher block island complemented by quartz countertops. The oven and microwave are brand new! Durable laminate flooring flows throughout the main living areas, while the bedrooms are finished with carpet. Take advantage of the peaceful surroundings with views of the Mingus Mountains. One of this home's standout features is the expansive unfinished basement, offering an opportunity to create additional living space tailored to your needs. Design the ultimate recreation room, home theater, gym, workshop, guest suite, or home office. Investors and homeowners alike will appreciate the potential to finish the space into a separate living area that could be ideal for extended family, guests, or a future income-producing rental, an Airbnb or a Short Term Rental. If you're looking for extra storage today or envisioning added value tomorrow, this basement is a blank canvas ready for your ideas.Whether you're looking for your first home, a place to downsize, or simply a newer home in a scenic location, this property is worth a look.Come see what this home has to offer!
Full Property Details
Full Property Details for 1597 N Douglas Dr
General
- Price: $455,000
- Taxes: $2,332 (2025)
- Status: Active
- Type: Single Family
- Source: PAAR_Prescott_MLS
- MLS ID: 1084263
- Updated: 8/8/2026
- Added to Site: 12 day(s) ago
Interior
- Rooms/Areas: Laundry Room
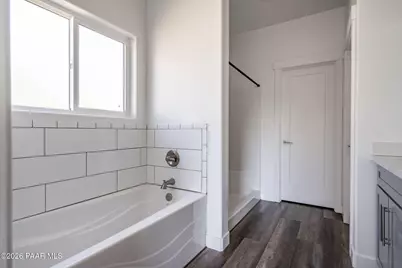
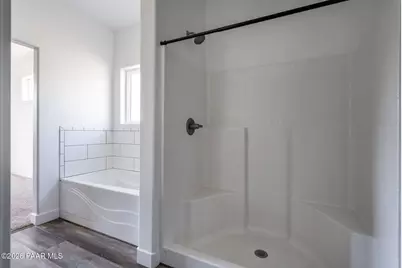
- Interior Features: Ceiling Fan(s), Counters-Solid Srfc, Eat-in Kitchen, Soaking Tub, Granite Counters, Kitchen Island, Living/Dining Room Combination, Live on One Level, Master Downstairs, Pantry, Quartz Countertops, High Ceilings, Walk-In Closet(s), Washer and Dryer Hookups
- Appliances: Pantry, Dishwasher, Electric Range, Microwave
- Flooring: Carpet, Vinyl
Rooms
Bathrooms
- Total Bathrooms: 2
- Full Bathrooms: 2
Bedrooms
- Total Bedrooms: 3
Additional Information
- Spa Description: Pantry
- Security/Safety: Pantry, Smoke Detector(s)
- Equipment: Pantry
Exterior
- Exterior Features: Driveway Concrete, Native Species, Storm Gutters, Pantry
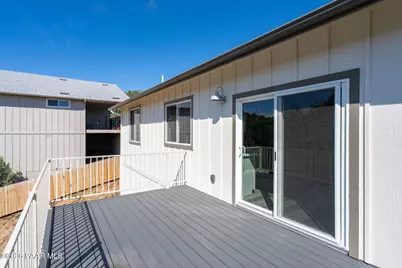
- Porch/Patio/Deck: Deck, Covered
Parking
- Garage: Yes
- Garage Spaces: 2
- Parking Features: Garage Door Opener, Pantry
Location
- County: Yavapai
- Subdivision: Diamond Valley
- Driving Directions: Highway 69 to Diamond Dr, Left on Diamond Dr, Left on Emerald Dr, Right on Ramada Dr, Right on Gemstone Dr, Right on Douglas Dr to home on the right. Look for sign
Community
- Community Features: None
- Pet Restrictions: Domestics
Heating & Cooling
- Cooling Type: Ceiling Fan(s), Central Air Conditioning
- Heating Type: Electric, Forced Air, Heat Pump
- Water Heater: Electric
Utilities
- Water: Private
- Onsite: Electricity Available, WWT - Septic Conv
Structural Information
- # Buildings: 1
- Architectural Style: Contemporary, Ranch
- Split Bedroom Plan: Yes
- Builder: Boaz Builders, LLC
- Construction Status: Existing
- Construction: Frame
- Basement: Yes
- Basement Desc.: Unfinished, Stem Wall
- Roof: Composition
- Windows: Solar Screens, Pantry, Double Pane Windows, Screens
- Stories/Levels: 1
- Building Size: 1699
- Square Feet: 1,699
- Year Built: 2023
Lot Features
- Property View: Mingus Mountain, Mountain(s)
- Lot Size (Acres): 0.36
- Lot Size (Sq. Ft.): 15,682
- Lot Size Source: County Records
- Frontage: County Road
- Street/Road Desc.: Paved
- Road Maintenance: County
- Topography: Sloped - Steep
- Zoning: R1L-12
Financial Considerations
- Tax Amount: $2,332
- Tax Year: 2025
- Terms: 1031 Exchange, Cash, Conventional, FHA, VA
Disclosures and Reports
- Legal Description: DIAMOND VALLEY #8 LOT 1239
- APN: 103-17-013
- Lot Number: 1239
Listed by Axen Realty, LLC

Get Pre-Approved Today
Schools
Schools serving 1597 N Douglas Dr
School District:Prescott Unified District
| Name | Grades | Distance |
|---|---|---|
Taylor Hicks School 1845 Campbell Avenue, Prescott, AZ 86301 | K-4 | 5.4 mi |
Granite Mountain Middle School 1800 North Williamson Valley Road, Prescott, AZ 86305 | 5-6 | 7.1 mi |
Prescott High School 1050 Ruth Street, Prescott, AZ 86301 | 9-12 | 5.7 mi |
Disclaimer:
School attendance boundaries provided by ATTOM Data Solutions and are for reference only. Contact the school directly to verify enrollment eligibility.
Price & Sales History for 1597 N Douglas Dr
Date
Details
Price
Change
Source
8/08/2026
Listed
$455,000
1416.67%
MLS
2/19/2021
Sold
$30,000
—
Public Record
Disclaimer: Historical sales information is derived from public records provided by the county offices. Information is not guaranteed and should be independently verified.
Tax History
Tax History for 1597 N Douglas Dr
Year
Property Taxes
Change
Tax Assessment
Change
2025
$2,332
5%
$43,019
3%
2024
$2,222
—
$41,854
2%
2024
$2,222
1280%
$41,126
1157%
2022
$161
—
$3,272
20%
2022
$161
-1%
$2,727
52%
2021
$163
—
$1,798
7%
2020
$163
2%
$1,679
100%
2019
$160
-16%
-100%
2018
$191
2%
$1,545
-16%
2017
$188
1%
$1,838
—
2016
$186
-15%
$1,838
7%
2015
$218
—
$1,725
-24%
2013
$218
—
$2,272
—
Disclaimer: Historical tax information is derived from public records provided by the county offices. Information is not guaranteed and should be independently verified.
Estimate the Cost
Estimate the Cost for 1597 N Douglas Dr
1597 N Douglas Drive, Prescott, AZ 86301 (MLS# 1084263) is a Single Family property with 3 bedrooms and 2 full bathrooms. 1597 N Douglas Drive is currently listed for $455,000 and was received on August 08, 2026. Want to learn more about 1597 N Douglas Drive? Do you have questions about finding other Single Family real estate for sale in Prescott? You can browse all Prescott real estate or contact a Coldwell Banker agent to request more information.