This is a carousel with tiles that activate property listing cards. Use the previous and next buttons to navigate.
1/1
$945,000
This is a carousel with tiles that activate property listing cards. Use the previous and next buttons to navigate.
1/1
Property Description
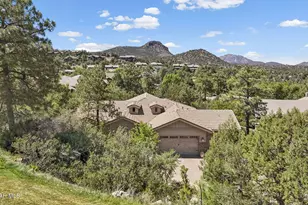
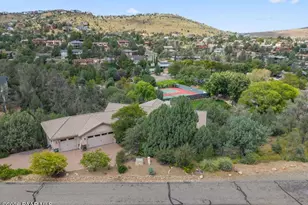
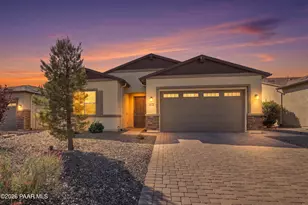
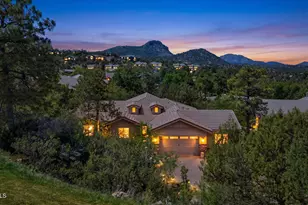
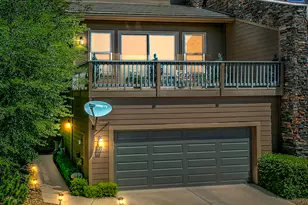
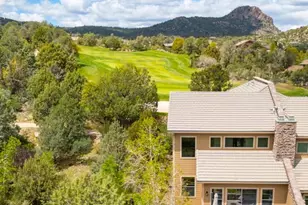
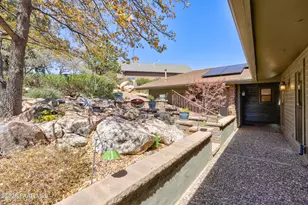
Privacy and perfection come together in this impeccably maintained Sterling North Home, tucked away at the end of a quiet gated enclave within the prestigious Hassayampa Village Community. Framed by mature trees and breathtaking views of Thumb Butte, this exceptional property offers elegant single-level living with thoughtfully designed flexible spaces.The sought-after Lombardy floor plan features 3 bedrooms plus a den or optional 4th bedroom, 2 full bathrooms plus a powder room for guests, and a separate finished basement flex space with private exterior access--ideal for a wine cellar and speakeasy, media room, craft studio, home gym, or guest retreat.A spacious level driveway, beautifully landscaped grounds, and a 3-car garage create a welcoming first impression. Inside, rich wood flooring, granite countertops, soaring ceilings, and a dramatic floor-to-ceiling stone gas fireplace set the tone for refined mountain living. The open-concept layout flows effortlessly for entertaining, offering a formal dining room, expansive great room, and oversized granite breakfast bar.The chef's kitchen is both functional and elegant, featuring abundant cabinetry and counter space, a center island, large corner pantry, stainless Viking appliances including a cooktop, built-in oven and microwave, dishwasher, and a large under-counter wine refrigerator.Guests will appreciate the true split floor plan, with two secondary bedrooms with room for queen beds positioned on opposite sides of a full bath, along with a versatile den or 4th bedroom in its own wing. On the opposite side of the home, the luxurious primary suite offers serene views and private deck access for enjoying peaceful mornings or sunset evenings. The spa-inspired ensuite bath includes a soaking tub, oversized glass shower, dual vanities, private water closet, and spacious walk-in closet.Step outside to the expansive deck and take in the beauty and tranquility that surround this remarkable home.Located just minutes from Prescott's vibrant Courthouse Square entertainment district, you'll enjoy easy access to shops, restaurants, bars, galleries, theaters, and year-round festivals. Conveniently close to Dignity Health, Yavapai College, the VA campus, public and charter schools, and miles of National Forest hiking and biking trails.Located just two miles from downtown Prescott and moments from the private golf course, clubhouse, and iconic hiking trails, this exceptional home offers the perfect balance of luxury, comfort, natural beauty, and effortless living. Includes builder's plan for expansion of great room, primary closet and deck. This is luxury mountain living at its finest.
Full Property Details
Full Property Details for 1809 Fall Creek Ln
General
- Sold For: $945,000
- HOA FEE: $81/month
- HOA FEE FREQ.: Annually
- Taxes: $3,318 (2025)
- Status: Closed
- Type: Single Family
- Source: PAAR_Prescott_MLS
- MLS ID: 1082239
- Added to Site: 145 day(s) ago
Interior
- Rooms/Areas: Hobby/Studio, Study/Den/Library, Other - See Remarks, Laundry Room
- Interior Features: Ceiling Fan(s), Eat-in Kitchen, Washer and Dryer Hookups, Walk-In Closet(s), Pantry, Master Downstairs, Live on One Level, Kitchen/Dining Room Combination, Granite Counters, Soaking Tub
- Fireplace(s): Gas
- Appliances: Pantry, Built-In Gas Oven, Cooktop, Washer, Refrigerator, Microwave, Gas Cooktop, Dryer, Disposal, Dishwasher
- Flooring: Tile, Wood
Rooms
Bathrooms
- Total Bathrooms: 3
- Full Bathrooms: 2
- Half Bathrooms: 1
Bedrooms
- Total Bedrooms: 4
Additional Information
- Pool: Yes
- Spa Description: Pantry
- Security/Safety: Smoke Detector(s), Prewired, Pantry
- Equipment: Pantry
Exterior
- Exterior Features: Native Species, Level Entry, Front Landscaping, Pantry
- Porch/Patio/Deck: Covered
Parking
- Garage: Yes
- Garage Spaces: 3
- Parking Features: Paver Block, Pantry, Garage Door Opener
Location
- County: Yavapai
- Subdivision: Hassayampa Village Community
- Driving Directions: Hassayampa Village Lane to Carefree. Go thru gate (ShowingTime has gate code). Left on Crosscreek. Left on Fall Creek to sign on right.
Community
- Community Features: Club House, Pool, Tennis, Restaurant, Membership Optional, Golf-Private, Gated Community, Fitness/Exercise Cnt
- Gated community: Yes
- Association: Yes
- Home Owners Assn.: Homeowners
- Pet Restrictions: Domestics
Heating & Cooling
- Cooling Type: Ceiling Fan(s), Central Air Conditioning
- Heating Type: Forced - Gas
- Water Heater: Natural Gas
Utilities
- Water: Public
- Onsite: Cable Available, Other, WWT - City Sewer, Underground Utilities, Phone Available, Electricity Available, Natural Gas Available
Structural Information
- # Buildings: 1
- Architectural Style: Contemporary, Other
- Split Bedroom Plan: Yes
- Builder: Sterling North Homes
- Construction Status: Existing
- Construction: Frame, Stucco
- Basement: Yes
- Basement Desc.: Crawl Space, Outside Entrance, Finished
- Roof: Concrete
- Windows: Pantry, Double Pane Windows, Vinyl Windows
- Stories/Levels: 2
- Building Size: 2064
- Square Feet: 2,064
- Year Built: 2015
Lot Features
- Property View: Boulders, Thumb Butte, Trees/Woods, SF Peaks, Juniper/Pinon, Golf Course, Granite Mountain
- Lot Size (Acres): 0.28
- Lot Size (Sq. Ft.): 12,197
- Lot Size Source: County Records
- Frontage: City Street
- Street/Road Desc.: Paved
- Road Maintenance: See Remarks
- Topography: Borders Golf Course, Views, Sloped - Gentle, Other Trees, Ponderosa Pine, Juniper/Pinon, Cul-De-Sac
- Zoning: SPC
Financial Considerations
- Association Fee: $975
- Assoc Fee Freq.: Annually
- Tax Amount: $3,318
- Tax Year: 2025
- Terms: 1031 Exchange, Cash, Conventional
Disclosures and Reports
- Legal Description: ASPEN CANYON AT HASSAYAMPA LOT 13 SEC 6-13-2W
- APN: 108-19-280
- Lot Number: 13
Listed by Better Homes and Gardens Real Estate Bloomtree Realty
Sold by Superlative Realty

Get Pre-Approved Today
Schools
Schools serving 1809 Fall Creek Ln
School District:Prescott Unified District
| Name | Grades | Distance |
|---|---|---|
Lincoln Elementary School, Prescott, AZ 201 Park Avenue, Prescott, AZ 86303 | K-4 | 1.7 mi |
Granite Mountain Middle School 1800 North Williamson Valley Road, Prescott, AZ 86305 | 5-6 | 4 mi |
Prescott High School 1050 Ruth Street, Prescott, AZ 86301 | 9-12 | 2.8 mi |
Disclaimer:
School attendance boundaries provided by ATTOM Data Solutions and are for reference only. Contact the school directly to verify enrollment eligibility.
Price & Sales History for 1809 Fall Creek Ln
Date
Details
Price
Change
Source
9/30/2026
Sold
$945,000
-1.56%
MLS
7/28/2026
Price Reduced
$960,000
-2.54%
MLS
5/21/2026
Listed
$985,000
—
MLS
Disclaimer: Historical sales information is derived from public records provided by the county offices. Information is not guaranteed and should be independently verified.
1809 Fall Creek Lane, Prescott, AZ 86303 (MLS# 1082239) is a Single Family property that was sold at $945,000 on September 30, 2026. Want to learn more about 1809 Fall Creek Lane? Do you have questions about finding other Single Family real estate for sale in Prescott? You can browse all Prescott real estate or contact a Coldwell Banker agent to request more information.