This is a carousel with tiles that activate property listing cards. Use the previous and next buttons to navigate.
1/1
$398,000
This is a carousel with tiles that activate property listing cards. Use the previous and next buttons to navigate.
1/1
Property Description
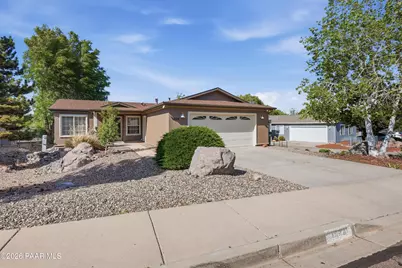
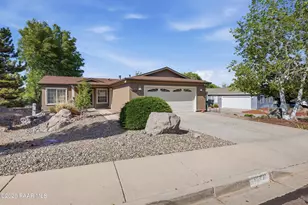
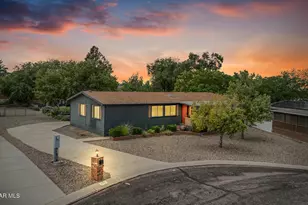
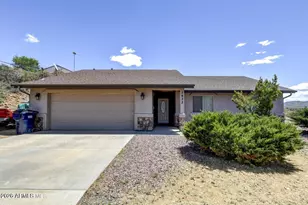
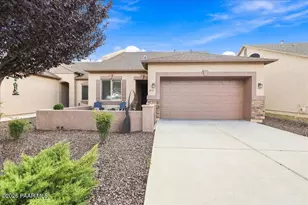
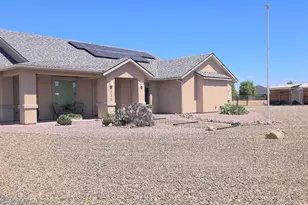
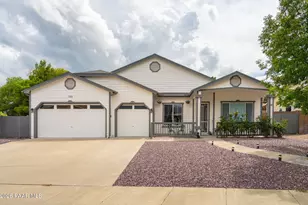
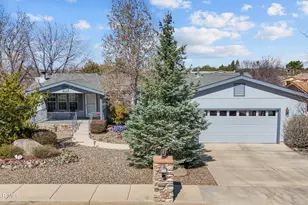
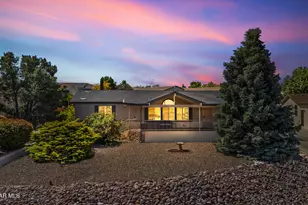
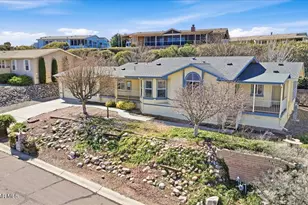
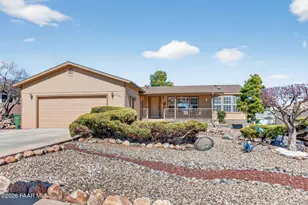
Welcome to this beautifully maintained home, ideally situated on a premium lot near scenic trails and Watson Lake. Move-in ready and full of charm, this property offers the perfect blend of comfort, convenience, and outdoor access--with the added benefit of no HOA.Inside, you'll find durable laminate flooring flowing seamlessly through the living room, kitchen, dining area, and primary bedroom. The spacious primary suite features a well-appointed en-suite bath with dual vanities, plus a separate soaking tub and shower for added comfort.The open-concept kitchen and dining area create an inviting space for everyday living and entertaining, with a sliding glass door that leads to a fully fenced backyard--ideal for relaxing or hosting guests. Enjoy exceptional privacy outdoors, as the rear yard backs to a seasonal wash, creating a peaceful buffer and natural setting. The secluded backyard retreat also features a hot tub--perfect for unwinding under the stars.Both the front and back yards are designed for easy upkeep, showcasing mature trees, established shrubs, and attractive decorative rock landscaping. Fresh interior and exterior paint give the home a clean, updated feel.Car enthusiasts and hobbyists will appreciate the oversized 2-car garage, measuring approximately 26' x 25', offering ample room for vehicles, storage, or workspace, along with a private entry into the home.Located in a highly desirable area with close proximity to outdoor recreation, this property offers an exceptional lifestyle opportunity. Homes in this location are in high demand--schedule your private showing today.
Full Property Details
Full Property Details for 1824 Sarafina Dr
General
- Sold For: $398,000
- Taxes: $494 (2025)
- Status: Closed
- Type: Single Family
- Source: PAAR_Prescott_MLS
- MLS ID: 1081533
- Added to Site: 68 day(s) ago
Interior
- Rooms/Areas: Family Room
- Interior Features: Ceiling Fan(s), Wired for Data, Eat-in Kitchen, Soaking Tub, Kitchen/Dining Room Combination, Laminate Counters, Live on One Level, Master Downstairs, Pantry, High Ceilings, Vaulted Ceiling(s), Washer and Dryer Hookups
- Fireplace(s): Vaulted Ceiling(s)
- Appliances: Pantry, Vaulted Ceiling(s), Dishwasher, Disposal, Gas Range, Microwave, Oven, Range
- Flooring: Carpet, Laminate
Rooms
Bathrooms
- Total Bathrooms: 2
- Full Bathrooms: 1
- 3/4 Bathrooms: 1
Bedrooms
- Total Bedrooms: 3
Additional Information
- Spa Description: Pantry, Vaulted Ceiling(s)
- Security/Safety: Pantry, Smoke Detector(s), Vaulted Ceiling(s)
- Equipment: Pantry, Vaulted Ceiling(s)
Exterior
- Exterior Features: Dog Run, Driveway Concrete, Front Landscaping, Rear Landscaping, Level Entry, Spa/Hot Tub, Sprinkler/Drip, Storm Gutters, Pantry, Vaulted Ceiling(s)
- Porch/Patio/Deck: Covered
Parking
- Garage: Yes
- Garage Spaces: 2
- Parking Features: Garage Door Opener, Pantry, Vaulted Ceiling(s)
Location
- County: Yavapai
- Subdivision: Vista Verde Estates
- Driving Directions: Hwy 89 to Willow Lake, L on Britini Drive, R on Sarafina Drive to sign on rightSmoketree to Sarafina Drive the the home on left
Community
- Community Features: None
- Pet Restrictions: Domestics
Heating & Cooling
- Cooling Type: Ceiling Fan(s), Central Air Conditioning
- Heating Type: Forced - Gas, Forced Air, Natural Gas
- Water Heater: Natural Gas
Utilities
- Water: Public
- Onsite: Electricity Available, Natural Gas Available, Underground Utilities, WWT - City Sewer
Structural Information
- # Buildings: 1
- Architectural Style: Ranch
- Construction Status: Existing
- Construction: Frame, Stucco
- Basement: Yes
- Basement Desc.: Crawl Space, Stem Wall
- Roof: Composition
- Windows: Pantry, Vaulted Ceiling(s), Double Pane Windows, Blinds, Screens
- Stories/Levels: 1
- Building Size: 1269
- Square Feet: 1,269
- Year Built: 1996
Manufactured Home
- Mobile Home Type: Double Wide
Lot Features
- Property View: Granite Mountain, Mountain(s)
- Lot Size (Acres): 0.27
- Lot Size (Sq. Ft.): 11,761
- Lot Size Source: County Records
- Frontage: City Street
- Street/Road Desc.: Paved
- Road Maintenance: City Maintained Road
- Fence: Yes
- Topography: Level, Other Trees, Views
- Zoning: MF-M, SF-6
- Fencing (Description): Back Yard
Financial Considerations
- Tax Amount: $494
- Tax Year: 2025
- Terms: 1031 Exchange, Cash, Conventional, FHA, VA
Disclosures and Reports
- Legal Description: VISTA VERDE ESTATES LOT 4 SEC 14-14-1W
- APN: 106-46-004
- Lot Number: 4
Listed by Realty ONE Group Mountain Desert
Sold by CMA Realty

Get Pre-Approved Today
Schools
Schools serving 1824 Sarafina Dr
School District:Prescott Unified District
| Name | Grades | Distance |
|---|---|---|
Taylor Hicks School 1845 Campbell Avenue, Prescott, AZ 86301 | K-4 | 2.5 mi |
Granite Mountain Middle School 1800 North Williamson Valley Road, Prescott, AZ 86305 | 5-6 | 3.5 mi |
Prescott High School 1050 Ruth Street, Prescott, AZ 86301 | 9-12 | 3.2 mi |
Disclaimer:
School attendance boundaries provided by ATTOM Data Solutions and are for reference only. Contact the school directly to verify enrollment eligibility.
Price & Sales History for 1824 Sarafina Dr
Date
Details
Price
Change
Source
6/16/2026
Sold
$398,000
-3.61%
MLS
4/29/2026
Listed
$412,900
—
MLS
Disclaimer: Historical sales information is derived from public records provided by the county offices. Information is not guaranteed and should be independently verified.
1824 Sarafina Drive, Prescott, AZ 86301 (MLS# 1081533) is a Single Family property that was sold at $398,000 on June 16, 2026. Want to learn more about 1824 Sarafina Drive? Do you have questions about finding other Single Family real estate for sale in Prescott? You can browse all Prescott real estate or contact a Coldwell Banker agent to request more information.