This is a carousel with tiles that activate property listing cards. Use the previous and next buttons to navigate.
1/1
$1,200,000
This is a carousel with tiles that activate property listing cards. Use the previous and next buttons to navigate.
1/1
Property Description
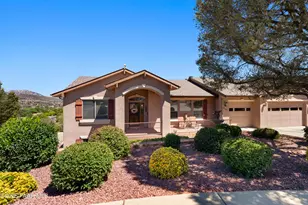
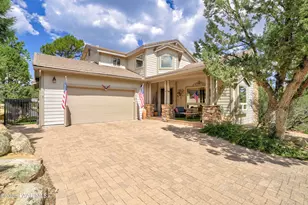
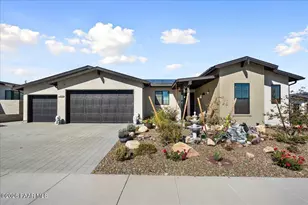
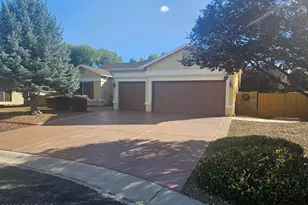
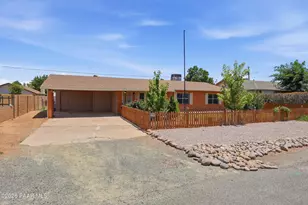
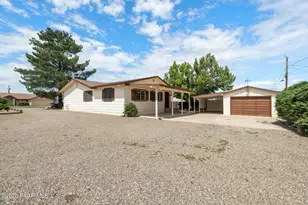
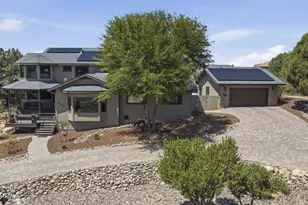
Welcome to your private estate! Just 3.5 miles from historic downtown Prescott, this one-of-a-kind 1.38-acre level, fenced property offers a luxurious blend of privacy, natural beauty, and modern comfort, with no HOA. Nestled among dramatic boulders and lush landscaping, this meticulously maintained estate is uniquely designed for true three-generational living, featuring a spacious main residence, a fully equipped guest house, and a separate studio apartment, each offering its own private living space.The main residence offers 3 bedrooms (optional 4th) and 3 bathrooms across 2,128 SF of single-level living. Beautiful cherry hardwood floors and custom woodwork shine throughout, including solid cherry doors, cove molding, and handcrafted casings.In addition to the main home, the property includes a fully independent 1 bedroom, 1 bathroom guest house with a full kitchen, plus a separate studio apartment complete with its own kitchenette, providing flexibility for extended family, guests, or multi-generational living arrangements. The guest house also features a huge loft with a second kitchenette, offering the potential for an additional bedroom or expanded living space.Covered RV parking adds even more functionality, making this a rare and versatile opportunity in today's market.
Full Property Details
Full Property Details for 1876 N Peaceful Mesa Dr
General
- Sold For: $1,200,000
- Taxes: $5,387 (2025)
- Status: Closed
- Type: Single Family
- Source: PAAR_Prescott_MLS
- MLS ID: 1084664
- Added to Site: 10 day(s) ago
Interior
- Rooms/Areas: 2nd Master, Great Room, Hobby/Studio, In-Law Suite, Laundry Room, Office, Potential Bedroom, Workshop
- Interior Features: Ceiling Fan(s), CFL Lights, Eat-in Kitchen, Formal Dining, Granite Counters, Kitchen/Dining Room Combination, Kitchen Island, Living/Dining Room Combination, Live on One Level, Master Downstairs, High Ceilings, Hot Tub/Spa, Walk-In Closet(s), Washer and Dryer Hookups, Low Flow Plumbing Fixtures
- Fireplace(s): Wood Burning
- Appliances: Dishwasher, Disposal, Gas Range, Microwave, Refrigerator
- Flooring: Carpet, Stone, Tile, Vinyl, Wood
Rooms
Bathrooms
- Total Bathrooms: 4
- Full Bathrooms: 1
- 3/4 Bathrooms: 3
Bedrooms
- Total Bedrooms: 4
Additional Information
- Security/Safety: Smoke Detector(s)
Exterior
- Exterior Features: Driveway Concrete, Driveway Gravel, Carriage/Guest House, Front Landscaping, Rear Landscaping, Level Entry, Native Species, Spa/Hot Tub, Sprinkler/Drip, Storm Gutters, Water Feature, Xeriscaping
- Porch/Patio/Deck: Covered, Deck, Patio
Parking
- Garage: Yes
- Garage Spaces: 3
- Parking Features: Paver Block, Garage Door Opener
Location
- County: Yavapai
- Subdivision: Grandview Estates
- Driving Directions: N on Williamson Valley Rd, Left on Side Winder Rd, Right on N Peaceful Dr.
Community
- Community Features: None
- Pet Restrictions: Domestics
Heating & Cooling
- Cooling Type: Ceiling Fan(s), Central Air Conditioning, Zoned
- Heating Type: Natural Gas, Propane, Zoned
- Water Heater: Natural Gas, Two or More
Utilities
- Water: Public
- Onsite: ThreePhase, Cable Available, Electricity Available, Propane - Rent, Natural Gas Available, WWT - Septic Conv
Structural Information
- # Buildings: 3
- Architectural Style: Cottage, Ranch
- Construction Status: Existing
- Construction: Frame, Stucco
- Basement: Yes
- Basement Desc.: Crawl Space, Sump Pump
- Roof: Composition
- Windows: Solar Screens, Skylight(s), Double Pane Windows, Wood Frames
- Stories/Levels: 1
- Building Size: 3856
- Square Feet: 3,856
- Year Built: 1993
Additional Structures
- Other Structures: Workshop
Lot Features
- Property View: Boulders, Granite Mountain, Juniper/Pinon, Panoramic
- Lot Size (Acres): 1.38
- Lot Size (Sq. Ft.): 60,113
- Lot Size Source: County Records
- Frontage: County Road
- Street/Road Desc.: Paved
- Road Maintenance: County
- Fence: Yes
- Topography: Juniper/Pinon, Level, Views
- Zoning: R1 35
- Fencing (Description): Perimeter
Green Features
- Energy Efficient: Appliances, Construction, Exposure/Shade, HVAC, Insulation, Roof, Water Heater
Financial Considerations
- Tax Amount: $5,387
- Tax Year: 2025
- Terms: Cash, Conventional, FHA, VA
Disclosures and Reports
- Legal Description: IRREG PCL BY M&B LYING IN THE NE4 SE4 SEC 19 14 2W & NW 4 SW4 SEC 20 14 2W CONT 1.38 AC
- APN: 115-04-039n
- Lot Number: 97
Listed and Sold by Iannelli and Associates Real Estate
Get Pre-Approved Today
Schools
Schools serving 1876 N Peaceful Mesa Dr
School District:Prescott Unified District
| Name | Grades | Distance |
|---|---|---|
Granite Mountain Middle School 1800 North Williamson Valley Road, Prescott, AZ 86305 | 5-6 | 0.7 mi |
Prescott High School 1050 Ruth Street, Prescott, AZ 86301 | 9-12 | 1.7 mi |
Disclaimer:
School attendance boundaries provided by ATTOM Data Solutions and are for reference only. Contact the school directly to verify enrollment eligibility.
Price & Sales History for 1876 N Peaceful Mesa Dr
Date
Details
Price
Change
Source
8/24/2026
Sold
$1,200,000
—
MLS
Disclaimer: Historical sales information is derived from public records provided by the county offices. Information is not guaranteed and should be independently verified.

1876 N Peaceful Mesa Drive, Prescott, AZ 86305 (MLS# 1084664) is a Single Family property that was sold at $1,200,000 on August 24, 2026. Want to learn more about 1876 N Peaceful Mesa Drive? Do you have questions about finding other Single Family real estate for sale in Prescott? You can browse all Prescott real estate or contact a Coldwell Banker agent to request more information.