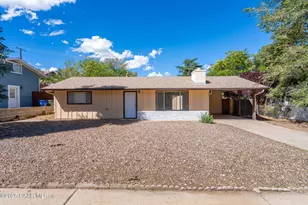
This is a carousel with tiles that activate property listing cards. Use the previous and next buttons to navigate.
1/1
$379,000
This is a carousel with tiles that activate property listing cards. Use the previous and next buttons to navigate.
1/1
Property Description
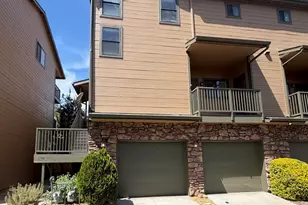
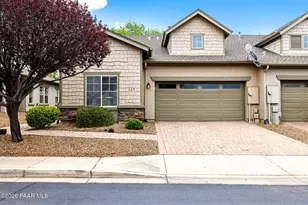
Gorgeous Kensington Place Townhouse - Former Model Home w/Many Upgrades Throughout! Inviting Large Granite Kitchen w/Designer Cabinetry, NEW Plank Tile Flooring, Granite Dining Counter, Blk Appliances + Refrigerator, Convection Wall Oven, Gas Cook-top, Dining Area, Formal Living Rm w/Tiled Fireplace + Family Room, 3BD/2.5BA/2GAR, 2696 SqFt. Gorgeous Lrg Master Suite w/Library, Dual Marble Counters, Deep Oval Garden Tub, Lrg Walk-in Shower w/Bench, Huge Walk in Closet & Private Mtn View Covered Patio. Inside Laundry Room w/Utility Closet, Utility Sink Pre-plumb, Washer & Dryer. Located near Prescott Lakes, Lrg Bedrooms, Under Cabinet Lighting, Faux Grass in Rear Yard with Drip System for Plants, NEW Interior & Exterior Paint, Concrete Tile Roof, Custom Built In Garage Cabinetry &
Full Property Details
Full Property Details for 1892 Kensington Ct
General
- Sold For: $379,000
- HOA FEE: $90/month
- Taxes: $2,260 (2018)
- Status: Closed
- Type: Townhouse
- Source: ARMLS_Arizona_MLS_Phoenix_Area
- MLS ID: 5979435
- Added to Site: 2, 442 day(s) ago
Interior
- Rooms/Areas: Family Room, Great Room
- Interior Features: 9+ Flat Ceilings
- Fireplace: Yes
- Number of Fireplaces: 1
- Fireplace(s): Gas Fireplace
- Flooring: Carpet, Tile
- Technology: Cable TV Available, High-Speed Internet Available, Satellite Dish for TV (Leased), Security System (Owned)
Rooms
Bathrooms
- Total Bathrooms: 3
- Full Bathrooms: 3
- Primary Bathroom: Double Sinks, Full Bth Master Bdrm, Separate Shwr & Tub, Private Toilet Room
Bedrooms
- Total Bedrooms: 3
- Bedroom Features: Mstr Bdr Walkin Clst, Othr Bdr Walkin Clst
- Primary Bedroom: Upstairs, Not Split
- Optional Bedroom: 3
Other Rooms
- Kitchen: Disposal, Dishwasher, Refrigerator, Pantry, Cook Top Gas, Built-in Microwave, Wall Oven(s), Granite Countertops
- Dining Room: Breakfast Bar, Breakfast Room, Dining in FR, Eat-in Kitchen
- Laundry: Dryer Included, Inside Laundry, Stacked Washer/Dryer, Washer Included
Additional Information
- Pool Description: None, No Pool
- Spa Description: None
- Other Features: One Common Wall, Two Levels
Exterior
- Exterior Features: Balcony/Deck(s), Covered Patio(s), Patio, Private Yard(s)/Courtyard(s)
Parking
- Garage Spaces: 2
- Covered Spaces: 2
- Parking Features: Attch'd Gar Cabinets, Electric Door Opener, Extnded Lngth Garage, Rear Vehicle Entry, Dir Entry frm Garage
Location
- County: Yavapai
- Township: 14N
- Subdivision: KENSINGTON PLACE
- Driving Directions: Highway 89 to Rosser turn West, to Blooming Hills Drive turn Right, to Zachary turn Right to Kensington Ct. turn Left to sign on Left Side.
School Information
- Elem School District: 000 - Out of Area
- High School District: 000 - Out of Area
- Elementary School: Out of Maricopa Cnty
- Middle School: Out of Maricopa Cnty
- High School: Out of Maricopa Cnty
Community
- Association: Yes
- Assoc. Name: Kensington Place HOA
- Assoc. Fees Include: Common Area Maintenance, Other (See Remarks)
Heating & Cooling
- Cooling Type: Refrigeration
- Heating Type: Gas Heat
Utilities
- Sewer: Public Sewer
- Water: City Water
- Onsite: APS, Oth Gas (See Rmrks)
Structural Information
- Architectural Info: Contemporary, Santa Barbara/Tuscan
- Architectural Style: Contemporary, Santa Barbara/Tuscan, 2- or 3- or 4-Plex
- Builder: Canavest
- Construction: Frame - Wood
- Exterior Const.: Painted, Stucco, Stone
- Roof: Tile
- Windows: Dual Pane
- Plumbing: Recirculation Pump, Gas Hot Water Heater
- Stories/Levels: 2
- Stories Description: 2
- Square Feet: 2,696
- Square Feet Range: 2, 501 - 2, 750
- Sq. Ft. Source: County Assessor
- Year Built: 2006
Lot Features
- Property View: Mountain View
- Mountain views: Yes
- Lot Size (Sq. Ft.): 3,485
- Lot Size Range: 1 - 7, 500
- Lot Size Source: County Assessor
- Grounds/Landscape: Yrd Wtring Sys Back, Yrd Wtring Sys Front, Desert Back, Desert Front, Synthetic Grass Back, Auto Timer H2O Front, Auto Timer H2O Back
- Lot Description: Mountain View(s)
- Fencing (Description): Block, Partial, Wrought Iron
Green Features
- Green Features: Multi-Zones
Financial Considerations
- Price Per Sq. Ft.: $140
- Association Fee: $90
- Assoc Fee Freq.: Monthly
- Assoc Fee /Month: $90
- Transfer Fees: $150
- Tax Amount: $2,260
- Tax Year: 2018
Disclosures and Reports
- Ownership: Fee Simple
- Assoc. Rules: FHA Approved Prjct, NoVsble TrkTrlrRvBt, Prof Managed, Pets OK (See Rmrks), Rental OK (See Rmks), VA Approved Prjct
- APN: 105-04-276
- Range: 02W
- Section: 23
- Lot Number: 5
Get Pre-Approved Today
Schools
Schools serving 1892 Kensington Ct
School District:Prescott Unified District
| Name | Grades | Distance |
|---|---|---|
Taylor Hicks School 1845 Campbell Avenue, Prescott, AZ 86301 | K-4 | 1.5 mi |
Granite Mountain Middle School 1800 North Williamson Valley Road, Prescott, AZ 86305 | 5-6 | 3.2 mi |
Prescott High School 1050 Ruth Street, Prescott, AZ 86301 | 9-12 | 2 mi |
Prescott Mile High Middle School 300 South Granite Street, Prescott, AZ 86303 | 7-8 | 3 mi |
Disclaimer:
School attendance boundaries provided by ATTOM Data Solutions and are for reference only. Contact the school directly to verify enrollment eligibility.
Price & Sales History for 1892 Kensington Ct
Date
Details
Price
Change
Source
2/07/2020
Sold
$379,000
—
MLS
10/31/2019
Price Reduced
$379,000
-2.57%
MLS
10/16/2019
Price Reduced
$389,000
-2.51%
MLS
9/17/2019
Listed
$399,000
—
MLS
Disclaimer: Historical sales information is derived from public records provided by the county offices. Information is not guaranteed and should be independently verified.
1892 Kensington Court, Prescott, AZ 86301 (MLS# 5979435) is a Townhouse property that was sold at $379,000 on February 07, 2020. Want to learn more about 1892 Kensington Court? Do you have questions about finding other Townhouse real estate for sale in Prescott? You can browse all Prescott real estate or contact a Coldwell Banker agent to request more information.