This is a carousel with tiles that activate property listing cards. Use the previous and next buttons to navigate.
1/63
$739,000
This is a carousel with tiles that activate property listing cards. Use the previous and next buttons to navigate.
1/63
Property Description
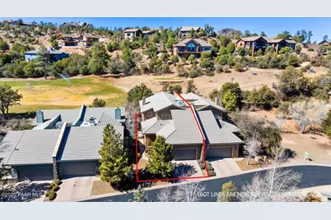
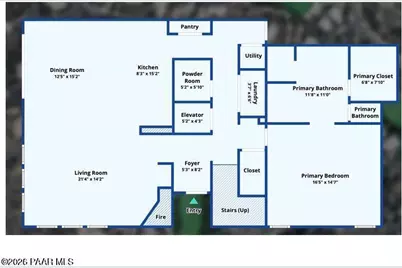
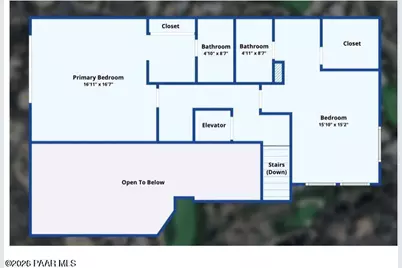
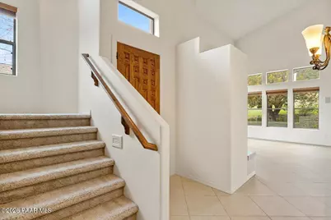
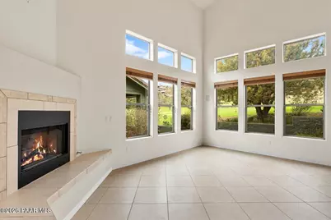
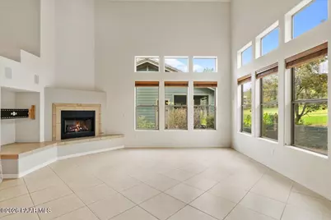
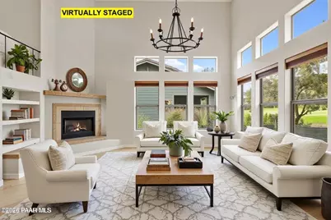
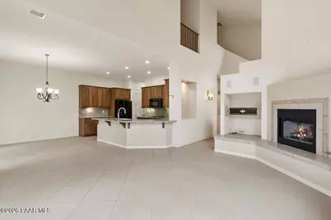
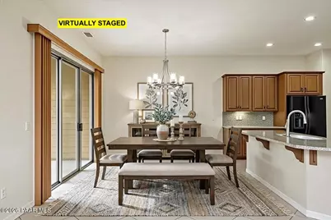
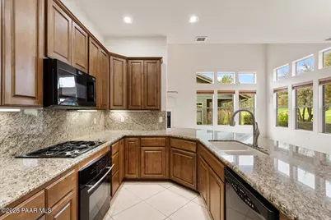
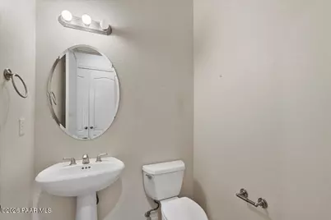
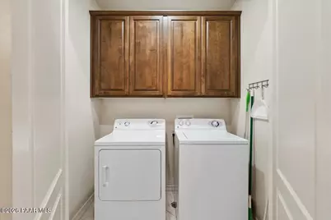
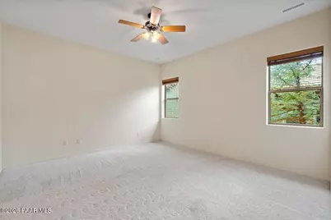
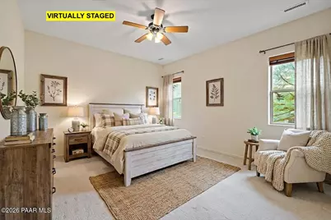
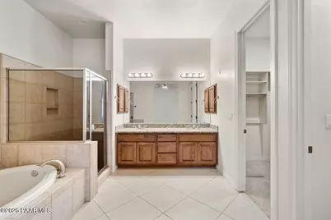
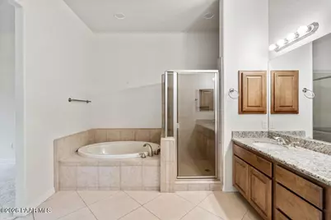
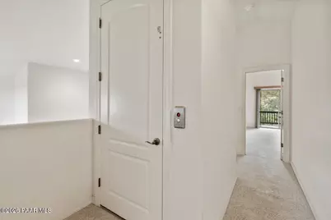
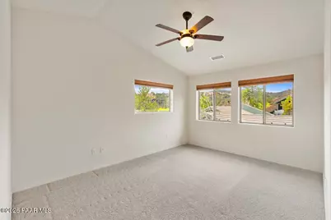
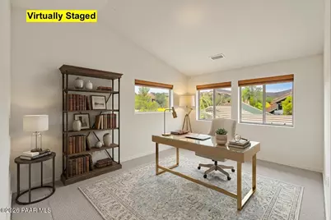
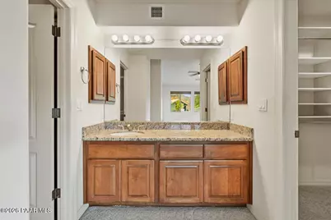
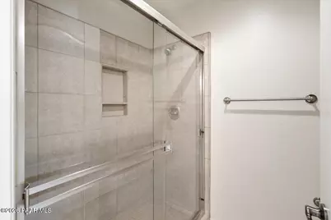
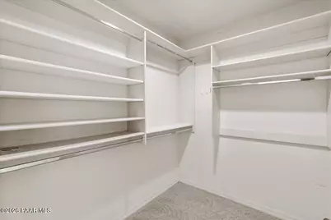
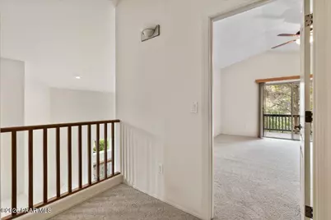
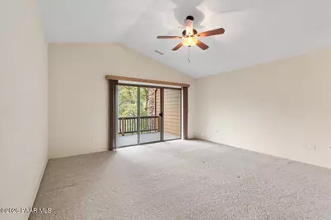
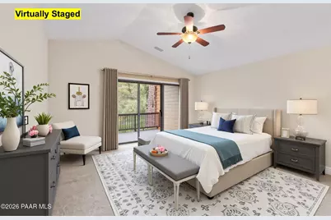
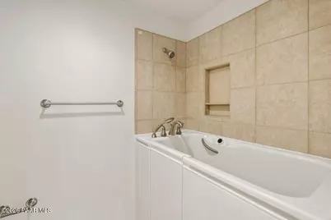
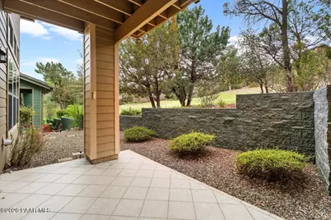
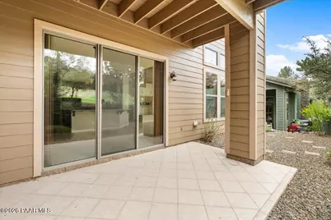
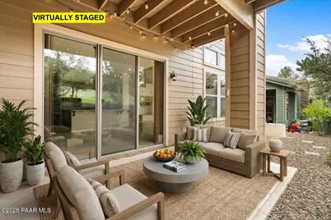
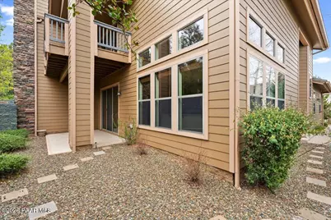
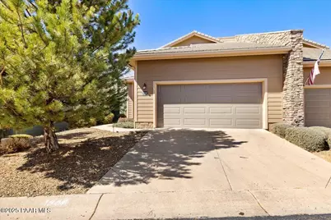
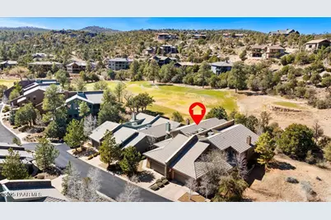
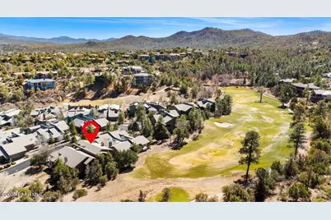
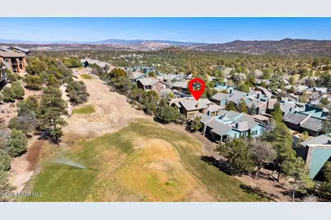
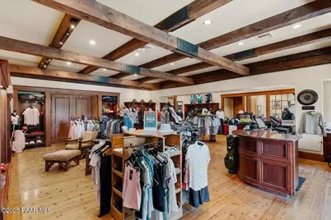
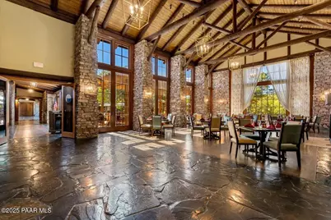
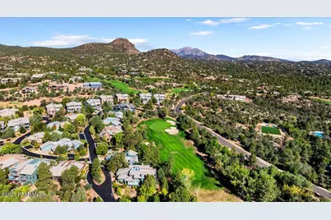
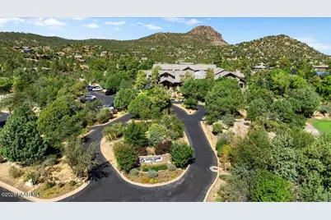
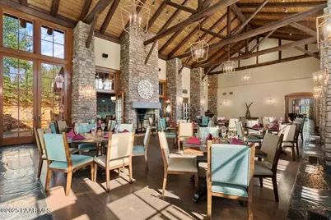
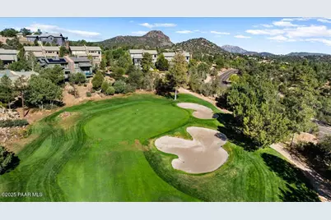
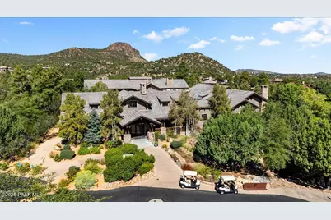
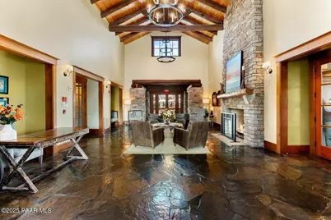
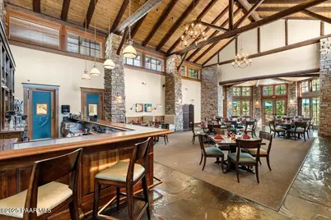
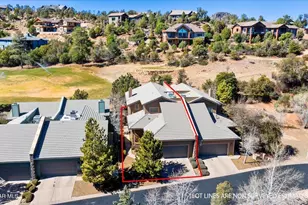
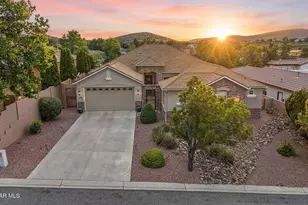
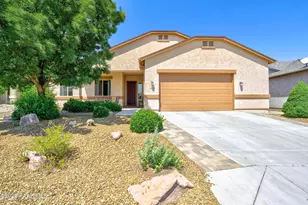
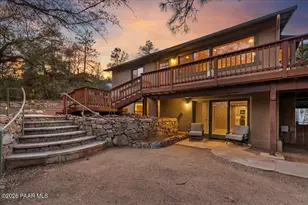
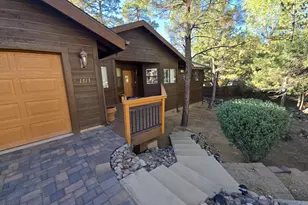
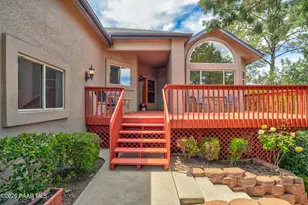
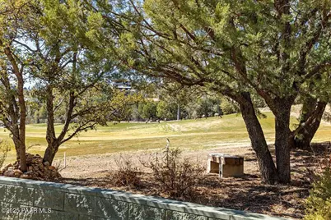
Amazing home in Hassaymapa Village Community/Aspen Creek Meadows ready for you to move right in! With TWO PRIMARY SUITES (one upstairs and one down) and a private guest suite, there is plenty of space for home and visitors. Don't worry about the stairs--live on one level OR use the fully-functioning ELEVATOR to save your knees and access the upstairs spaces. Enter the foyer and you are greeted by ultra-high ceilings and natural light throughout. The large living space is great-room concept, with an open kitchen and dining area making the space seem even larger. Look out at the second hole of the Capital Canyon Golf Course and enjoy the wildlife from a distance. The back patio is accessible from a slider in the dining room and provides easy outdoor-in living. The kitchen has granite countertops/full backsplash, abundant cabinetry, a gas cooktop, and built-in microwave. Close by is a huge pantry, powder room and laundry space. The downstairs primary suite has a large attached bathroom with both a garden tub and shower, along with double sinks, a separate toilet room, and huge walk-in closet. Upstairs, there is a loft area and a SECOND primary suite...even larger than the one downstairs...and with a balcony to enjoy the beautiful weather and scenery. The second primary bathroom has a double sink vanity, large closet, and walk-in tub with shower attachment. And on the other side of the upstairs space is a guest suite with yet another room/bathroom, large closet, and bathroom with single sink and shower. A two-car garage allows for personal parking and covered access. As a resident of the Hassayampa Village Community, you can join the Capital Canyon Club and enjoy exclusive access to the Clubhouse Restaurant and social events; stay active the Club's Fitness Center, steam room, and sauna; and take advantage of a variety of fitness classes. Additionally, as an optional member, you'll have access to the seasonal outdoor swimming pool and hot tub for a refreshing experience. As part of the membership, each of your family members can enjoy seven rounds of golf annually, with the applicable golf fee. This is the FULL PACKAGE--homes in the Aspen Creek Meadows gated community do not last long, so secure a showing before it goes under contract!
Full Property Details
Full Property Details for 1944 Lazy Meadow Ln
General
- Price: $739,000
- HOA FEE: $410/month
- Taxes: $2,514 (2025)
- Status: Active
- Type: Townhouse
- Source: PAAR_Prescott_MLS
- MLS ID: 1080191
- Updated: 5/17/2026
- Added to Site: 78 day(s) ago
Interior
- Rooms/Areas: 2nd Master, Great Room, In-Law Suite
- Interior Features: Ceiling Fan(s), Wired for Data, Eat-in Kitchen, Elevator, Soaking Tub, Granite Counters, Kitchen/Dining Room Combination, Living/Dining Room Combination, Live on One Level, Master Downstairs, Other, See Remarks, Wired for Sound, Vaulted Ceiling(s), Walk-In Closet(s), Washer and Dryer Hookups
- Fireplace(s): Gas, Vaulted Ceiling(s)
- Appliances: Vaulted Ceiling(s), Built-In Electric Oven, Cooktop, Dishwasher, Disposal, Dryer, Gas Cooktop, Microwave, Refrigerator, Washer
- Flooring: Carpet, Tile
Rooms
Bathrooms
- Total Bathrooms: 4
- Full Bathrooms: 2
- 3/4 Bathrooms: 1
- Half Bathrooms: 1
Bedrooms
- Total Bedrooms: 3
Additional Information
- Pool: Yes
- Spa: Yes
- Spa Description: Bath, Vaulted Ceiling(s)
- Security/Safety: Smoke Detector(s), Vaulted Ceiling(s)
- Equipment: Vaulted Ceiling(s)
Exterior
- Exterior Features: Driveway Concrete, Front Landscaping, Rear Landscaping, Sprinkler/Drip, Storm Gutters, Vaulted Ceiling(s)
- Porch/Patio/Deck: Covered
Parking
- Garage: Yes
- Garage Spaces: 2
- Parking Features: Garage Door Opener, Vaulted Ceiling(s)
Location
- County: Yavapai
- Subdivision: Hassayampa Village Community
- Driving Directions: Heading West on W Gurley St, veer left on Thumb Butte Rd; turn Left onto Hassayampa Village Way for .8 mile; turn Right onto Carefree Way/Crosscreek Dr/Eagle Ln (see Realtor Only remarks for gate code). Turn Left on Carefree Way; turn Right onto Babbling Brook & turn Right on Lazy Meadow Ln. Home is on the Right.
Community
- Community Features: Club House, Fitness/Exercise Cnt, Gated Community, Golf-Private, Meeting Room, Membership Optional, Pool, Restaurant, Spa/Hot Tub, Tennis
- Gated community: Yes
- Association: Yes
- Home Owners Assn.: Homeowners
- Pet Restrictions: Domestics
Heating & Cooling
- Cooling Type: Ceiling Fan(s), Central Air Conditioning
- Heating Type: Forced - Gas, Natural Gas
- Water Heater: Natural Gas
Utilities
- Water: Public
- Onsite: Cable Available, Electricity Available, Natural Gas Available, Underground Utilities, WWT - City Sewer
Structural Information
- Architectural Style: Traditional
- Split Bedroom Plan: Yes
- Construction Status: Existing
- Construction: Frame
- Basement: Yes
- Basement Desc.: Traditional, Slab
- Roof: Concrete
- Windows: Solar Screens, Vaulted Ceiling(s), Double Pane Windows, Blinds, Screens, Wood Slat
- Stories/Levels: 2
- Building Size: 2396
- Square Feet: 2,396
- Year Built: 2006
Manufactured Home
- Mobile Home Type: Traditional
Lot Features
- Property View: Golf Course, Juniper/Pinon, Other, Trees/Woods
- Lot Size (Acres): 0.07
- Lot Size (Sq. Ft.): 3,049
- Lot Size Source: County Records
- Frontage: Private Road
- Street/Road Desc.: Asphalt
- Road Maintenance: Subdivision Maintained Road
- Fence: Yes
- Topography: Borders Golf Course, Golf/Tennis, Grass, Juniper/Pinon, Level, Other - See Remarks, Other Trees, Ponderosa Pine, Rolling, Views
- Zoning: SPC
- Fencing (Description): Partial
Financial Considerations
- Association Fee: $410
- Assoc Fee Freq.: Monthly
- Other Assoc Fees: $950
- Other Fee Freq.: Annually
- Tax Amount: $2,514
- Tax Year: 2025
- Terms: 1031 Exchange, Cash, Conventional, VA
Disclosures and Reports
- Legal Description: ASPEN CREEK MEADOWS LOT 18 SEC 6-13N-2W
- APN: 108-19-193
- Lot Number: 18
Listed by Panoramic Realty

Get Pre-Approved Today
Schools
Schools serving 1944 Lazy Meadow Ln
School District:Prescott Unified District
| Name | Grades | Distance |
|---|---|---|
Lincoln Elementary School, Prescott, AZ 201 Park Avenue, Prescott, AZ 86303 | K-4 | 1.8 mi |
Granite Mountain Middle School 1800 North Williamson Valley Road, Prescott, AZ 86305 | 5-6 | 3.9 mi |
Prescott High School 1050 Ruth Street, Prescott, AZ 86301 | 9-12 | 2.8 mi |
Disclaimer:
School attendance boundaries provided by ATTOM Data Solutions and are for reference only. Contact the school directly to verify enrollment eligibility.
Price & Sales History for 1944 Lazy Meadow Ln
Date
Details
Price
Change
Source
4/07/2026
Listed
$739,000
26.23%
MLS
5/16/2006
Sold
$585,419
—
Public Record
Disclaimer: Historical sales information is derived from public records provided by the county offices. Information is not guaranteed and should be independently verified.
Tax History
Tax History for 1944 Lazy Meadow Ln
Year
Property Taxes
Change
Tax Assessment
Change
2025
$2,514
3%
$69,431
-3%
2024
$2,438
100%
$71,696
5%
2024
-100%
$68,289
6%
2022
$2,354
—
$64,636
10%
2022
$2,354
-12%
$58,564
33%
2021
$2,681
—
$44,036
-6%
2020
$2,693
1%
$46,934
100%
2019
$2,673
4%
-100%
2018
$2,570
4%
$40,374
3%
2017
$2,477
—
$39,269
5%
2016
$2,466
3%
$37,454
5%
2015
$2,392
5%
$35,633
7%
2013
$2,269
—
$33,420
—
Disclaimer: Historical tax information is derived from public records provided by the county offices. Information is not guaranteed and should be independently verified.
Estimate the Cost
Estimate the Cost for 1944 Lazy Meadow Ln
1944 Lazy Meadow Lane, Prescott, AZ 86303 (MLS# 1080191) is a Townhouse property with 3 bedrooms, 2 full bathrooms and 2 partial bathrooms. 1944 Lazy Meadow Lane is currently listed for $739,000 and was received on March 11, 2026. Want to learn more about 1944 Lazy Meadow Lane? Do you have questions about finding other Townhouse real estate for sale in Prescott? You can browse all Prescott real estate or contact a Coldwell Banker agent to request more information.