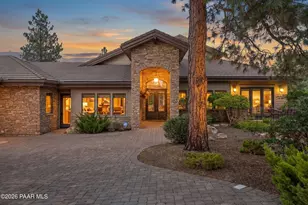
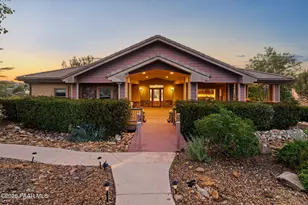
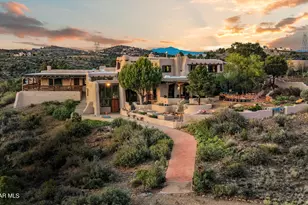
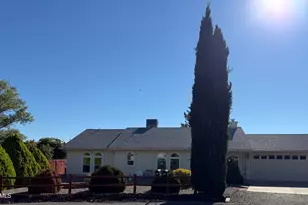
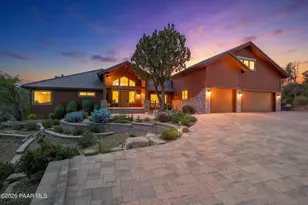
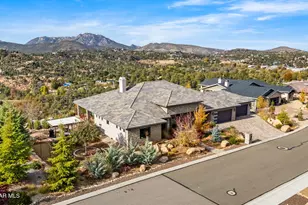
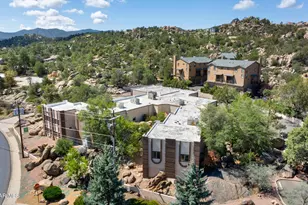
Full Property Details for 2140 Golf Club Ln
General
- Sold For: $1,999,900
- HOA FEE: $81/month
- Taxes: $5,637 (2025)
- Status: Closed
- Type: Single Family
- Source: PAAR_Prescott_MLS
- MLS ID: 1085117
- Added to Site: 24 day(s) ago
Interior
- Rooms/Areas: 2nd Master, Storage, Laundry Room, Great Room, Game/Rec Room
- Interior Features: Beamed Ceilings, High Ceilings, Wet Bar, Washer and Dryer Hookups, Walk-In Closet(s), Vaulted Ceiling(s), Wired for Sound, Pantry, Master Downstairs, Live on One Level, Kitchen Island, Granite Counters, Soaking Tub, Fire Sprinkler System, Counters-Solid Srfc, Central Vac-Plumbed, Ceiling Fan(s)
- Fireplace(s): Outside, Vaulted Ceiling(s), Gas, Fire Sprinkler System
- Appliances: Vaulted Ceiling(s), Pantry, Fire Sprinkler System, Dishwasher, Washer, Water Softener Owned, See Remarks, Refrigerator, Microwave, Gas Cooktop, Dryer, Double Oven, Disposal
- Flooring: Carpet, Stone, Wood
Rooms
- Total Bathrooms: 3
- Full Bathrooms: 3
Additional Information
- Pool: Yes
- Spa Description: Vaulted Ceiling(s), Pantry, Bath, Fire Sprinkler System
- Security/Safety: Vaulted Ceiling(s), Smoke Detector(s), Security System, Pantry, Fire Sprinkler System
- Equipment: Vaulted Ceiling(s), Pantry, Fire Sprinklers
Exterior
- Exterior Features: Storm Gutters, Sprinkler/Drip, Permanent BBQ, Level Entry, Rear Landscaping, Front Landscaping, Dog Run, Vaulted Ceiling(s), Pantry, Fire Sprinkler System
- Porch/Patio/Deck: Covered, Patio, Deck
Parking
- Garage: Yes
- Garage Spaces: 3.5
- Parking Features: Paver Block, Vaulted Ceiling(s), Pantry, Fire Sprinkler System
Location
- County: Yavapai
- Subdivision: Hassayampa Village Community
- Driving Directions: West on Gurley turns in to Thumb butte rd, left on Hassayampa Village Lane, go to Main entrance on Golf Club Lane, Go through gate stay on golf club lane to home on the right
Community
- Community Features: Club House, Pool, Membership Variable, Membership Optional, Meeting Room, Golf-Private, Gated Community, Fitness/Exercise Cnt
- Gated community: Yes
- Association: Yes
- Home Owners Assn.: Homeowners
- Pet Restrictions: Domestics
Heating & Cooling
- Cooling Type: Ceiling Fan(s), Zoned, Central Air Conditioning
- Heating Type: Forced - Gas, Zoned, Natural Gas
- Water Heater: Tankless Water Heater
Utilities
- Water: Public
- Onsite: Phone Available, WWT - City Sewer, Underground Utilities, Electricity Available, Natural Gas Available, Cable Available
Structural Information
- # Buildings: 1
- Architectural Style: Contemporary, Ranch
- Split Bedroom Plan: Yes
- Builder: Custome
- Construction Status: Existing
- Construction: Frame, Stucco, Stone
- Basement: Yes
- Basement Desc.: Crawl Space, Stem Wall
- Roof: Concrete
- Windows: Vaulted Ceiling(s), Pantry, Fire Sprinkler System, Double Pane Windows, Wood Frames, Pleated Shades, Drapes
- Stories/Levels: 0
- Building Size: 4434
- Square Feet: 4,434
- Year Built: 2006
Lot Features
- Property View: Boulders, Trees/Woods, Golf Course
- Lot Size (Acres): 0.83
- Lot Size (Sq. Ft.): 36,155
- Lot Size Source: Builder
- Frontage: Private Road
- Street/Road Desc.: Paved
- Road Maintenance: Subdivision Maintained Road
- Fence: Yes
- Topography: Borders Golf Course, Views, Ponderosa Pine, Sloped - Gentle, Juniper/Pinon, Other Trees, Level
- Zoning: SPC
- Fencing (Description): Partial, Back Yard
Financial Considerations
- Association Fee: $81
- Assoc Fee Freq.: Monthly
- Tax Amount: $5,637
- Tax Year: 2025
- Terms: 1031 Exchange, VA, Conventional, Cash
Disclosures and Reports
- Legal Description: MANZANITA WOODS AT HASSAYAMPA DIV I LOT 5 SEC 6-13-2W
- APN: 108-19-135
- Lot Number: 5
Listed by Coldwell Banker Northland
Sold by Realty ONE Group Mountain Desert