This is a carousel with tiles that activate property listing cards. Use the previous and next buttons to navigate.
1/46
$729,990
This is a carousel with tiles that activate property listing cards. Use the previous and next buttons to navigate.
1/46
Property Description
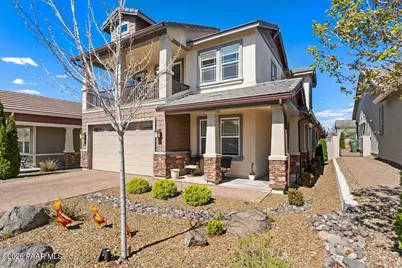
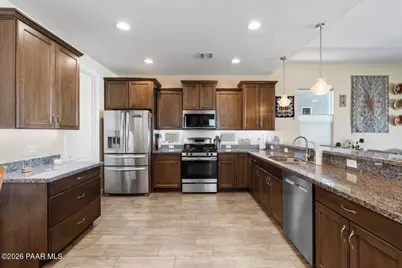
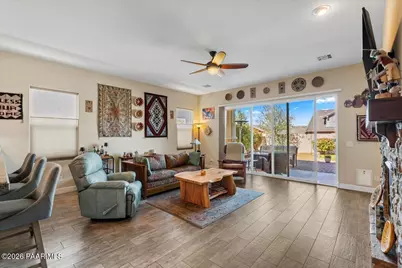
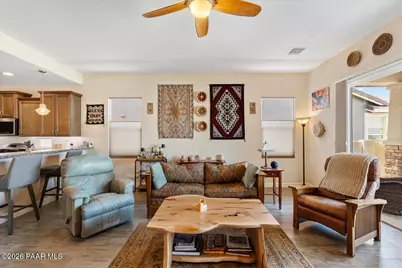
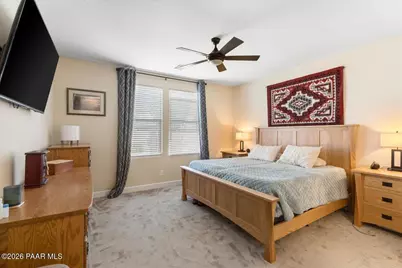
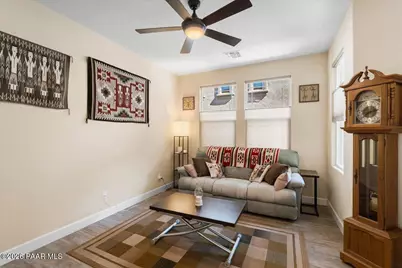
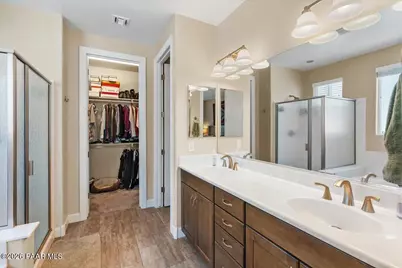
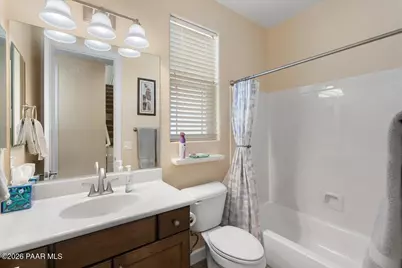
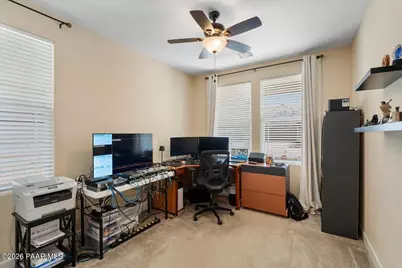
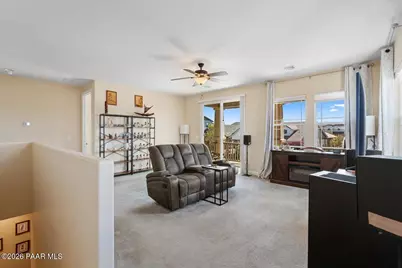
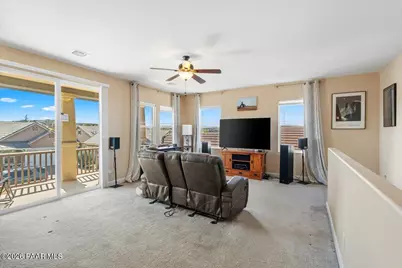
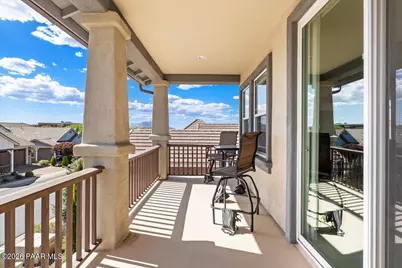
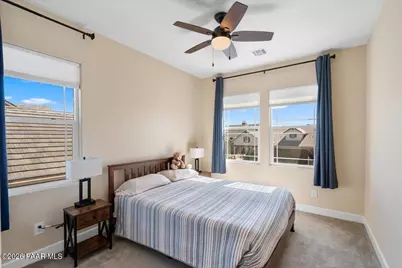
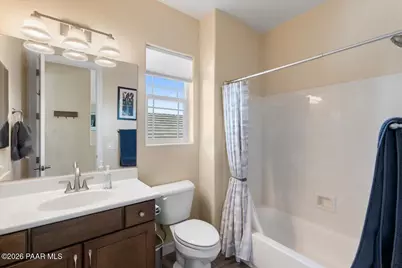
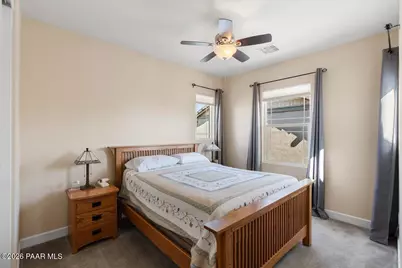
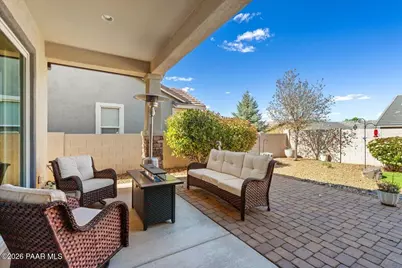
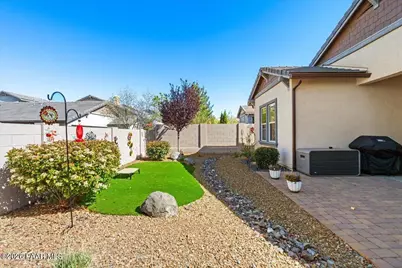
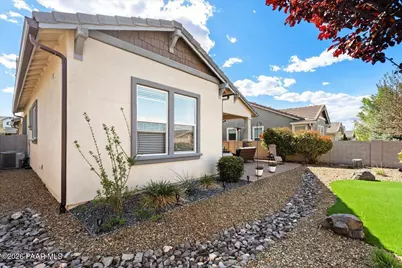
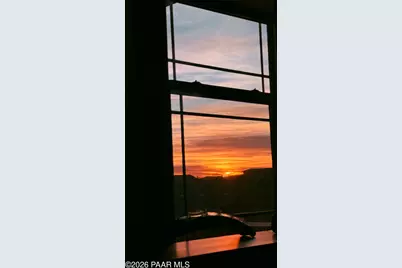
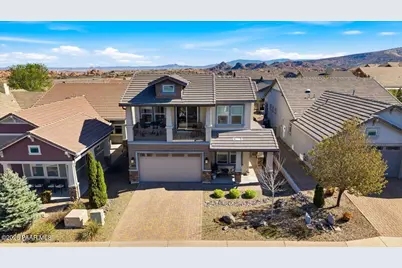
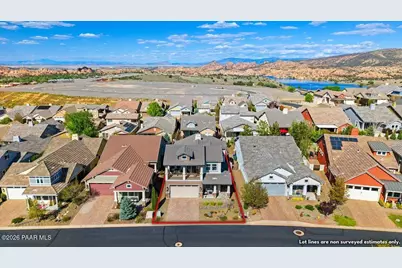
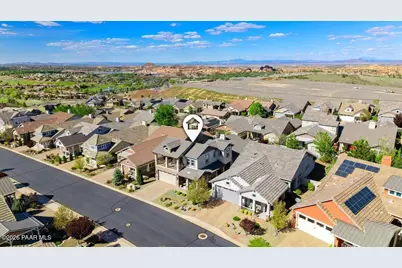
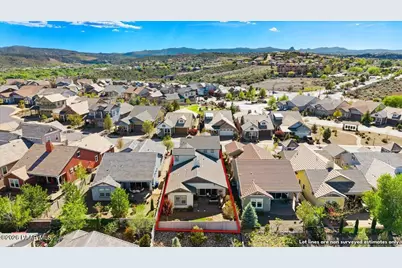
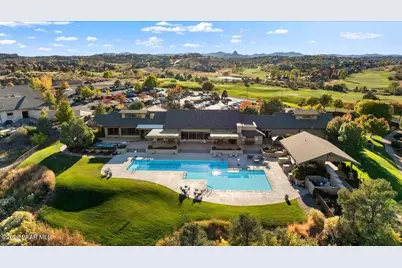
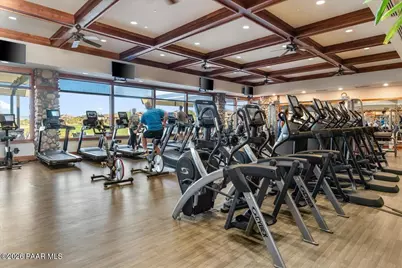
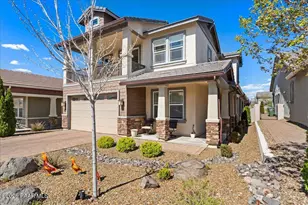
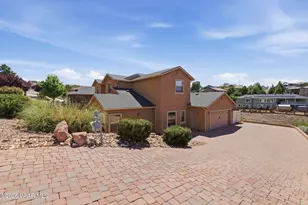
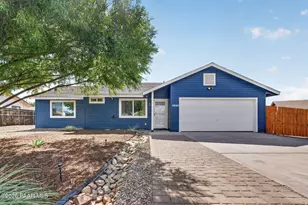
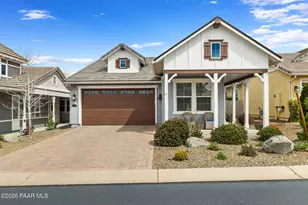
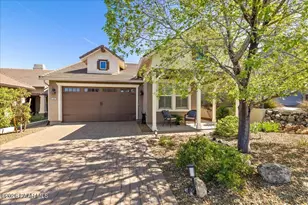
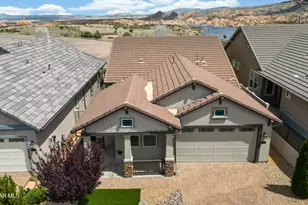
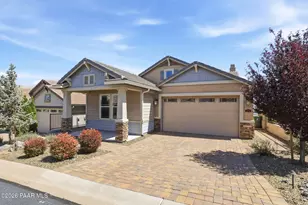
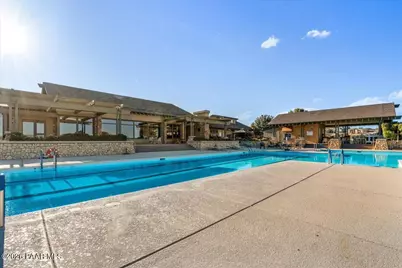
Experience the active lifestle of iving in Prescott Lakes!Main Level livng PLUS a second level for family, guests and childrem.. Motivated Sellers. Make an Offer!Nestled within the prestigious enclave of Prescott Lakes, this beautifully appointed 4-bedroom, 3-bath residence offers a rare blend of sophistication, comfort, and tranquility--set in a quiet interior location for ultimate privacy. Den off kitchen can also serve as a formal dining room.. LIVE ON Main level.You are welcomed through a newly installed First Impression Ironworks security door, opening to an expansive, light-filled floor plan designed for both refined living and effortless entertaining.The chef's kitchen is a statement in both form and function, featuring rich, extended-height cabinetry, gleaming granite countertops, premium stainless steel appliances, and a generous walk-in pantry--flowing seamlessly into the inviting great room anchored by a striking stone fireplace and direct access to the outdoor living space.The primary suite serves as a private retreat, complete with dual vanities, a luxurious soaking tub, separate glass-enclosed shower, and an oversized walk-in closet.Outdoors, enjoy a thoughtfully curated backyard with low-maintenance landscaping, an extended paver patio, and lush kidney shaped turf accents--perfect for elegant gatherings or serene evenings under the Prescott sky.The upper level offers a versatile media lounge and a private outdoor seating area capturing breathtaking sunset views of Granite Mountain.More than a residence, this is a lifestyle--where wellness, recreation, and community converge in one of Prescott's most sought-after neighborhoods.Ideally positioned and move-in ready, this exceptional offering presents a rare opportunity to secure refined living just in time for the upcoming season.The Prescott Lakes LifestyleLiving in Prescott Lakes means embracing a premier, resort-style lifestyle centered around wellness, recreation, and connection. Residents enjoy access to:A private championship golf courseA vibrant pickleball and tennis communityA newly renovated private clubhouse and restaurantA state-of-the-art athletic centerIndoor and outdoor pools, plus a year-round hot tub.Steam rooms in both locker facilitiesA newly added bocce ball court for relaxed social gatherings. Live a resort lifestyle every day.
Full Property Details
Full Property Details for 2212 Calgary Dr
General
- Price: $729,990
- HOA FEE: $61/month
- HOA FEE FREQ.: Quarterly
- Taxes: $1,949 (2025)
- Status: Active
- Type: Single Family
- Source: PAAR_Prescott_MLS
- MLS ID: 1080981
- Updated: 5/21/2026
- Added to Site: 60 day(s) ago
Interior
- Rooms/Areas: Family Room, Laundry Room, Other - See Remarks
- Interior Features: Ceiling Fan(s), Soaking Tub, Granite Counters, Kitchen/Dining Room Combination, Living/Dining Room Combination, Live on One Level, Master Downstairs, High Ceilings, Rev Osmosis System, Walk-In Closet(s), Washer and Dryer Hookups
- Fireplace(s): Gas
- Appliances: Dishwasher, Disposal, Gas Range, Microwave, Oven, Range, Refrigerator
- Flooring: Carpet, Tile
Rooms
Bathrooms
- Total Bathrooms: 3
- Full Bathrooms: 3
Bedrooms
- Total Bedrooms: 4
Additional Information
- Pool: Yes
- Spa: Yes
- Security/Safety: Smoke Detector(s)
Exterior
- Exterior Features: Front Landscaping, Rear Landscaping, Level Entry, Sprinkler/Drip
- Porch/Patio/Deck: Covered
Parking
- Garage: Yes
- Garage Spaces: 2
- Parking Features: Paver Block, Garage Door Opener
Location
- County: Yavapai
- Subdivision: Prescott Lakes
- Driving Directions: From Highway 89, Head North on Prescott Lakes Parkway, Turn Right on Blooming Hills to Gated entrance at Astoria. (Gate Code provided with confirmation of appt).Left at Stop sign when first through gates. Right on Calgary.. Home on the left.
Community
- Community Features: Club House, Fitness/Exercise Cnt, Game/Hobby Room, Gated Community, Golf-Private, Membership Required, Other - See Remarks, Pool, Spa/Hot Tub
- Gated community: Yes
- Association: Yes
- Home Owners Assn.: Homeowners
- Pet Restrictions: Domestics
Heating & Cooling
- Cooling Type: Ceiling Fan(s), Central Air Conditioning, Zoned
- Heating Type: Forced - Gas, Other, Zoned
- Water Heater: Natural Gas
Utilities
- Water: Public
- Onsite: Natural Gas Available, Phone Available, Underground Utilities, WWT - City Sewer
Structural Information
- # Buildings: 1
- Architectural Style: A-Frame
- Split Bedroom Plan: Yes
- Builder: Dorn Homes
- Construction Status: Existing
- Construction: Frame, Stucco
- Basement: Yes
- Basement Desc.: Slab
- Roof: Composition
- Windows: Solar Screens, Blinds, Pleated Shades, Screens, Vinyl Windows
- Stories/Levels: 2
- Building Size: 2479
- Square Feet: 2,479
- Year Built: 2016
Lot Features
- Property View: Granite Mountain, Mountain(s)
- Lot Size (Acres): 0.12
- Lot Size (Sq. Ft.): 5,227
- Lot Size Source: County Records
- Frontage: City Street
- Street/Road Desc.: Paved
- Road Maintenance: City Maintained Road
- Fence: Yes
- Topography: Cul-De-Sac, Level
- Zoning: BG (PAD)
- Fencing (Description): Back Yard
Financial Considerations
- Association Fee: $183
- Assoc Fee Freq.: Quarterly
- Other Assoc Fees: $165
- Other Fee Freq.: Monthly
- Tax Amount: $1,949
- Tax Year: 2025
- Terms: 1031 Exchange, Cash, Conventional, FHA, VA
Disclosures and Reports
- Legal Description: FALCON POINT AT PRESCOTT LAKES LOT 112 CONT .12AC SEC 23&24 -14-2W M&P 59/5-7
- APN: 105-04-404
- Lot Number: 112
Listed by Realty ONE Group Mountain Desert

Get Pre-Approved Today
Schools
Schools serving 2212 Calgary Dr
School District:Prescott Unified District
| Name | Grades | Distance |
|---|---|---|
Taylor Hicks School 1845 Campbell Avenue, Prescott, AZ 86301 | K-4 | 2.4 mi |
Granite Mountain Middle School 1800 North Williamson Valley Road, Prescott, AZ 86305 | 5-6 | 3.9 mi |
Prescott High School 1050 Ruth Street, Prescott, AZ 86301 | 9-12 | 2.9 mi |
Disclaimer:
School attendance boundaries provided by ATTOM Data Solutions and are for reference only. Contact the school directly to verify enrollment eligibility.
Price & Sales History for 2212 Calgary Dr
Date
Details
Price
Change
Source
5/21/2026
Price Reduced
$729,990
-2.67%
MLS
5/01/2026
Price Reduced
$749,990
-1.32%
MLS
4/17/2026
Listed
$759,990
10.46%
MLS
7/12/2024
Sold
$688,000
—
Public Record
Disclaimer: Historical sales information is derived from public records provided by the county offices. Information is not guaranteed and should be independently verified.
Tax History
Tax History for 2212 Calgary Dr
Year
Property Taxes
Change
Tax Assessment
Change
2025
$1,949
3%
$56,618
—
2024
$1,890
100%
$56,345
—
2024
-100%
$56,158
-4%
2022
$1,824
—
$58,456
23%
2022
$1,824
-7%
$47,671
7%
2021
$1,958
—
$44,678
2%
2020
$1,967
1%
$43,772
100%
2019
$1,953
5%
-100%
2018
$1,866
819%
$36,830
661%
2017
$203
—
$4,839
—
2016
$204
-7%
$4,839
98%
2015
$219
-8%
$2,445
-6%
2013
$237
—
$2,608
—
Disclaimer: Historical tax information is derived from public records provided by the county offices. Information is not guaranteed and should be independently verified.
Estimate the Cost
Estimate the Cost for 2212 Calgary Dr
2212 Calgary Drive, Prescott, AZ 86301 (MLS# 1080981) is a Single Family property with 4 bedrooms and 3 full bathrooms. 2212 Calgary Drive is currently listed for $729,990 and was received on March 31, 2026. Want to learn more about 2212 Calgary Drive? Do you have questions about finding other Single Family real estate for sale in Prescott? You can browse all Prescott real estate or contact a Coldwell Banker agent to request more information.