




This is a carousel with tiles that activate property listing cards. Use the previous and next buttons to navigate.
1/41
$700,000 Just Listed
This is a carousel with tiles that activate property listing cards. Use the previous and next buttons to navigate.
1/41
Property Description
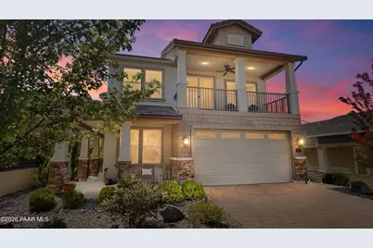
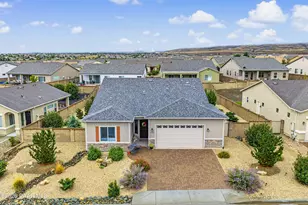
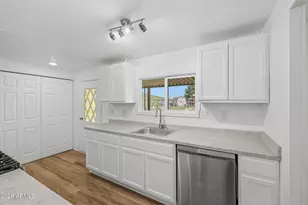
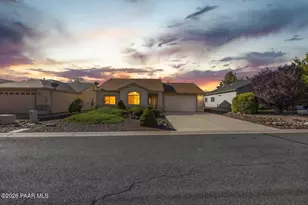
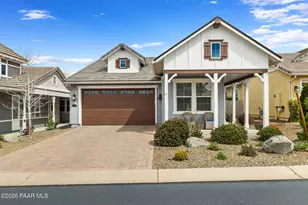
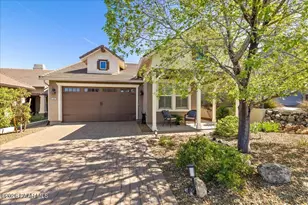
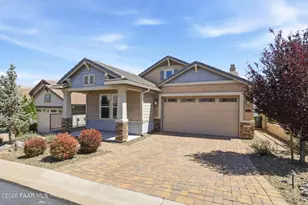
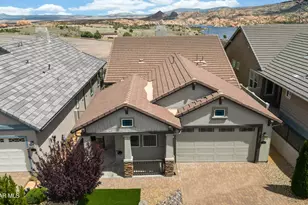
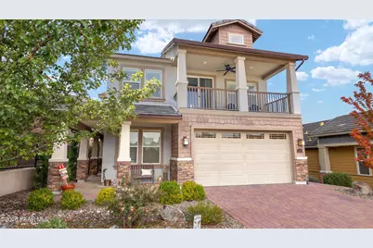
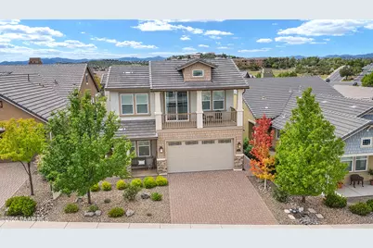
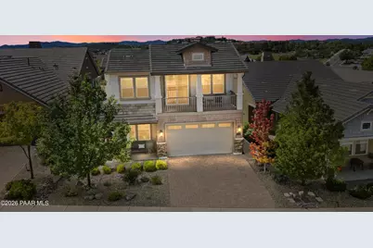
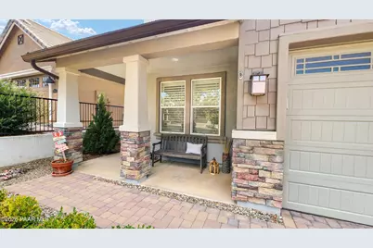
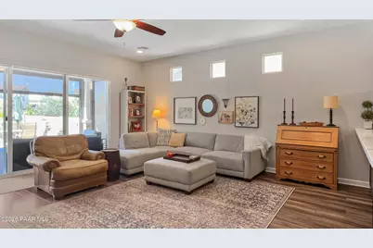
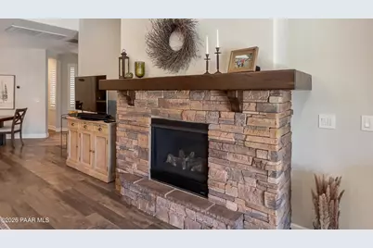
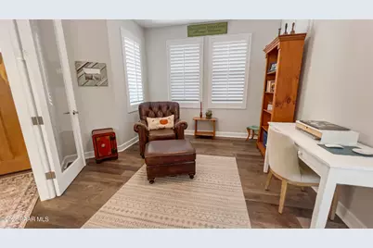
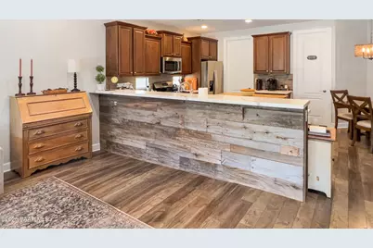
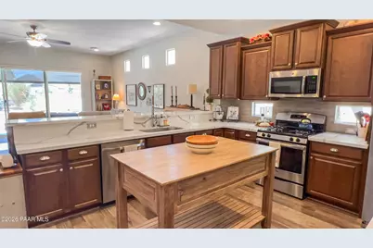
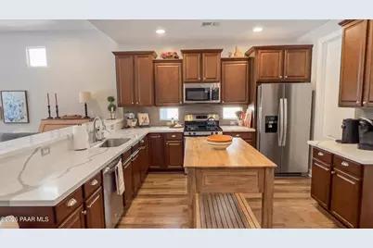
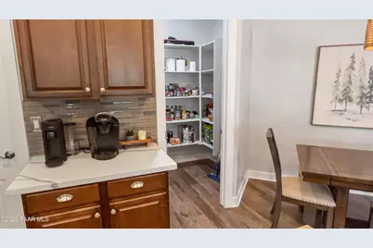
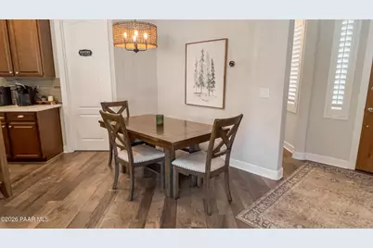
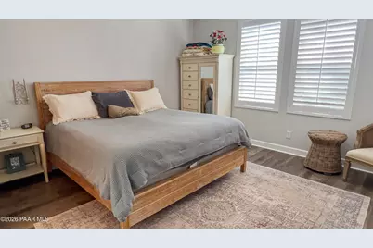
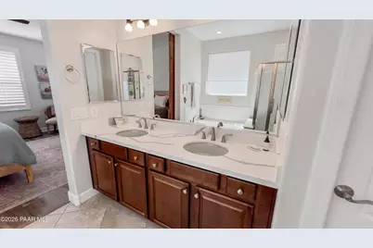
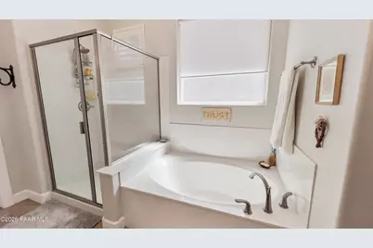
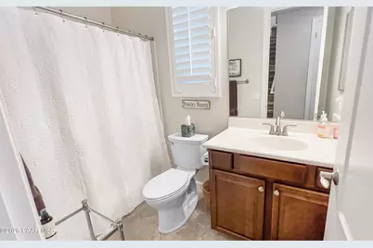
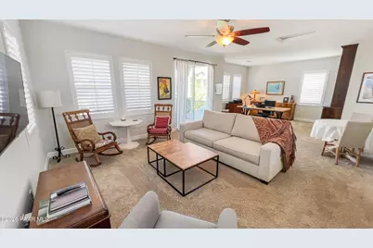
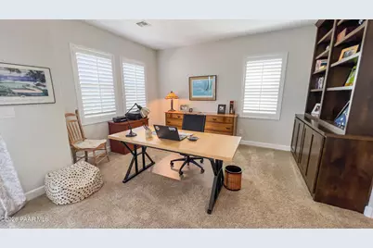
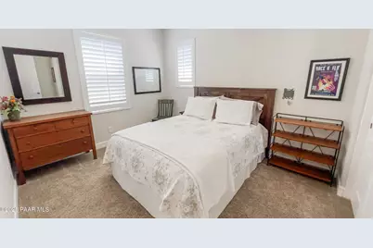
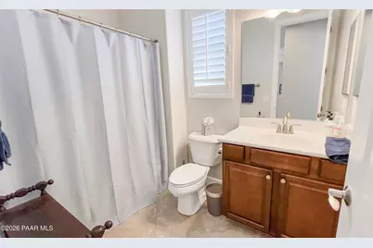
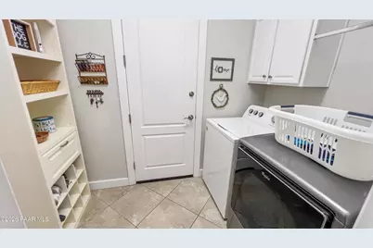
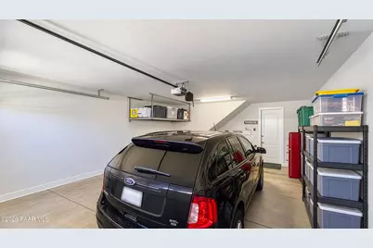
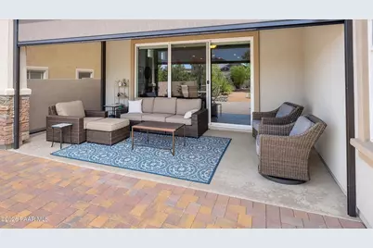
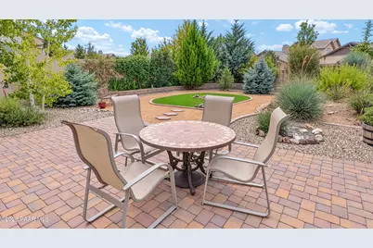
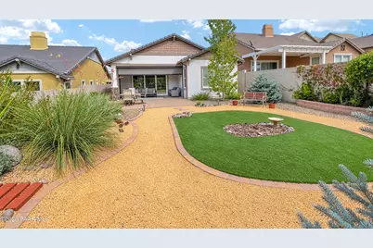
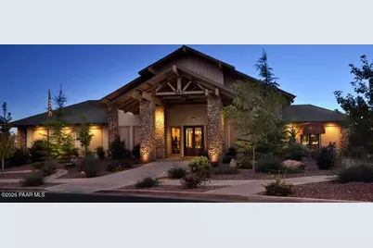
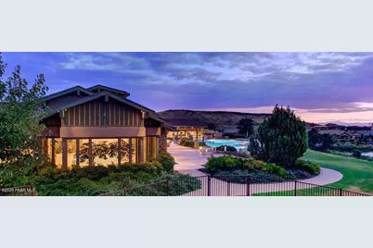
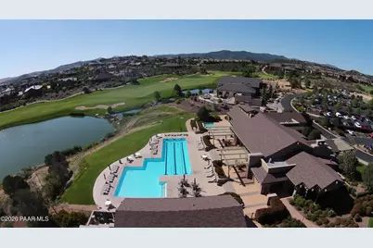
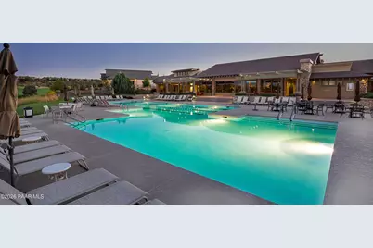
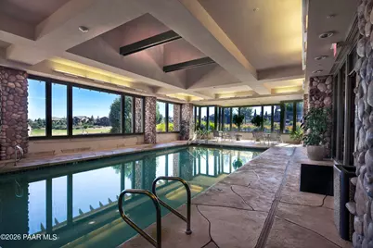
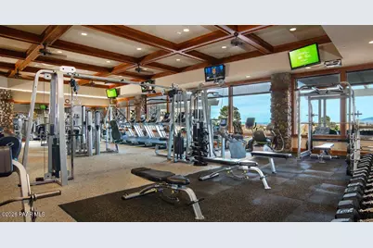
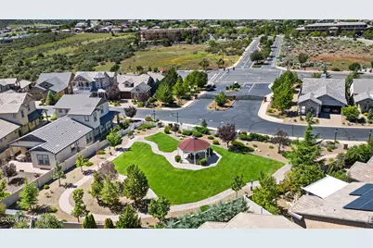
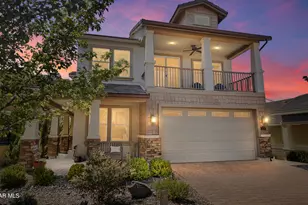
Set on a quiet, low-traffic cul-de-sac in gated Astoria at Prescott Lakes, this beautifully maintained 2,475-square-foot home combines main-level living, flexible spaces and inviting outdoor areas. Built in 2016, the two-story residence offers three bedrooms, three full bathrooms and an upstairs study/man cave which could be made into a bedroom if needed with the addition of a wall. There is also a separate office on the lower level that could also serve as a bedroom. The home has two bedrooms down and one bedroom up. The open-concept living area features raised ceilings, large windows, engineered wood and tile flooring, attractive stonework and a welcoming fireplace. The casual dining area flows into a well-appointed kitchen with quartz counter tops, custom cabinetry, tile back splash, gas cook top, peninsula seating, coffee nook and a generous pantry.The split-bedroom design provides privacy for owners and guests and is well suited for extended-family living. The primary suite offers high ceilings, abundant natural light, a walk-in closet and ample storage. Its spacious bathroom includes quartz counter tops with dual sinks, a vanity, garden tub, walk-in shower and private water closet. Both guest bedrooms feature high ceilings, natural light and convenient access to bathrooms with quartz counter tops. Additional highlights include owned solar, three independently controlled HVAC zones, remote-controlled interior shades, a separate laundry room with cabinetry and utility-sink plumbing, and a two-car garage with overhead storage and conveying metal shelving. The refrigerator, washer and dryer also convey.Professional low-maintenance landscaping, mature trees and a paver driveway create inviting curb appeal. Relax on the covered front porch or second-story front deck, then enjoy the large, flat and fenced backyard with artificial turf, mature landscaping, privacy and beautiful views. The covered rear patio features a remote-controlled solar screen for added comfort. Astoria also offers its own park-great for picnics & puppies! Prescott Lakes amenities--including private golf, tennis, pickle ball, bocce, indoor and outdoor pools, fitness facilities, exercise classes, clubs, meeting rooms and dining--are conveniently nearby. This versatile home is equally suited to full-time living or an easy-care lock-and-leave lifestyle. Buyer to pay the 1/2 of 1% club initiation fee based on sales price of home. Wooden island in kitchen does not convey-available for purchase outside of escrow.
Full Property Details
Full Property Details for 2217 Calgary Dr
General
- Price: $700,000
- HOA FEE: $61/month
- Taxes: $1,973 (2025)
- Status: Active
- Type: Single Family
- Source: PAAR_Prescott_MLS
- MLS ID: 1085393
- Updated: 10/1/2026
- Added to Site: 3 day(s) ago
Interior
- Rooms/Areas: Laundry Room, Study/Den/Library, Office
- Interior Features: Ceiling Fan(s), Eat-in Kitchen, Washer and Dryer Hookups, Walk-In Closet(s), High Ceilings, Quartz Countertops, Pantry, Master Downstairs, Live on One Level, Kitchen/Dining Room Combination, Soaking Tub, Low Flow Plumbing Fixtures
- Fireplace(s): Gas
- Appliances: Pantry, Dishwasher, Washer, Gas Range, Refrigerator, Microwave, ENERGY STAR Qualified Appliances, Dryer, Disposal
- Flooring: Carpet, Tile, Wood
Rooms
Bathrooms
- Total Bathrooms: 3
- Full Bathrooms: 3
Bedrooms
- Total Bedrooms: 3
Additional Information
- Pool: Yes
- Spa Description: Pantry
- Security/Safety: Smoke Detector(s), Pantry
- Equipment: Pantry
Exterior
- Exterior Features: Storm Gutters, Sprinkler/Drip, Native Species, Level Entry, Rear Landscaping, Front Landscaping, Pantry
- Porch/Patio/Deck: Covered
Parking
- Garage: Yes
- Garage Spaces: 2
- Parking Features: Paver Block, Pantry, Garage Door Opener
Location
- County: Yavapai
- Subdivision: Prescott Lakes
- Driving Directions: 89N to left on Prescott Lakes Parkway, right on on Blooming Hills Dr, left on Varsity Dr, Right on Calgary Dr. Home on the right.
Community
- Community Features: Club House, Other - See Remarks, Tennis, Restaurant, Pool, Membership Required, Golf-Private, Gated Community, Game/Hobby Room, Fitness/Exercise Cnt
- Gated community: Yes
- Association: Yes
- Home Owners Assn.: Homeowners
- Pet Restrictions: Domestics
Heating & Cooling
- Cooling Type: Central Air Conditioning, Zoned
- Heating Type: Forced - Gas, Zoned, Natural Gas
- Water Heater: Natural Gas
Utilities
- Water: Public
- Onsite: Cable Available, Natural Gas Available, WWT - City Sewer, Electricity Available
Structural Information
- Architectural Style: Contemporary
- Split Bedroom Plan: Yes
- Builder: Dorn
- Construction Status: Existing
- Construction: Energy Star (Yr Blt), Stucco, Frame
- Basement: Yes
- Basement Desc.: None, Slab
- Roof: Tile
- Windows: Solar Screens, Pantry, Double Pane Windows, Vinyl Windows, Wood Frames, Screens, Interior Shutter, Drapes
- Stories/Levels: 2
- Building Size: 2475
- Square Feet: 2,475
- Year Built: 2016
Lot Features
- Property View: Granite Mountain
- Lot Size (Acres): 0.16
- Lot Size (Sq. Ft.): 6,970
- Lot Size Source: County Records
- Frontage: City Street
- Street/Road Desc.: Paved
- Road Maintenance: Subdivision Maintained Road
- Fence: Yes
- Topography: Cul-De-Sac, Level
- Zoning: BG-PAD
- Fencing (Description): Back Yard
Financial Considerations
- Association Fee: $61
- Assoc Fee Freq.: Monthly
- Other Assoc Fees: $165
- Other Fee Freq.: Monthly
- Tax Amount: $1,973
- Tax Year: 2025
- Terms: 1031 Exchange, VA, FHA, Conventional, Cash
Disclosures and Reports
- Legal Description: FALCON POINT AT PRESCOTT LAKES LOT 100 CONT .16AC SEC 23&24 -14-2W M&P 59/5-7
- APN: 105-04-392
- Lot Number: 100
Listed by eXp Realty
Get Pre-Approved Today
Schools
Schools serving 2217 Calgary Dr
School District:Prescott Unified District
| Name | Grades | Distance |
|---|---|---|
Taylor Hicks School 1845 Campbell Avenue, Prescott, AZ 86301 | K-4 | 2.4 mi |
Granite Mountain Middle School 1800 North Williamson Valley Road, Prescott, AZ 86305 | 5-6 | 3.9 mi |
Prescott High School 1050 Ruth Street, Prescott, AZ 86301 | 9-12 | 2.9 mi |
Disclaimer:
School attendance boundaries provided by ATTOM Data Solutions and are for reference only. Contact the school directly to verify enrollment eligibility.
Price & Sales History for 2217 Calgary Dr
Date
Details
Price
Change
Source
10/01/2026
Listed
$700,000
—
MLS
Disclaimer: Historical sales information is derived from public records provided by the county offices. Information is not guaranteed and should be independently verified.

Tax History
Tax History for 2217 Calgary Dr
Year
Property Taxes
Change
Tax Assessment
Change
2025
$1,973
3%
$56,578
—
2024
$1,913
100%
$56,316
—
2024
-100%
$56,126
-4%
2022
$1,847
—
$58,415
23%
2022
$1,847
-7%
$47,640
7%
2021
$1,982
—
$44,656
2%
2020
$1,990
1%
$43,743
100%
2019
$1,976
828%
-100%
2018
$213
5%
$36,807
661%
2017
$203
—
$4,839
—
2016
$204
-7%
$4,839
98%
2015
$219
-8%
$2,445
-6%
2013
$237
—
$2,608
—
Disclaimer: Historical tax information is derived from public records provided by the county offices. Information is not guaranteed and should be independently verified.
Estimate the Cost
Estimate the Cost for 2217 Calgary Dr
2217 Calgary Drive, Prescott, AZ 86301 (MLS# 1085393) is a Single Family property with 3 bedrooms and 3 full bathrooms. 2217 Calgary Drive is currently listed for $700,000 and was received on October 01, 2026. Want to learn more about 2217 Calgary Drive? Do you have questions about finding other Single Family real estate for sale in Prescott? You can browse all Prescott real estate or contact a Coldwell Banker agent to request more information.