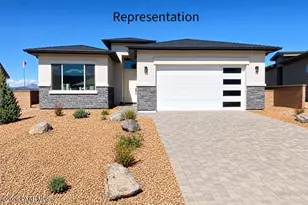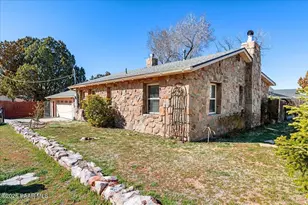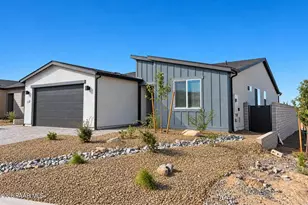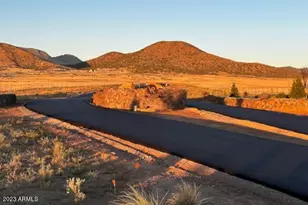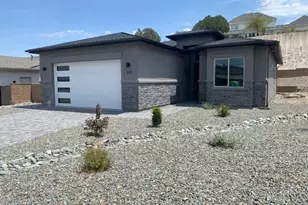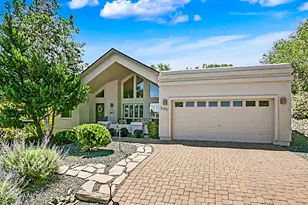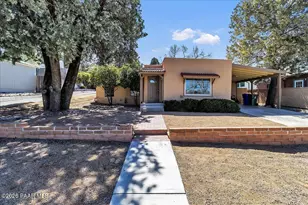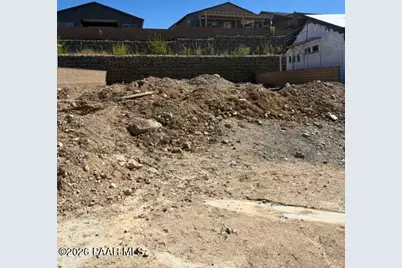
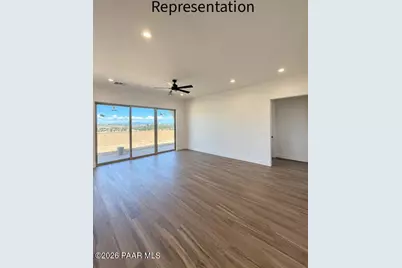
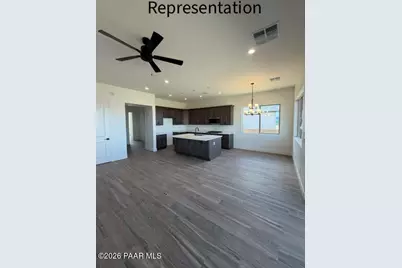
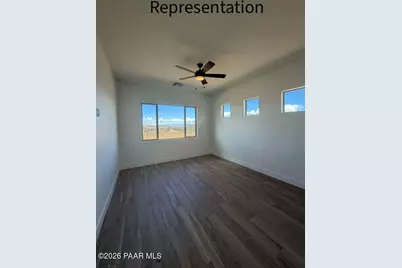
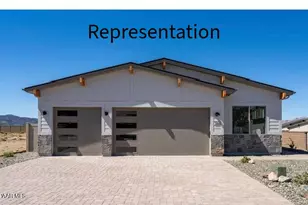
This is a carousel with tiles that activate property listing cards. Use the previous and next buttons to navigate.
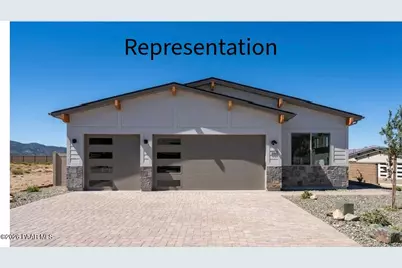
$614,714 Sale Pending
This is a carousel with tiles that activate property listing cards. Use the previous and next buttons to navigate.
Full Property Details for 224 Looking Glass Dr
General
- Price: $614,714
- HOA FEE: $25/month
- HOA FEE FREQ.: Semi-Annually
- Status: Pending
- Type: Single Family
- Source: PAAR_Prescott_MLS
- MLS ID: 1085472
- Updated: 10/6/2026
- Added to Site: 9 day(s) ago
Interior
- Rooms/Areas: Great Room, Storage, Laundry Room
- Interior Features: Ceiling Fan(s), Wired for Data, Washer and Dryer Hookups, Walk-In Closet(s), High Ceilings, Quartz Countertops, Pantry, Live on One Level, Kitchen Island, Kitchen/Dining Room Combination, Eat-in Kitchen
- Appliances: Pantry, Dishwasher, Microwave, Range, Electric Range, Disposal
- Flooring: Carpet, Tile
Rooms
Bathrooms
- Total Bathrooms: 2
- Full Bathrooms: 2
Bedrooms
- Total Bedrooms: 2
Additional Information
- Spa Description: Pantry
- Security/Safety: Smoke Detector(s), Pantry
- Equipment: Pantry
Exterior
- Exterior Features: Storm Gutters, Level Entry, Front Landscaping, Pantry
- Porch/Patio/Deck: Covered
Parking
- Garage: Yes
- Garage Spaces: 3
- Parking Features: Paver Block, Pantry, Garage Door Opener
Location
- County: Yavapai
- Subdivision: Bradshaw Hills
- Driving Directions: From downtown, go East on Gurley St, Right on Bradshaw Dr. to Looking Glass Dr., and turn left. Follow Looking Glass Dr. around to cul-de-sac and home is located on the left towards the end of the cul-de-sac. Please visit the Sales Office/Model Home @ 239 Looking Glass Drive- Office Hours are: Mon-Sat from 11-4 and Sunday Noon-4. Extended hours offered by appt.Ph: 928-463-5685
Community
- Community Features: Membership Required, None
- Association: Yes
- Home Owners Assn.: Homeowners
- Pet Restrictions: Domestics
Heating & Cooling
- Cooling Type: Central Air Conditioning
- Heating Type: Electric, Heat Pump
- Water Heater: Electric
Utilities
- Water: Public
- Onsite: Cable Available, Phone Available, WWT - City Sewer, Underground Utilities, Electricity Available
Structural Information
- # Buildings: 1
- Architectural Style: Contemporary, Ranch
- Split Bedroom Plan: Yes
- Builder: Axberg Homes
- Construction Status: Under Construction
- Construction: Frame, Stucco, Stone
- Basement: Yes
- Basement Desc.: Slab
- Roof: Composition
- Windows: Pantry, Double Pane Windows, Screens
- Stories/Levels: 0
- Building Size: 1467
- Square Feet: 1,467
- Year Built: 2026
- Property Condition: New Construction
Lot Features
- Lot Size (Acres): 0.12
- Lot Size (Sq. Ft.): 5,518
- Lot Size Source: Builder
- Frontage: City Street
- Street/Road Desc.: Asphalt, Paved
- Road Maintenance: City Maintained Road
- Fence: Yes
- Topography: Cul-De-Sac, Level
- Zoning: sf9
- Fencing (Description): Back Yard
Financial Considerations
- Association Fee: $150
- Assoc Fee Freq.: Semi-Annually
- Terms: 1031 Exchange, VA, FHA, Conventional, Cash
Disclosures and Reports
- Legal Description: BRADSHAW HILLS PER MAP 2021-0056506, LOT 24
- APN: 110-04-217
- Lot Number: 24
Listed by Realty ONE Group Mountain Desert and Realty One Group Mountain Desert
Schools serving 224 Looking Glass Dr
| Name | Grades | Distance |
|---|---|---|
Lincoln Elementary School, Prescott, AZ 201 Park Avenue, Prescott, AZ 86303 | K-4 | 1.3 mi |
Granite Mountain Middle School 1800 North Williamson Valley Road, Prescott, AZ 86305 | 5-6 | 4.2 mi |
Prescott High School 1050 Ruth Street, Prescott, AZ 86301 | 9-12 | 2.1 mi |
Price & Sales History for 224 Looking Glass Dr
Tax History for 224 Looking Glass Dr
Estimate the Cost for 224 Looking Glass Dr
224 Looking Glass Drive, Prescott, AZ 86303 (MLS# 1085472) is a Single Family property with 2 bedrooms and 2 full bathrooms. 224 Looking Glass Drive is currently listed for $614,714 and was received on October 04, 2026. Want to learn more about 224 Looking Glass Drive? Do you have questions about finding other Single Family real estate for sale in Prescott? You can browse all Prescott real estate or contact a Coldwell Banker agent to request more information.