This is a carousel with tiles that activate property listing cards. Use the previous and next buttons to navigate.
1/32
$999,000
This is a carousel with tiles that activate property listing cards. Use the previous and next buttons to navigate.
1/32
Property Description
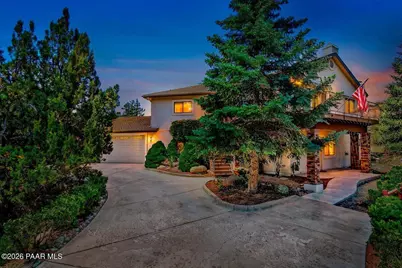
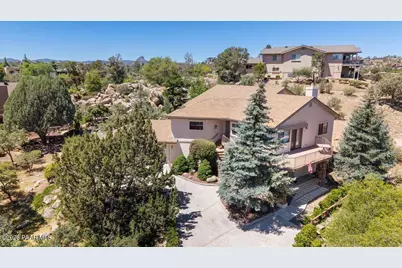
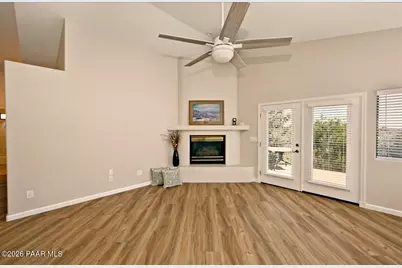
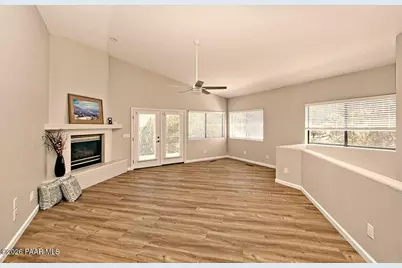
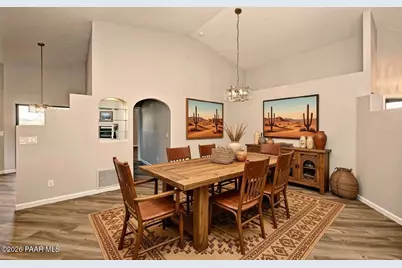
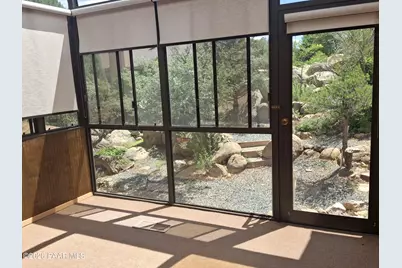
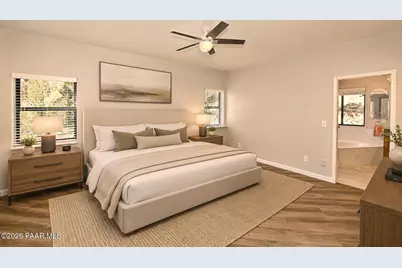
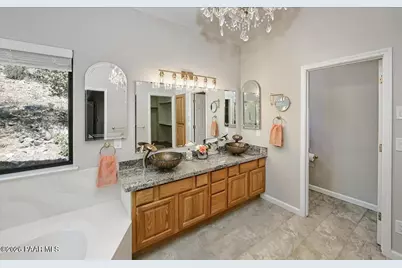
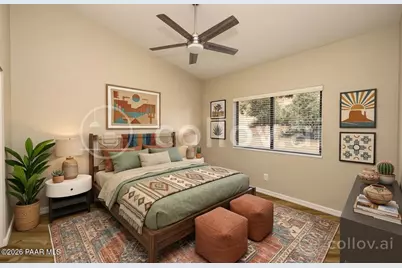
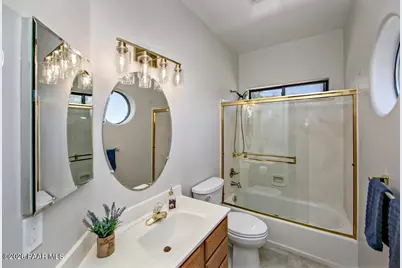
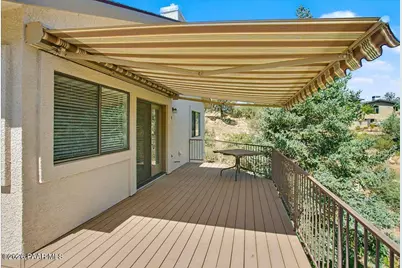
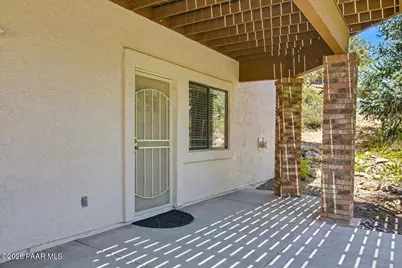
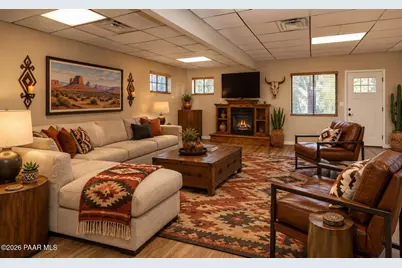
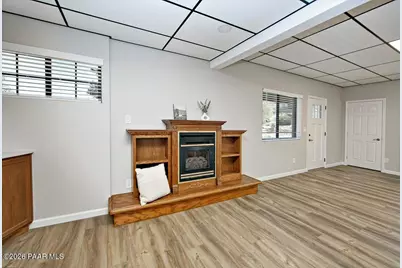
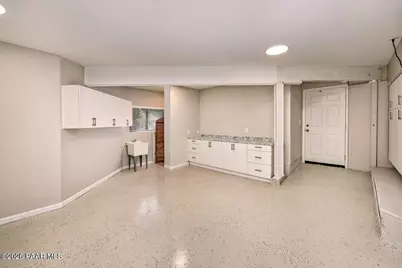
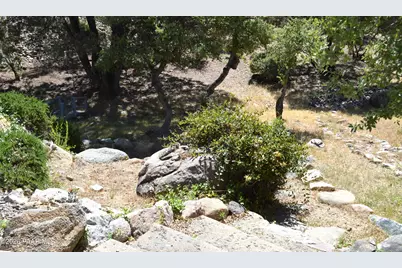
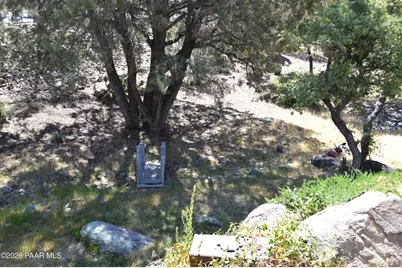
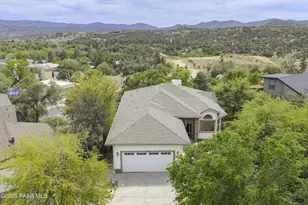
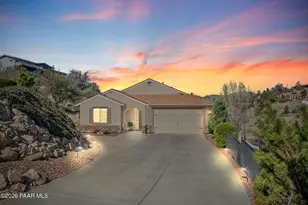
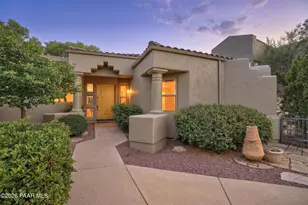
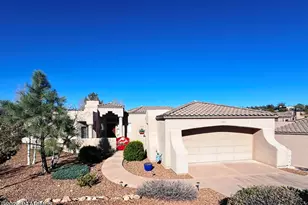
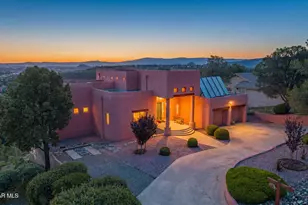
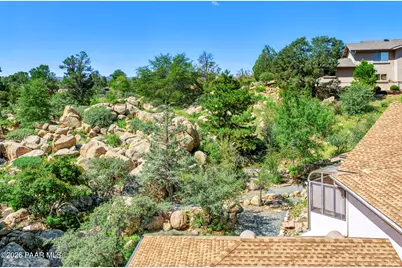
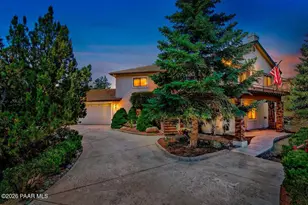
Nestled in a private setting on .44 acres, this spacious home offers the perfect blend of comfort, nature, and versatility. Enjoy stunning views of granite boulders, mature trees, and a seasonal creek from the expansive wrap-around Trex decking--ideal for relaxing or entertaining year-round.The home has been newly updated with fresh paint, new flooring, updated window coverings, and a new heating system, creating a move-in ready retreat. The heated and cooled Arizona room provides additional living space filled with natural light and scenic views. Flexible floor plan includes possible mother-in-law quarters, perfect for multi-generational living, guests, or a private office setup. Bruno custom stair lift is stored and can be reinstalled.A rare opportunity to enjoy privacy, space, and natural beauty while still being conveniently located in town.
Full Property Details
Full Property Details for 2240 Mission Way
General
- Price: $999,000
- HOA FEE: $63/month
- HOA FEE FREQ.: Annually
- Taxes: $2,520 (2025)
- Status: Active
- Type: Single Family
- Source: PAAR_Prescott_MLS
- MLS ID: 1082097
- Updated: 5/26/2026
- Added to Site: 14 day(s) ago
Interior
- Rooms/Areas: Arizona Rm-Heated, Game/Rec Room, Hobby/Studio, In-Law Suite, Laundry Room, Office, Study/Den/Library, Workshop
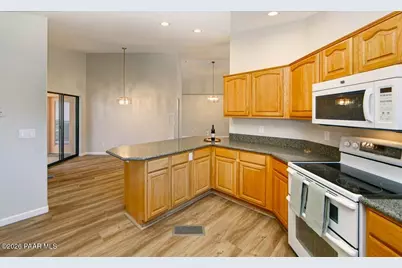
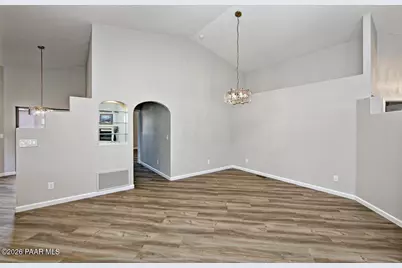
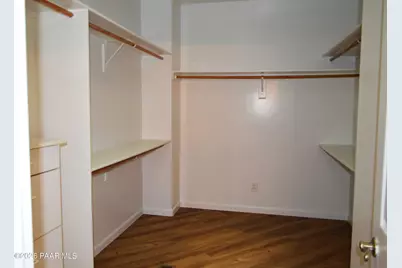
- Interior Features: Ceiling Fan(s), Central Vacuum, Formal Dining, Kitchen/Dining Room Combination, Living/Dining Room Combination, Live on One Level, High Ceilings, Walk-In Closet(s), Washer and Dryer Hookups
- Fireplace(s): Gas
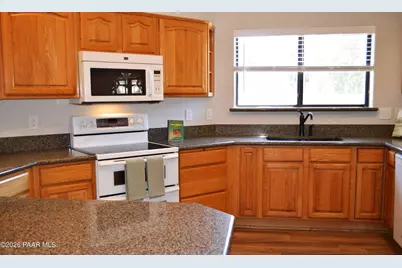
- Appliances: Dishwasher, Disposal, Electric Range
- Flooring: Laminate, Tile
Rooms
Bathrooms
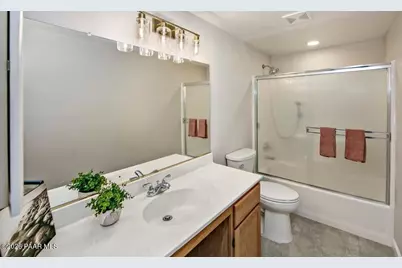
- Total Bathrooms: 3
- Full Bathrooms: 3
Bedrooms
- Total Bedrooms: 3
Additional Information
- Security/Safety: Smoke Detector(s)
Exterior
- Exterior Features: Driveway Concrete, Drought Tolerant Spc, Front Landscaping, Native Species, Sprinkler/Drip, Storm Gutters, Xeriscaping
- Porch/Patio/Deck: Deck, Patio
Parking
- Garage: Yes
- Garage Spaces: 2.5
- Parking Features: Garage Door Opener
Location
- County: Yavapai
- Subdivision: Mission Hills
- Driving Directions: North on Willow Creek, right on Pulliam, left on Mission Way past condos, bear left to house on left
Community
- Community Features: Membership Required, None
- Association: Yes
- Home Owners Assn.: Homeowners
- Pet Restrictions: Domestics
Heating & Cooling
- Cooling Type: Ceiling Fan(s), Central Air Conditioning
- Heating Type: Hot Water, Natural Gas
- Water Heater: Natural Gas, Re-Circulating, Tankless Water Heater
Utilities
- Water: Public
- Onsite: Electricity Available, Individual Meter, Natural Gas Available, WWT - City Sewer
Structural Information
- # Buildings: 1
- Architectural Style: Contemporary
- Split Bedroom Plan: Yes
- Construction Status: Existing
- Construction: Frame, Stucco
- Basement: Yes
- Basement Desc.: Crawl Space, Inside Entrance, Outside Entrance, Slab
- Roof: Composition
- Windows: Aluminum Frames, Double Pane Windows, Blinds, Pleated Shades, Screens
- Stories/Levels: 2
- Building Size: 3711
- Square Feet: 3,711
- Year Built: 1995
Additional Structures
- Other Structures: Workshop
Lot Features
- Property View: Boulders, Creek/Stream, Juniper/Pinon, Mountain(s), Trees/Woods
- Lot Size (Acres): 0.44
- Lot Size (Sq. Ft.): 19,166
- Lot Size Source: County Records
- Frontage: Private Road
- Street/Road Desc.: Asphalt
- Road Maintenance: Subdivision Maintained Road
- Topography: Creek/River/Lake, Juniper/Pinon, Other Trees, Ponderosa Pine, Sloped - Gentle, Views
- Zoning: SF-9
Financial Considerations
- Association Fee: $750
- Assoc Fee Freq.: Annually
- Tax Amount: $2,520
- Tax Year: 2025
- Terms: Cash, Conventional
Disclosures and Reports
- Legal Description: 2ND REPLAT OF MISSION HILLS SUB LOT 15
- APN: 116-25-015c
- Lot Number: 15
Listed by Coldwell Banker Northland

Get Pre-Approved Today
Schools
Schools serving 2240 Mission Way
School District:Prescott Unified District
| Name | Grades | Distance |
|---|---|---|
Taylor Hicks School 1845 Campbell Avenue, Prescott, AZ 86301 | K-4 | 0.8 mi |
Granite Mountain Middle School 1800 North Williamson Valley Road, Prescott, AZ 86305 | 5-6 | 1.2 mi |
Prescott High School 1050 Ruth Street, Prescott, AZ 86301 | 9-12 | 1.4 mi |
Disclaimer:
School attendance boundaries provided by ATTOM Data Solutions and are for reference only. Contact the school directly to verify enrollment eligibility.
Price & Sales History for 2240 Mission Way
Date
Details
Price
Change
Source
5/23/2026
Listed
$999,000
126.02%
MLS
11/01/2004
Sold
$442,000
—
Public Record
Disclaimer: Historical sales information is derived from public records provided by the county offices. Information is not guaranteed and should be independently verified.
Tax History
Tax History for 2240 Mission Way
Year
Property Taxes
Change
Tax Assessment
Change
2025
$2,520
-2%
$92,454
3%
2024
$2,566
—
$90,093
-1%
2024
$2,566
-6%
$90,926
1447%
2022
$2,733
—
$5,878
-92%
2022
$2,733
-7%
$75,623
28%
2021
$2,931
—
$58,912
-1%
2020
$2,944
1%
$59,317
100%
2019
$2,923
5%
-100%
2018
$2,793
4%
$52,683
7%
2017
$2,691
—
$49,271
4%
2016
$2,680
3%
$47,536
3%
2015
$2,599
1%
$46,080
12%
2013
$2,568
—
$41,325
—
Disclaimer: Historical tax information is derived from public records provided by the county offices. Information is not guaranteed and should be independently verified.
Estimate the Cost
Estimate the Cost for 2240 Mission Way
2240 Mission Way, Prescott, AZ 86301 (MLS# 1082097) is a Single Family property with 3 bedrooms and 3 full bathrooms. 2240 Mission Way is currently listed for $999,000 and was received on May 13, 2026. Want to learn more about 2240 Mission Way? Do you have questions about finding other Single Family real estate for sale in Prescott? You can browse all Prescott real estate or contact a Coldwell Banker agent to request more information.