This is a carousel with tiles that activate property listing cards. Use the previous and next buttons to navigate.
1/1
$1,399,000
This is a carousel with tiles that activate property listing cards. Use the previous and next buttons to navigate.
1/1
Property Description
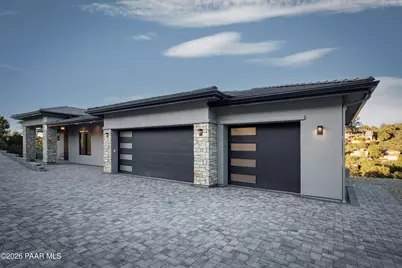
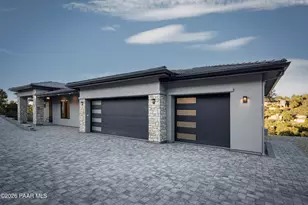
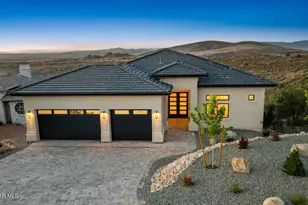
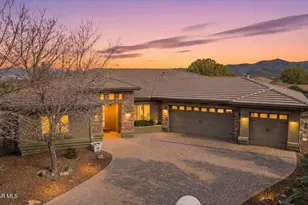
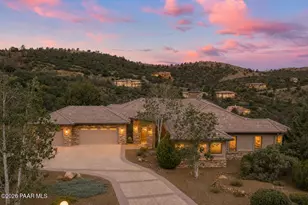
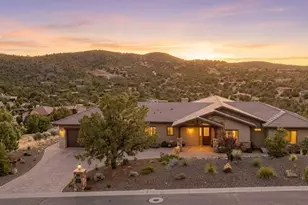
Nestled in a private setting within the sought-after community of The Ranch at Prescott, this newly completed contemporary residence offers a rare combination of sophistication, privacy, and natural beauty with direct views of State Land and surrounded by Prescott's iconic high-country landscape, the home captures serene views and an exceptional sense of seclusion yet is mere minutes to shopping and restaurants.Thoughtfully designed on a generous half-acre lot, this single-level residence encompasses more than 2,700 square feet of refined living space with four bedrooms; one that functions as a dedicated office/study, and 2.5 baths. Clean architectural lines, natural stone accents, integrated-color stucco, and expansive windows create a striking exterior presence while seamlessly connecting the home to its surroundings.The open-concept great room serves as the heart of the home, anchored by a contemporary linear gas fireplace and framed by upgraded fiberglass Marvin windows that flood the interior with natural light. Wide-plank engineered French oak flooring flows throughout the living spaces, complementing the home's warm modern aesthetic.Designed for both everyday living and effortless entertaining, the gourmet kitchen with Dacor Appliances features horizontal-grain wood cabinetry, generous workspace, and a substantial walk-in pantry. A spacious laundry room and a three-car garage with over 1,000sf provide exceptional functionality without compromising style.One of the home's most distinctive features is the expansive covered rear deck extending the full length of the residence with direct access from the great room, primary suite, and two guest bedrooms, the outdoor living space is perfectly positioned to enjoy peaceful views, cool Prescott evenings, and the surrounding natural landscape. The fully landscaped half-acre lot offers ample room for a future pool, outdoor kitchen, fireplace, or additional entertainment amenities.Built with numerous energy-efficient features and showcasing contemporary design throughout, this exceptional new construction home represents a rare opportunity to immediately enjoy luxury living in one of Prescott's most desirable communities. Please note that current property taxes are based solely upon the Lot; not the Residence. While the property is not fenced there are several level areas where a dog run could be created for your furry family members.
Full Property Details
Full Property Details for 233 Sleepyglen Cir
General
- Sold For: $1,399,000
- HOA FEE: $21/month
- HOA FEE FREQ.: Annually
- Taxes: $331 (2025)
- Status: Closed
- Type: Single Family
- Source: PAAR_Prescott_MLS
- MLS ID: 1083060
- Added to Site: 114 day(s) ago
Interior
- Rooms/Areas: Great Room, Laundry Room, Office, Other - See Remarks, Storage
- Interior Features: Ceiling Fan(s), Wired for Data, Eat-in Kitchen, Fire Sprinkler System, Soaking Tub, Kitchen/Dining Room Combination, Kitchen Island, Living/Dining Room Combination, Live on One Level, Master Downstairs, Pantry, Quartz Countertops, High Ceilings, Walk-In Closet(s), Washer and Dryer Hookups, Low Flow Plumbing Fixtures
- Fireplace(s): Fire Sprinkler System, Gas
- Appliances: Fire Sprinkler System, Pantry, Built-In Electric Oven, Convection Oven, Dishwasher, Disposal, Gas Cooktop, Microwave, Refrigerator, See Remarks
- Flooring: See Remarks, Stone, Wood
Rooms
Bathrooms
- Total Bathrooms: 3
- Full Bathrooms: 1
- 3/4 Bathrooms: 1
- Half Bathrooms: 1
Bedrooms
- Total Bedrooms: 4
Additional Information
- Spa Description: Fire Sprinkler System, Pantry
- Security/Safety: Fire Sprinkler System, Pantry, Smoke Detector(s)
- Equipment: Fire Sprinklers, Pantry
Exterior
- Exterior Features: Front Landscaping, Rear Landscaping, Level Entry, Native Species, See Remarks, Sprinkler/Drip, Storm Gutters, Fire Sprinkler System, Pantry
- Porch/Patio/Deck: Covered
Parking
- Garage: Yes
- Garage Spaces: 3.5
- Parking Features: Paver Block, Fire Sprinkler System, Garage Door Opener, Pantry
Location
- County: Yavapai
- Subdivision: The Ranch At Prescott
- Driving Directions: From HWY 69 turn onto Lee Blvd and proceed past Trader Joe's (on right side); continue on Lee Blvd. into The Ranch at Prescott go past light at Gateway Blvd. Take a right onto W. Lee Blvd; go past Mystic Canyon and then take a left onto Sleepyglen Circle. Home is on the left; look for realtor sign on the left.
Community
- Community Features: Other - See Remarks, Tennis
- Association: Yes
- Home Owners Assn.: Homeowners
- Pet Restrictions: Domestics
Heating & Cooling
- Cooling Type: Ceiling Fan(s), Central Air Conditioning
- Heating Type: Forced - Gas, Forced Air
- Water Heater: Natural Gas, Other - See Remarks, Re-Circulating
Utilities
- Water: Public
- Onsite: Cable Available, Electricity Available, Natural Gas Available, Other, Underground Utilities, WWT - City Sewer
Structural Information
- # Buildings: 1
- Architectural Style: Contemporary
- Split Bedroom Plan: Yes
- Builder: DSMN, LLC.
- Construction Status: Existing
- Construction: Block, Frame, Stone, Stucco
- Basement: Yes
- Basement Desc.: Crawl Space, Slab, Stem Wall, Other (See Remarks)
- Roof: Concrete, Other
- Windows: Fire Sprinkler System, Pantry, Double Pane Windows, No Coverings, Screens, See Remarks
- Stories/Levels: 1
- Building Size: 2783
- Square Feet: 2,783
- Year Built: 2026
Lot Features
- Property View: Juniper/Pinon, Mountain(s), Trees/Woods, Valley
- Lot Size (Acres): 0.53
- Lot Size (Sq. Ft.): 23,087
- Lot Size Source: Builder
- Frontage: City Street
- Street/Road Desc.: Asphalt, Paved
- Road Maintenance: City Maintained Road
- Topography: Cul-De-Sac, Juniper/Pinon, Other - See Remarks, Other Trees, Sloped - Gentle, Views
- Zoning: SF-12
Green Features
- Energy Efficient: HVAC, Insulation, Lighting, Roof, Thermostat, Water Heater, Windows
- Water Conservation: Low-Flow Fixtures
Financial Considerations
- Association Fee: $250
- Assoc Fee Freq.: Annually
- Tax Amount: $331
- Tax Year: 2025
- Terms: 1031 Exchange, Cash, Conventional, VA
Disclosures and Reports
- Legal Description: THE RANCH AT PRESCOTT UNIT VI LOT 591 SEC 1-13-2W
- APN: 112-01-091
- Lot Number: 591
Listed by Realty ONE Group Mountain Desert
Sold by eXp Realty

Get Pre-Approved Today
Schools
Schools serving 233 Sleepyglen Cir
School District:Prescott Unified District
| Name | Grades | Distance |
|---|---|---|
Taylor Hicks School 1845 Campbell Avenue, Prescott, AZ 86301 | K-4 | 3.8 mi |
Granite Mountain Middle School 1800 North Williamson Valley Road, Prescott, AZ 86305 | 5-6 | 5.6 mi |
Prescott High School 1050 Ruth Street, Prescott, AZ 86301 | 9-12 | 3.6 mi |
Disclaimer:
School attendance boundaries provided by ATTOM Data Solutions and are for reference only. Contact the school directly to verify enrollment eligibility.
Price & Sales History for 233 Sleepyglen Cir
Date
Details
Price
Change
Source
9/09/2026
Sold
$1,399,000
-1.69%
MLS
7/22/2026
Price Reduced
$1,423,000
-3.07%
MLS
6/26/2026
Listed
$1,468,000
—
MLS
Disclaimer: Historical sales information is derived from public records provided by the county offices. Information is not guaranteed and should be independently verified.
233 Sleepyglen Circle, Prescott, AZ 86303 (MLS# 1083060) is a Single Family property that was sold at $1,399,000 on September 09, 2026. Want to learn more about 233 Sleepyglen Circle? Do you have questions about finding other Single Family real estate for sale in Prescott? You can browse all Prescott real estate or contact a Coldwell Banker agent to request more information.