This is a carousel with tiles that activate property listing cards. Use the previous and next buttons to navigate.
1/1
$848,000
This is a carousel with tiles that activate property listing cards. Use the previous and next buttons to navigate.
1/1
Property Description
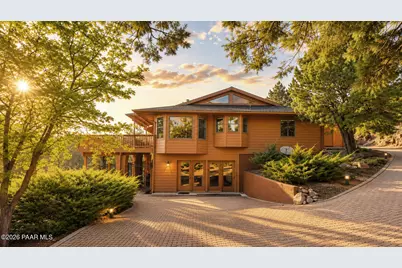
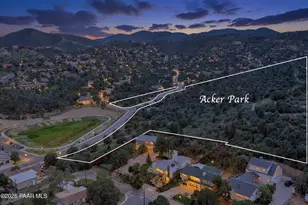
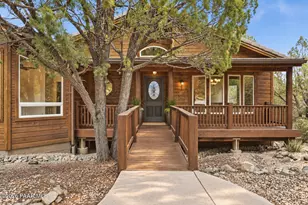
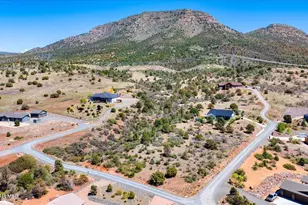
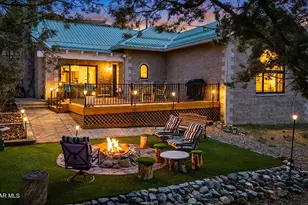
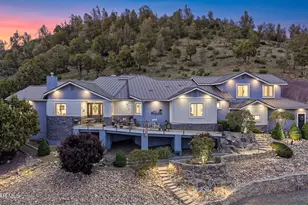
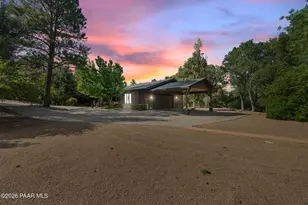
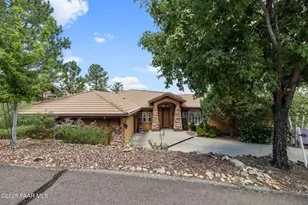
A View you'll be wowed by every day!! This custom home was the original model home/sales office for Vista del Cerro Estates boasting significant upgraded doors and trim. The design allows for a multitude of living arrangements with the main and lower levels' zero step entries and lots of parking area. Walking into the main level, you'll be wowed by the heart of this home, the great room with its 20ft high stained tongue-n-groove ceilings and breath-taking views of Thumb Butte and the Prescott National Forest. It's perfect for entertaining, family gatherings or relaxing. The kitchen, dining and living areas seamlessly open to each other, so you're never separated from family or friends. Another highlight is the wall of French doors that open to its huge deck. The main level includes the primary suite, a second en-suite bedroom, laundry facilities and 2-full baths. Downstairs provides for multiple uses: additional bedrooms, rooms for work or creativity, a large entertainment area with built-in wet bar for entertaining, or? If desired the wet bar could be massaged to create a kitchenette for multi-generational living. The expansive redwood deck makes this home very special with its motorized awning, natural gas heaters, and a private hot tub. Perfect for enjoying Arizona's sunsets, monsoons, full moons and SpaceX launches. The 4+ car garage measures 1,600 SF with a climate-controlled workshop in the back. It's the kind of feature you didn't know you needed... until you have it! Set among tall Ponderosa pines, this home offers a sense of retreat while being just minutes from downtown Prescott's restaurants, shops, and events. This isn't just a home--it's a sanctuary/social enclave you'll look forward to returning to every single day. FYI, the neighborhood is an official Firewise community, there is a fire hydrant near the end of the driveway, and the fire station is only 1-mile away Vista del Cerro CC&Rs and Rules & Regs can be seen at Vistadelcerro.org.
Full Property Details
Full Property Details for 2394 Oakwood Dr
General
- Sold For: $848,000
- HOA FEE: $35/month
- HOA FEE FREQ.: Annually
- Taxes: $4,219 (2025)
- Status: Closed
- Type: Single Family
- Source: PAAR_Prescott_MLS
- MLS ID: 1078501
- Added to Site: 230 day(s) ago
Interior
- Rooms/Areas: 2nd Master, Game/Rec Room, Great Room, In-Law Suite, Office, Potential Bedroom, Storage, Study/Den/Library
- Interior Features: Beamed Ceilings, Ceiling Fan(s), Counters-Solid Srfc, Eat-in Kitchen, Formal Dining, Granite Counters, Kitchen Island, Live on One Level, Master Downstairs, Pantry, High Ceilings, Walk-In Closet(s), Washer and Dryer Hookups, Wet Bar, Low Flow Plumbing Fixtures
- Fireplace(s): Gas
- Appliances: Pantry, Built-In Electric Oven, Convection Oven, Dishwasher, Disposal, Double Oven, Gas Cooktop, Refrigerator, Trash Compactor
- Flooring: Carpet, Tile, Wood
Rooms
Bathrooms
- Total Bathrooms: 3
- Full Bathrooms: 3
Bedrooms
- Total Bedrooms: 3
Additional Information
- Spa Description: Bath, Pantry
- Security/Safety: Pantry, Smoke Detector(s)
- Equipment: Satellite Dish, Pantry
Exterior
- Exterior Features: Dog Run, Driveway Concrete, Drought Tolerant Spc, Front Landscaping, Rear Landscaping, Level Entry, Native Species, Spa/Hot Tub, Storm Gutters, Xeriscaping, Pantry
- Porch/Patio/Deck: Covered, Deck
Parking
- Garage: Yes
- Garage Spaces: 5
- Parking Features: Paver Block, Garage Door Opener, Pantry
Location
- County: Yavapai
- Subdivision: Vista Del Cerro Estates
- Driving Directions: Iron Springs Road approx 1 mile north of Williamson Valley/Iron Springs intersection, R on Oakwood Drive @ Vista del Cerro entrance, 2nd home on left (long red paver driveway), drive to the top in front of garage.
Community
- Community Features: Gated Community, Membership Required
- Gated community: Yes
- Association: Yes
- Home Owners Assn.: Homeowners
- Pet Restrictions: Domestics
Heating & Cooling
- Cooling Type: Ceiling Fan(s), Central Air Conditioning
- Heating Type: Forced - Gas, Natural Gas, Wall Furnance
- Water Heater: Natural Gas
Utilities
- Water: Public
- Onsite: Cable Available, Electricity Available, Natural Gas Available, Phone Available, Underground Utilities, WWT - Septic Conv
Structural Information
- # Buildings: 2
- Architectural Style: Ranch
- Split Bedroom Plan: Yes
- Construction Status: Existing
- Construction: Block, Frame, Stucco
- Basement: Yes
- Basement Desc.: Walk-Out Access, Slab
- Roof: Composition, Rolled/Hot Mop
- Windows: Solar Screens, Pantry, Skylight(s), Double Pane Windows, Blinds, Screens, Wood Frames
- Stories/Levels: 2
- Building Size: 3892
- Square Feet: 3,892
- Year Built: 1988
Additional Structures
- Other Structures: Workshop
Lot Features
- Property View: Juniper/Pinon, Mountain(s), Forest, Panoramic, Thumb Butte, Trees/Woods
- Lot Size (Acres): 0.84
- Lot Size (Sq. Ft.): 36,590
- Lot Size Source: County Records
- Frontage: Private Road
- Street/Road Desc.: Concrete
- Road Maintenance: Subdivision Maintained Road
- Fence: Yes
- Topography: Juniper/Pinon, Level, Other Trees, Ponderosa Pine, Sloped - Gentle, Views
- Zoning: R1L-25
- Fencing (Description): Partial
Financial Considerations
- Association Fee: $420
- Assoc Fee Freq.: Annually
- Tax Amount: $4,219
- Tax Year: 2025
- Terms: 1031 Exchange, Cash, Conventional, FHA, Owner Will Carry, VA
Disclosures and Reports
- Legal Description: VISTA DEL CERRO ESTATES PER MAP 24/94, LOT 4 LESS A TRIANGLE PORT ION IN THE NW CORNER OF SAID LOT AND A TRIANGLE PORTION OF LOT 3 LYING IN THE SOUTHEASTERLY CORNER OF SAID LOT 3 CONTAIN 0.84 ACR ES
- APN: 115-14-004c
- Lot Number: 4
Listed by Realty Executives Arizona Territory
Sold by Realty ONE Group Mountain Desert

Get Pre-Approved Today
Schools
Schools serving 2394 Oakwood Dr
School District:Prescott Unified District
| Name | Grades | Distance |
|---|---|---|
Granite Mountain Middle School 1800 North Williamson Valley Road, Prescott, AZ 86305 | 5-6 | 1.1 mi |
Prescott High School 1050 Ruth Street, Prescott, AZ 86301 | 9-12 | 2.3 mi |
Disclaimer:
School attendance boundaries provided by ATTOM Data Solutions and are for reference only. Contact the school directly to verify enrollment eligibility.
Price & Sales History for 2394 Oakwood Dr
Date
Details
Price
Change
Source
8/14/2026
Sold
$848,000
—
MLS
6/08/2026
Price Reduced
$848,000
-5.77%
MLS
5/22/2026
Price Reduced
$899,900
-7.78%
MLS
5/04/2026
Price Reduced
$975,800
-0.22%
MLS
4/04/2026
Price Reduced
$978,000
-2%
MLS
1/22/2026
Price Reduced
$998,000
-8.27%
MLS
1/06/2026
Listed
$1,088,000
—
MLS
Disclaimer: Historical sales information is derived from public records provided by the county offices. Information is not guaranteed and should be independently verified.
2394 Oakwood Drive, Prescott, AZ 86305 (MLS# 1078501) is a Single Family property that was sold at $848,000 on August 14, 2026. Want to learn more about 2394 Oakwood Drive? Do you have questions about finding other Single Family real estate for sale in Prescott? You can browse all Prescott real estate or contact a Coldwell Banker agent to request more information.