This is a carousel with tiles that activate property listing cards. Use the previous and next buttons to navigate.
1/35
$674,900
This is a carousel with tiles that activate property listing cards. Use the previous and next buttons to navigate.
1/35
Property Description
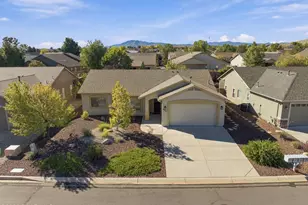
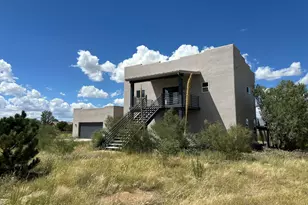
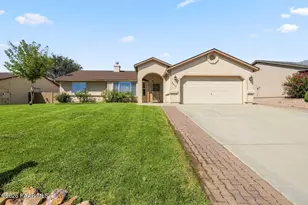
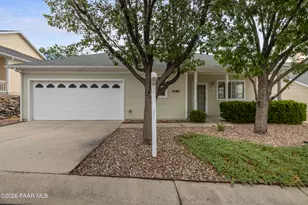
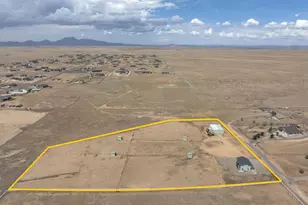
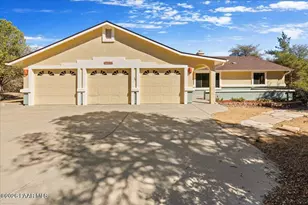
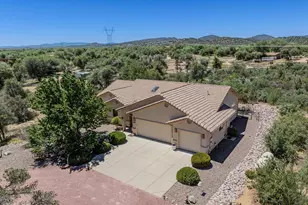
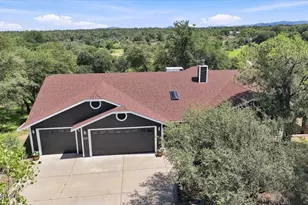
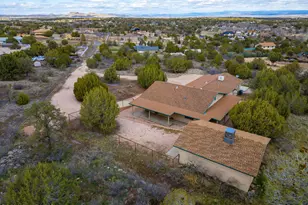
Set on a spacious .83-acre lot with natural mature landscaping, this well-appointed home offers a stucco exterior, inviting front patio, and a walkway leading to a security screen door entry. Inside, the Saltillo tile foyer creates a warm first impression and leads into the main living spaces, where comfortable finishes, generous room sizes, and thoughtful details can be found throughout.The living room features plush carpet, peeled pole accents, abundant windows for natural light, and a corner fireplace that serves as the centerpiece of the room. A door from the living area provides direct access to the front patio, adding to the home's easy indoor-outdoor flow. Just beyond, the kitchen offers ample cabinetry, a center island with pendant lighting, recessed lighting, white appliances, a smooth-top range, built-in microwave, and an attached dining area.The spacious primary suite offers direct backyard access, a large walk-in closet, and an en suite bathroom with tiled counters, dual vanity, tiled walk-in shower, soaking tub, and private water closet. Two additional guest bedrooms are both well-sized with dedicated closets, with one featuring laminate flooring and the other carpet. A separate den adds flexibility and features a wood ceiling, plus doors leading to both the sunroom and back patio.Additional interior features include a laundry room with overhead cabinetry, a small counter area, and skylight, along with a large sunroom surrounded by windows, complete with ceiling fans and backyard access. The 2.5-car garage includes built-in shelving, a utility sink, and water softener. Outside, the level fenced backyard offers a huge back patio, mature surrounding trees, and two storage sheds, including one with a garage door. With its spacious lot, flexible layout, and multiple indoor and outdoor living areas, this property offers comfort, privacy, and plenty of room to enjoy.
Full Property Details
Full Property Details for 2470 W Twinoaks Dr
General
- Price: $674,900
- Taxes: $2,253 (2025)
- Status: Under Contract
- Type: Single Family
- Source: PAAR_Prescott_MLS
- MLS ID: 1084066
- Updated: 8/3/2026
- Added to Site: 25 day(s) ago
Interior
- Rooms/Areas: Arizona Rm-Unheated, Family Room, Great Room, Laundry Room, Workshop
- Interior Features: Beamed Ceilings, Ceiling Fan(s), Eat-in Kitchen, Kitchen/Dining Room Combination, Kitchen Island, Laminate Counters, Live on One Level, Master Downstairs, Pantry, High Ceilings, Tile Counters, Vaulted Ceiling(s), Walk-In Closet(s), Washer and Dryer Hookups
- Fireplace(s): Gas, Vaulted Ceiling(s)
- Appliances: Humidifier, Pantry, Vaulted Ceiling(s), Convection Oven, Dishwasher, Disposal, Dryer, Electric Range, Microwave, Oven, Range, Refrigerator, Washer, Water Softener Owned
- Flooring: Carpet, Laminate, Tile
Rooms
Bathrooms
- Total Bathrooms: 2
- Full Bathrooms: 2
Bedrooms
- Total Bedrooms: 3
Additional Information
- Spa Description: Bath, Pantry, Vaulted Ceiling(s)
- Security/Safety: Pantry, Security System, Prewired, Smoke Detector(s), Vaulted Ceiling(s)
- Equipment: Pantry, Vaulted Ceiling(s)
Exterior
- Exterior Features: Driveway Concrete, Front Landscaping, Rear Landscaping, Level Entry, Native Species, Permanent BBQ, Shed(s), Storm Gutters, Pantry, Vaulted Ceiling(s)
- Porch/Patio/Deck: Deck, Patio
Parking
- Garage: Yes
- Garage Spaces: 3.5
- Parking Features: Garage Door Opener, Pantry, Vaulted Ceiling(s)
Location
- County: Yavapai
- Subdivision: Royal Oaks
- Driving Directions: North on Williamson Valley Road, turn right onto Granite Oaks Dr. Turn right to stay on Granite Oaks Dr. Continue onto W Twinoaks Dr. Home will be on the left.
Community
- Community Features: None
- Pet Restrictions: Domestics
Heating & Cooling
- Cooling Type: Central Air Conditioning
- Heating Type: Forced - Gas, Propane
- Water Heater: Propane
Utilities
- Water: Private
- Onsite: Cable Available, Electricity Available, Propane, Phone Available, WWT - Septic Conv
Structural Information
- # Buildings: 3
- Architectural Style: Other, Ranch
- Split Bedroom Plan: Yes
- Construction Status: Existing
- Construction: Frame, Stucco
- Basement: Yes
- Basement Desc.: Slab
- Roof: Clay, Other, Tile
- Windows: Solar Screens, Pantry, Skylight(s), Vaulted Ceiling(s), Double Pane Windows, Pleated Shades, Screens, Blinds, Wood Frames
- Stories/Levels: 1
- Building Size: 2121
- Square Feet: 2,121
- Year Built: 1993
Additional Structures
- Other Structures: Workshop
Lot Features
- Property View: Granite Mountain, Juniper/Pinon, Forest
- Lot Size (Acres): 0.83
- Lot Size Source: County Records
- Frontage: County Road
- Street/Road Desc.: Paved
- Road Maintenance: County
- Fence: Yes
- Topography: Juniper/Pinon, Other Trees, Views
- Zoning: R1L35
- Fencing (Description): Back Yard, Partial
Financial Considerations
- Tax Amount: $2,253
- Tax Year: 2025
- Terms: 1031 Exchange, Cash, Conventional, VA
Disclosures and Reports
- Legal Description: ROYAL OAKS SUB UNIT I LOT 14 N2 SEC 30-15-2W
- APN: 102-09-034
Listed by eXp Realty
Get Pre-Approved Today
Schools
Schools serving 2470 W Twinoaks Dr
School District:Prescott Unified District
| Name | Grades | Distance |
|---|---|---|
Granite Mountain Middle School 1800 North Williamson Valley Road, Prescott, AZ 86305 | 5-6 | 4.8 mi |
Prescott High School 1050 Ruth Street, Prescott, AZ 86301 | 9-12 | 6.7 mi |
Disclaimer:
School attendance boundaries provided by ATTOM Data Solutions and are for reference only. Contact the school directly to verify enrollment eligibility.
Price & Sales History for 2470 W Twinoaks Dr
Date
Details
Price
Change
Source
7/31/2026
Listed
$674,900
68.73%
MLS
9/01/2004
Sold
$400,000
—
Public Record
Disclaimer: Historical sales information is derived from public records provided by the county offices. Information is not guaranteed and should be independently verified.
Tax History
Tax History for 2470 W Twinoaks Dr
Year
Property Taxes
Change
Tax Assessment
Change
2025
$2,253
5%
$54,827
5%
2024
$2,145
100%
$52,423
—
2024
-100%
$52,292
—
2022
$1,991
—
$52,157
17%
2022
$1,991
-2%
$44,408
16%
2021
$2,037
2%
$38,331
7%
2020
$2,001
3%
$35,973
100%
2019
$1,951
5%
-100%
2018
$1,850
5%
$29,908
7%
2017
$1,758
3%
$27,915
9%
2016
$1,710
5%
$25,654
2%
2015
$1,636
-9%
$25,030
3%
2013
$1,794
—
$24,206
—
Disclaimer: Historical tax information is derived from public records provided by the county offices. Information is not guaranteed and should be independently verified.
Estimate the Cost
Estimate the Cost for 2470 W Twinoaks Dr
2470 W Twinoaks Drive, Prescott, AZ 86305 (MLS# 1084066) is a Single Family property with 3 bedrooms and 2 full bathrooms. 2470 W Twinoaks Drive is currently listed for $674,900 and was received on July 31, 2026. Want to learn more about 2470 W Twinoaks Drive? Do you have questions about finding other Single Family real estate for sale in Prescott? You can browse all Prescott real estate or contact a Coldwell Banker agent to request more information.