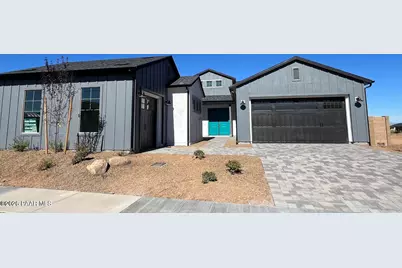
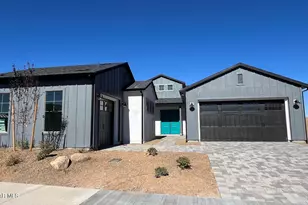
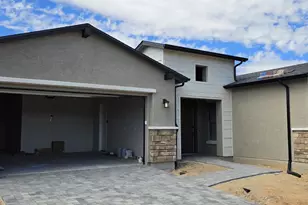
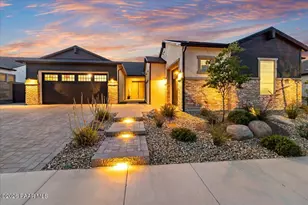
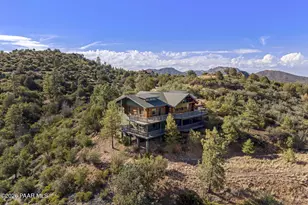
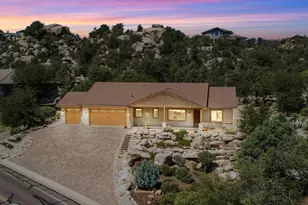
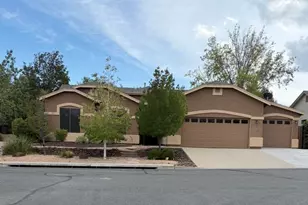
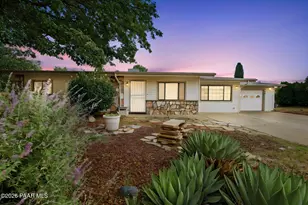
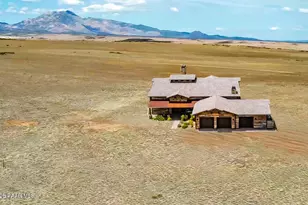
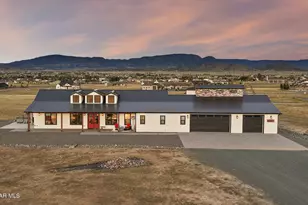
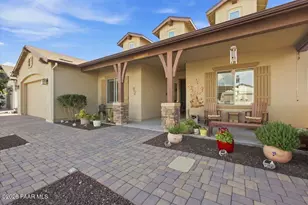
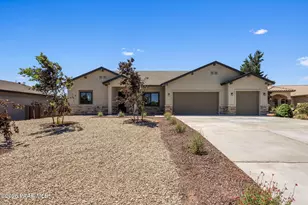
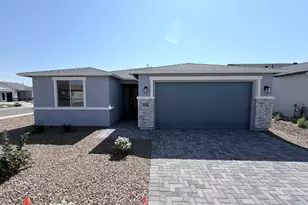
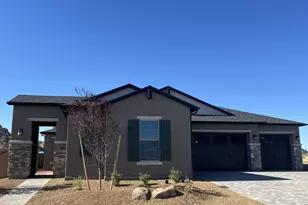
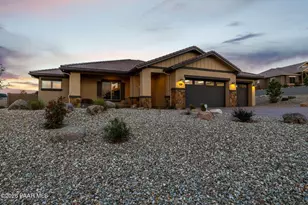
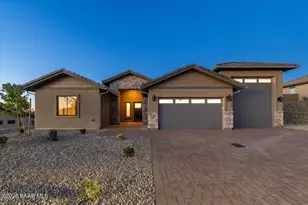
Full Property Details for 3126 Leaning Rock Rd
General
- Sold For: $975,000
- HOA FEE: $72/month
- Taxes: $442 (2025)
- Status: Closed
- Type: Single Family
- Source: PAAR_Prescott_MLS
- MLS ID: 1078515
- Added to Site: 274 day(s) ago
Interior
- Rooms/Areas: Laundry Room, Study/Den/Library
- Interior Features: Counters-Solid Srfc, Washer and Dryer Hookups, Walk-In Closet(s), High Ceilings, Kitchen Island, Formal Dining
- Appliances: Convection Oven, Microwave, Cooktop, ENERGY STAR Qualified Appliances, Disposal, Dishwasher
- Flooring: Carpet, Tile
Rooms
- Total Bathrooms: 4
- Full Bathrooms: 3
- Half Bathrooms: 1
Additional Information
- Pool: Yes
- Spa: Yes
- Security/Safety: Smoke Detector(s)
- Equipment: Air Purifier
Exterior
- Exterior Features: Storm Gutters, Sprinkler/Drip, Front Landscaping
- Porch/Patio/Deck: Covered
Parking
- Garage: Yes
- Garage Spaces: 3
- Parking Features: Paver Block, Garage Door Opener
Location
- County: Yavapai
- Subdivision: Granite Dells Estates
- Driving Directions: From the 89A, head west for 3 miles and take exit 319 for Granite Dells Parkway. At the traffic circle, take the 1st exit to head south on Granite Dells Parkway. At ''The Dells'' community monument, take the 3rd exit at the traffic circle to head east on Dells Ranch Road. Turn right to head south on Fortress Trail. Follow the signs to the Summit at the Dells sales office.
Community
- Community Features: Club House, Spa/Hot Tub, Pool, Meeting Room, Game/Hobby Room, Fitness/Exercise Cnt
- Association: Yes
- Home Owners Assn.: Subdivision
- Pet Restrictions: Domestics
Heating & Cooling
- Cooling Type: Central Air Conditioning
- Heating Type: Forced - Gas, Natural Gas
- Water Heater: Natural Gas, Re-Circulating
Utilities
- Water: Public
- Onsite: Electricity Available, WWT - City Sewer, Underground Utilities, Natural Gas Available
Structural Information
- # Buildings: 1
- Architectural Style: Contemporary
- Split Bedroom Plan: Yes
- Builder: Woodside Homes
- Construction Status: Existing
- Construction: Energy Star (Yr Blt), Frame
- Basement: Yes
- Basement Desc.: Slab
- Roof: Composition
- Windows: Double Pane Windows, Vinyl Windows
- Stories/Levels: 1
- Building Size: 3206
- Square Feet: 3,206
- Year Built: 2025
- Property Condition: New Construction
Lot Features
- Lot Size (Acres): 0.24
- Lot Size (Sq. Ft.): 10,454
- Lot Size Source: County Records
- Frontage: City Street
- Street/Road Desc.: Paved
- Road Maintenance: City Maintained Road
- Fence: Yes
- Topography: Cul-De-Sac, Level
- Zoning: RE-2 Acre
- Fencing (Description): Back Yard
Green Features
- Building Certification: ENERGY STAR Certified Homes, WaterSense, LEED For Homes, Indoor airPLUS, HERS Index Score
- Energy Efficient: Construction
- Indoor Air Quality: Moisture Control
- Water Conservation: Low-Flow Fixtures, Water-Smart Landscaping
Financial Considerations
- Association Fee: $72
- Assoc Fee Freq.: Monthly
- Assmt Payment Freq: Annual
- Tax Amount: $442
- Tax Year: 2025
- Terms: 1031 Exchange, VA, FHA, Conventional, Cash
Disclosures and Reports
- Legal Description: GRANITE DELLS ESTATES PHASE 3C PER MAP 2021-0020928, LOT 306
- APN: 103-69-614
- Lot Number: 306
Listed by Sekisui House Arizona, Inc.
Sold by Karstens & Assoc Realty