This is a carousel with tiles that activate property listing cards. Use the previous and next buttons to navigate.
1/19
$133,000
This is a carousel with tiles that activate property listing cards. Use the previous and next buttons to navigate.
1/19
Property Description
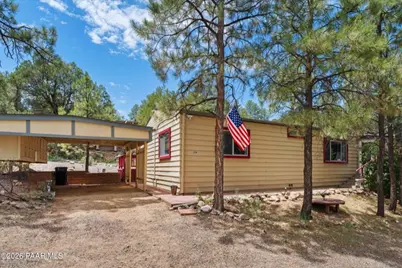
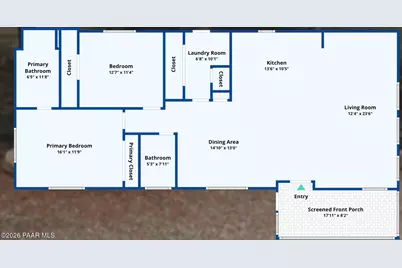
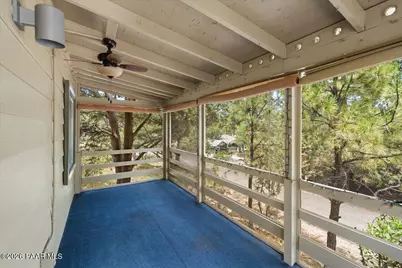
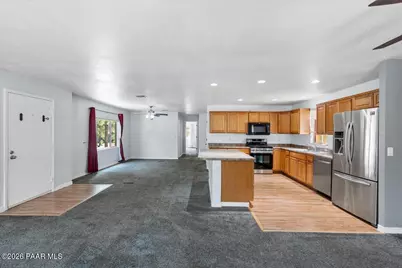
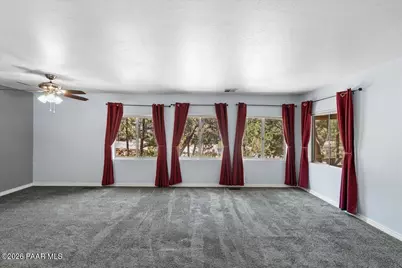
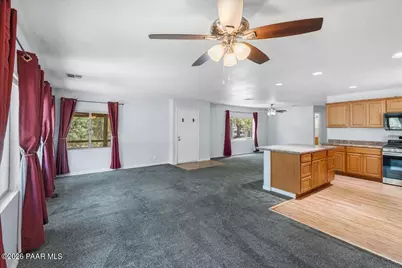
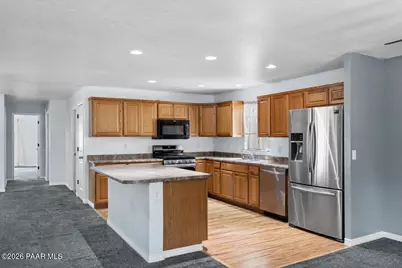
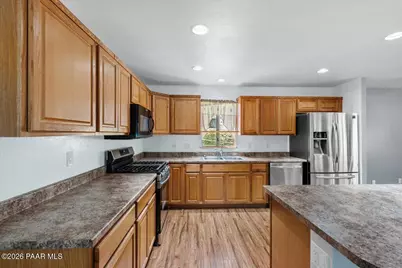
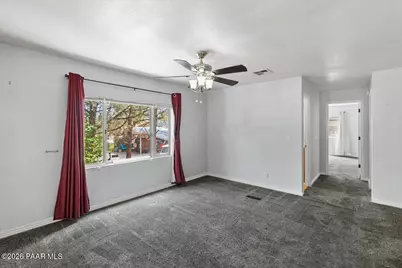
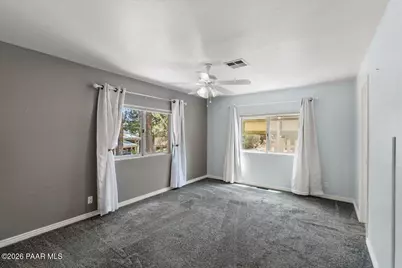
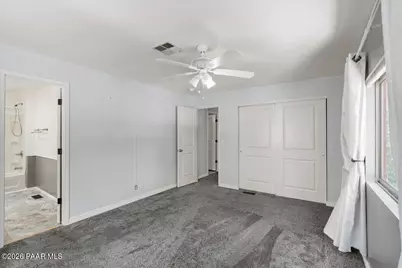
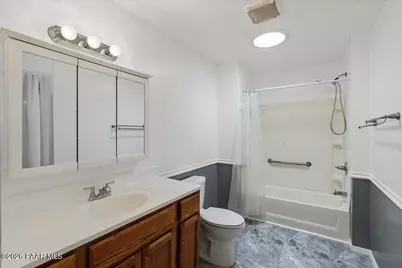
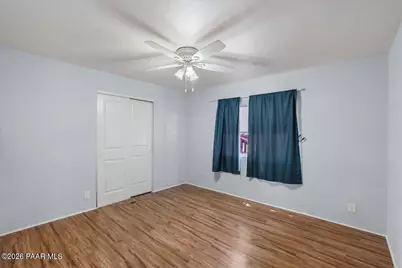
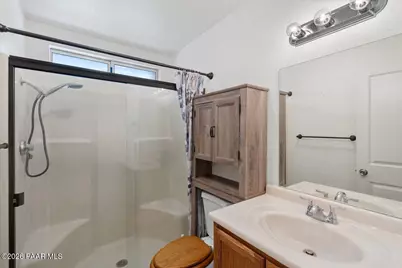
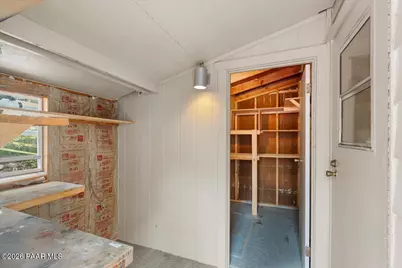
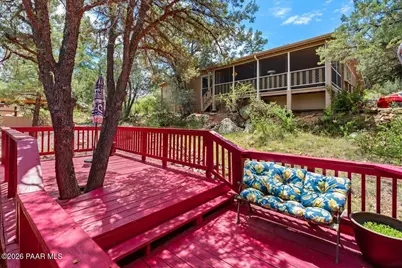
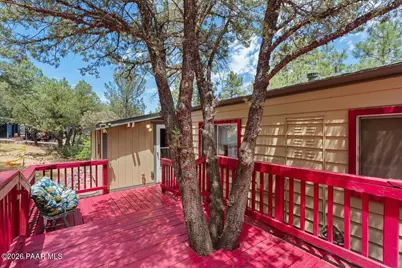
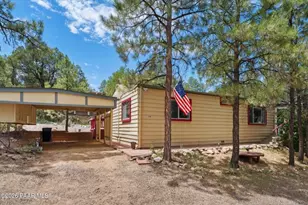
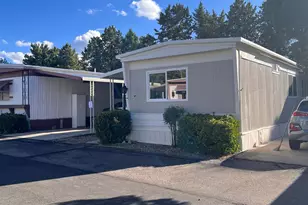
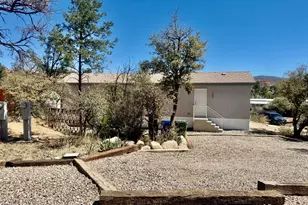
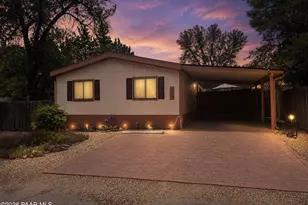
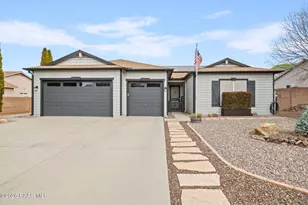
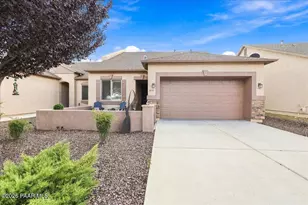
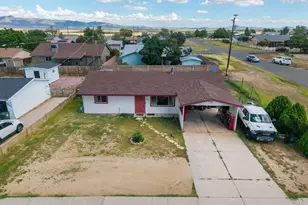
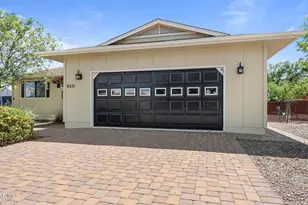
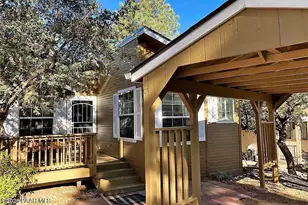
Manufactured Home on Leased Land in Pine Lakes 55+ Community ~ Home is located on leased land. Buyer is purchasing the home only and will lease the lot through Pine Lakes. All potential purchasers must apply and be approved through the Pine Lakes office.Well-maintained and move-in ready, this 1,344 sq. ft. manufactured home offers 2 bedrooms, 2 bathrooms, and a desirable corner lot in the popular Pine Lakes 55+ community.The spacious interior features attractive wood cabinetry, granite-look countertops, ample cabinet storage, and a comfortable floor plan filled with natural light. Step outside to the bright, cheerful back deck, where you can relax and enjoy the peaceful setting that feels like mountain living.Additional features include an indoor workshop and storage area, plus extra storage in the attached carport--ideal for hobbies, tools, or seasonal items.Pine Lakes is one of Prescott's most sought-after 55+ communities, offering a friendly atmosphere and an active lifestyle with planned social events and activities throughout the year.HIGHLIGHTS:*Leased land (home only is for sale);*1,344 sq. ft.;*2 Bedrooms | 2 Bathrooms;*Corner lot;*Bright, large back deck;*Wood cabinetry;*Granite-look countertops;*Indoor workshop & storage;*Additional carport storage;*Well maintained;*Move-in ready;*Active 55+ community with planned events.Enjoy low-maintenance living in a welcoming community while surrounded by the beauty and charm that make Prescott so special.
Full Property Details
Full Property Details for 316 Oxbow St
General
- Price: $133,000
- Status: Active
- Type: Single Family
- Source: PAAR_Prescott_MLS
- MLS ID: 1084189
- Updated: 8/6/2026
- Added to Site: 11 day(s) ago
Interior
- Rooms/Areas: Laundry Room, Storage, Workshop
- Interior Features: Ceiling Fan(s), Counters-Solid Srfc, Kitchen Island, Laminate Counters, Living/Dining Room Combination, Live on One Level, Master Downstairs, Other, Pantry, Washer and Dryer Hookups
- Appliances: Pantry, Dishwasher, Disposal, Dryer, Gas Range, Microwave, Oven, Refrigerator, Washer
- Flooring: Carpet, Vinyl
Rooms
Bathrooms
- Total Bathrooms: 2
- Full Bathrooms: 2
Bedrooms
- Total Bedrooms: 2
Additional Information
- Pool: Yes
- Spa: Yes
- Spa Description: Pantry
- Security/Safety: Pantry, Smoke Detector(s)
- Equipment: Pantry
Exterior
- Exterior Features: Driveway Gravel, Front Landscaping, Native Species, Other, Shed(s), Pantry
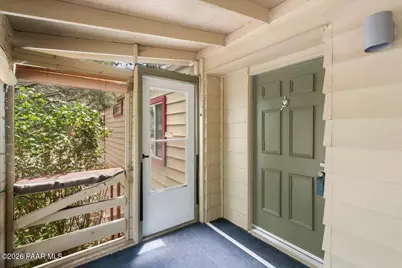
- Porch/Patio/Deck: Deck, Screened
Parking
- Parking Features: Pantry
Location
- County: Yavapai
- Subdivision: Pine Lakes
- Driving Directions: Northwest on Iron Springs Rd to Hereford. Right on W Pine Lakes Dr. Enter Pine Lakes Community, veer left and pass Clubhouse/pool/tennis court. Straight on Alpine to the first stop sign. Turn left on Midway until the split; go straight on Oxbow and this is the first house on the right.
Community
- Community Features: Club House, Community Kitchen, Fitness/Exercise Cnt, Game/Hobby Room, Membership Included, Pool, RV Parking, Spa/Hot Tub, Tennis
- Pet Restrictions: Domestics
Heating & Cooling
- Cooling Type: Ceiling Fan(s), Central Air Conditioning
- Heating Type: Forced - Gas, Natural Gas
- Water Heater: Natural Gas
Utilities
- Water: Public
- Onsite: Electricity Available, Individual Meter, Natural Gas Available, WWT - City Sewer
Structural Information
- Construction Status: Existing
- Construction: Frame
- Basement: Yes
- Basement Desc.: Piers
- Roof: Composition
- Windows: Solar Screens, Pantry, Skylight(s), Double Pane Windows, Drapes, Blinds, Screens
- Stories/Levels: 1
- Building Size: 1344
- Square Feet: 1,344
- Year Built: 1981
Manufactured Home
- Mobile Home Type: Double Wide
Additional Structures
- Other Structures: Workshop
Lot Features
- Property View: Juniper/Pinon, Trees/Woods
- Lot Size Source: Other
- Frontage: Private Road
- Street/Road Desc.: Asphalt
- Road Maintenance: Private Maintained Road
- Topography: Corner Lot, Juniper/Pinon, Other Trees, Ponderosa Pine
- Land Lease Avail: Yes
- Zoning: R1L-35
Financial Considerations
- Lease Price: $1,280
- Terms: Cash, Other - See Remarks
Disclosures and Reports
- Legal Description: PERSONAL PROPERTY ON LEASED LAND/PINE LAKES 55+ COMMUNITY, LOT 316
- APN: 100-02-003l 316
- Lot Number: 316
Listed by Panoramic Realty

Get Pre-Approved Today
Schools
Schools serving 316 Oxbow St
School District:Prescott Unified District
| Name | Grades | Distance |
|---|---|---|
Granite Mountain Middle School 1800 North Williamson Valley Road, Prescott, AZ 86305 | 5-6 | 2.1 mi |
Prescott High School 1050 Ruth Street, Prescott, AZ 86301 | 9-12 | 3.2 mi |
Disclaimer:
School attendance boundaries provided by ATTOM Data Solutions and are for reference only. Contact the school directly to verify enrollment eligibility.
Price & Sales History for 316 Oxbow St
Date
Details
Price
Change
Source
8/01/2026
Listed
$133,000
—
MLS
Disclaimer: Historical sales information is derived from public records provided by the county offices. Information is not guaranteed and should be independently verified.
Estimate the Cost
Estimate the Cost for 316 Oxbow St
316 Oxbow Street, Prescott, AZ 86305 (MLS# 1084189) is a Single Family property with 2 bedrooms and 2 full bathrooms. 316 Oxbow Street is currently listed for $133,000 and was received on August 01, 2026. Want to learn more about 316 Oxbow Street? Do you have questions about finding other Single Family real estate for sale in Prescott? You can browse all Prescott real estate or contact a Coldwell Banker agent to request more information.