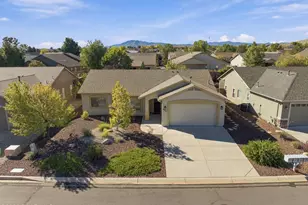
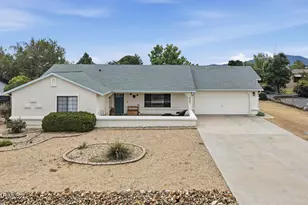
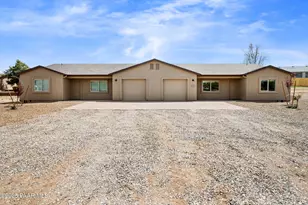
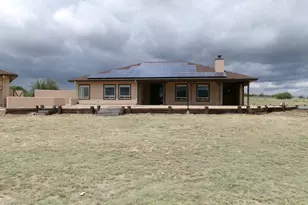
Full Property Details for 3930 W Running Iron Dr
General
- Sold For: $1,230,000
- HOA FEE: $50/month
- HOA FEE FREQ.: Annually
- Taxes: $3,609 (2025)
- Status: Closed
- Type: Single Family
- Source: PAAR_Prescott_MLS
- MLS ID: 1081786
- Added to Site: 158 day(s) ago
Interior
- Rooms/Areas: Great Room, Laundry Room, Study/Den/Library
- Interior Features: Beamed Ceilings, Ceiling Fan(s), Counters-Solid Srfc, Granite Counters, Live on One Level, Master Downstairs, Pantry, High Ceilings, Walk-In Closet(s), Washer and Dryer Hookups
- Fireplace(s): Gas, Wood Burning
- Appliances: Pantry, Convection Oven, Dishwasher, Disposal, Dryer, Gas Range, Microwave, Refrigerator, Washer, Water Softener Owned
- Flooring: Carpet, Stone
Rooms
- Total Bathrooms: 2
- Full Bathrooms: 2
Additional Information
- Spa Description: Pantry
- Security/Safety: Pantry, Smoke Detector(s)
- Equipment: Pantry
Exterior
- Exterior Features: Driveway Gravel, Front Landscaping, Rear Landscaping, Level Entry, Sprinkler/Drip, Storm Gutters, Pantry
- Porch/Patio/Deck: Covered
Parking
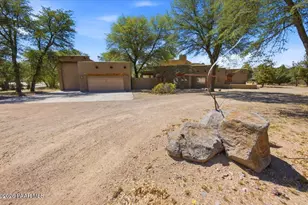
- Garage: Yes
- Garage Spaces: 8
- Parking Features: Garage Door Opener, Pantry
Location
- County: Yavapai
- Subdivision: Williamson Valley Ranch
- Driving Directions: Going N on Williamson Valley Rd turn Rt on Williamson Valley Ranch Rd, Rt on W Running Iron to house on the left. Sign in YardGoing N on Williamson Valley Rd turn Rt on Williamson Valley Ranch Rd, Rt on W Running Iron to house on the left. Sign in Yard
Community
- Community Features: None
- Association: Yes
- Home Owners Assn.: Homeowners
- Pet Restrictions: Domestics, Farm Animals
Heating & Cooling
- Cooling Type: Ceiling Fan(s), Central Air Conditioning
- Heating Type: Forced - Gas, Propane
- Water Heater: Propane
Utilities
- Water: Private
- Onsite: Electricity Available, Propane, WWT - Septic Conv
Structural Information
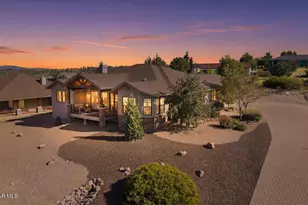
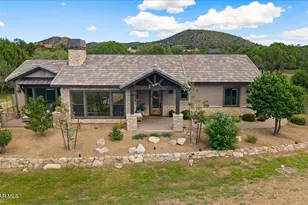
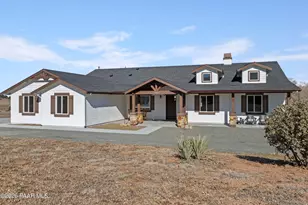
- Architectural Style: Ranch
- Split Bedroom Plan: Yes
- Construction Status: Existing
- Construction: Frame, Stucco
- Basement: Yes
- Basement Desc.: Slab
- Roof: Metal
- Windows: Solar Screens, Pantry, Skylight(s), Double Pane Windows
- Stories/Levels: 1
- Building Size: 2583
- Square Feet: 2,583
- Year Built: 2003
Additional Structures
- Other Structures: Workshop
Lot Features
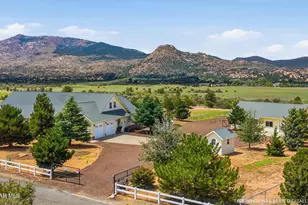
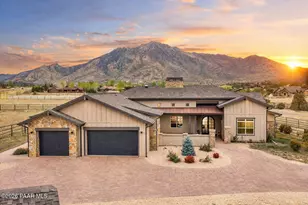
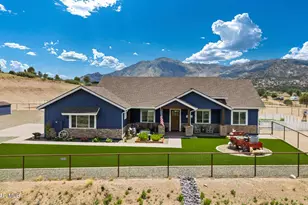
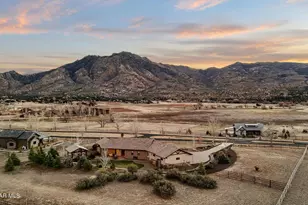
- Property View: Granite Mountain, Mountain(s)
- Lot Size (Acres): 3
- Lot Size (Sq. Ft.): 130,680
- Lot Size Source: County Records
- Frontage: Easement, Private Road
- Street/Road Desc.: Asphalt, Paved
- Road Maintenance: Private Maintained Road, Road Maintenance Agreement
- Fence: Yes
- Topography: Grass, Level, Views
- Zoning: RCU-2A
- Fencing (Description): Back Yard, Perimeter
Financial Considerations
- Association Fee: $600
- Assoc Fee Freq.: Annually
- Tax Amount: $3,609
- Tax Year: 2025
- Terms: 1031 Exchange, Cash, Conventional, FHA, VA
Disclosures and Reports
- Legal Description: WILLIAMSON VALLEY RANCH AMD LS 49/56 AN IRREG SHAPED PCL BEING A PTN OF LOT 26 WILLIAMSON VALLEY RANCH AMD LS 49/56 THE SW COR LYING APPROX 296' EASTERLY FROM THE SW COR OF LOT 26 SEC 1-15-3
- APN: 100-08-029c
- Lot Number: 26
Listed by Keller Williams Arizona Realty
Sold by Superlative Realty