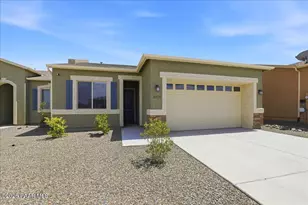
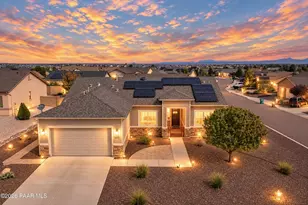
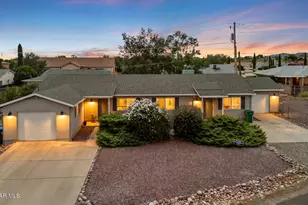
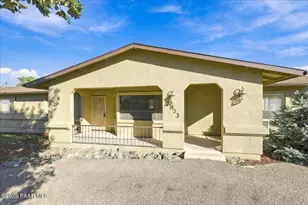
This is a carousel with tiles that activate property listing cards. Use the previous and next buttons to navigate.
1/1
$389,000
This is a carousel with tiles that activate property listing cards. Use the previous and next buttons to navigate.
1/1
Property Description
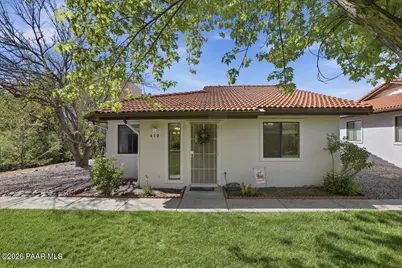
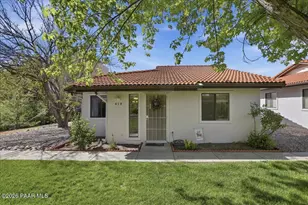
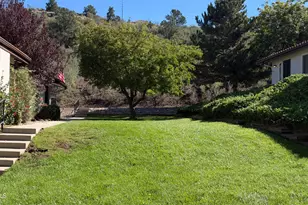
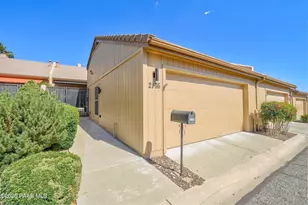
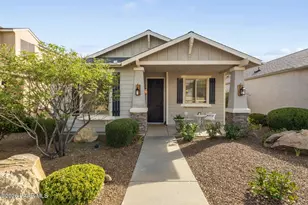
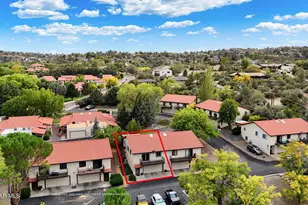
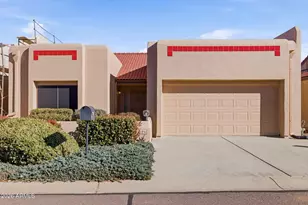
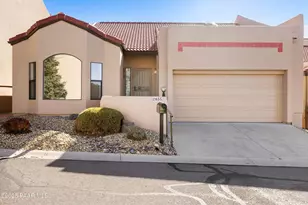
Centrally located and thoughtfully upgraded, this home offers modern comfort and peace of mind with over $85,000 in improvements since 2022.The kitchen has been tastefully renovated with new granite countertops, a stainless steel sink, and recessed lighting, complemented by new vinyl plank flooring extending through the kitchen, dining, and utility areas. Additional upgrades include a new dishwasher and garbage disposal.Enjoy a warm and inviting living space featuring a stunning travertine-surround electric fireplace, newly installed in, along with the added benefit of popcorn ceiling removal for a clean, contemporary look.Both bathrooms have been fully updated with new tile flooring, custom cabinetry, granite countertops, and a beautifully tiled walk-in shower. Bedrooms were refreshed with new carpet and paint.Major system upgrades include a new HVAC system, updated internal water pressure shut-off valves, new hose bibs, and upgraded water pressure and shut-off valves. Exterior improvements include fresh paint, new gutters, a security door, and a newly redone patio with pavers and wrought iron railing. The garage features a new flat roof installed in October 2022.The HOA provides excellent value, covering common area maintenance, water, sewer, trash, exterior paint, and roof repairs.This move-in-ready home combines quality upgrades, low-maintenance living, and a prime location--making it an exceptional opportunity you won't want to miss.
Full Property Details
Full Property Details for 419 Torrey Pine Ln
General
- Sold For: $389,000
- HOA FEE: $310/month
- Status: Closed
- Type: Townhouse
- Source: PAAR_Prescott_MLS
- MLS ID: 1081362
- Added to Site: 157 day(s) ago
Interior
- Rooms/Areas: Laundry Room
- Interior Features: Ceiling Fan(s), Counters-Solid Srfc, Granite Counters, Living/Dining Room Combination, Master Downstairs, Pantry, Walk-In Closet(s), Washer and Dryer Hookups
- Fireplace(s): Insert, Wood Burning
- Appliances: Pantry, Dishwasher, Disposal, Dryer, Gas Range, Microwave, Oven, Range, Refrigerator, Washer
- Flooring: Carpet, Laminate, Tile
Rooms
Bathrooms
- Total Bathrooms: 2
- Full Bathrooms: 1
- 3/4 Bathrooms: 1
Bedrooms
- Total Bedrooms: 2
Additional Information
- Spa Description: Pantry
- Security/Safety: Pantry, Smoke Detector(s)
- Equipment: Pantry
Exterior
- Exterior Features: Driveway Concrete, Front Landscaping, Rear Landscaping, Storm Gutters, Pantry
- Porch/Patio/Deck: Patio
Parking
- Garage: Yes
- Garage Spaces: 2
- Parking Features: Garage Door Opener, Pantry
Location
- County: Yavapai
- Subdivision: Tanglewood Hills
Community
- Community Features: None
- Association: Yes
- Home Owners Assn.: Homeowners
- Pet Restrictions: Domestics
Heating & Cooling
- Cooling Type: Ceiling Fan(s), Central Air Conditioning
- Heating Type: Heat Pump
- Water Heater: Natural Gas
Utilities
- Water: Public
- Onsite: Cable Available, Electricity Available, Natural Gas Available, Phone Available, WWT - City Sewer
Structural Information
- Architectural Style: Contemporary
- Split Bedroom Plan: Yes
- Construction Status: Existing
- Construction: Frame, Stucco
- Basement: Yes
- Basement Desc.: None, Slab
- Roof: Other, Tile
- Windows: Pantry, Double Pane Windows, Drapes, Blinds
- Stories/Levels: 1
- Building Size: 1256
- Square Feet: 1,256
- Year Built: 1986
Lot Features
- Lot Size (Acres): 0.06
- Lot Size (Sq. Ft.): 2,593
- Lot Size Source: County Records
- Frontage: City Street
- Street/Road Desc.: Paved
- Road Maintenance: Subdivision Maintained Road
- Fence: Yes
- Topography: Corner Lot, Level
- Zoning: SF-18
- Fencing (Description): Partial
Financial Considerations
- Association Fee: $310
- Assoc Fee Freq.: Monthly
- Terms: 1031 Exchange, Cash, Conventional
Disclosures and Reports
- Legal Description: LOT 30 TANGLEWOOD HILLS PHASE 1 BOOK 25 PAGE 72
- APN: 106-36-030
- Lot Number: 30
Listed by HomeSmart Fine Homes and Land
Sold by Realty Executives Arizona Territory

Get Pre-Approved Today
Schools
Schools serving 419 Torrey Pine Ln
School District:Prescott Unified District
| Name | Grades | Distance |
|---|---|---|
Taylor Hicks School 1845 Campbell Avenue, Prescott, AZ 86301 | K-4 | 1 mi |
Granite Mountain Middle School 1800 North Williamson Valley Road, Prescott, AZ 86305 | 5-6 | 1.9 mi |
Prescott High School 1050 Ruth Street, Prescott, AZ 86301 | 9-12 | 1.8 mi |
Disclaimer:
School attendance boundaries provided by ATTOM Data Solutions and are for reference only. Contact the school directly to verify enrollment eligibility.
Price & Sales History for 419 Torrey Pine Ln
Date
Details
Price
Change
Source
7/17/2026
Sold
$389,000
—
MLS
4/23/2026
Listed
$389,000
—
MLS
Disclaimer: Historical sales information is derived from public records provided by the county offices. Information is not guaranteed and should be independently verified.
419 Torrey Pine Lane, Prescott, AZ 86301 (MLS# 1081362) is a Townhouse property that was sold at $389,000 on July 17, 2026. Want to learn more about 419 Torrey Pine Lane? Do you have questions about finding other Townhouse real estate for sale in Prescott? You can browse all Prescott real estate or contact a Coldwell Banker agent to request more information.