This is a carousel with tiles that activate property listing cards. Use the previous and next buttons to navigate.
1/34
$575,000
This is a carousel with tiles that activate property listing cards. Use the previous and next buttons to navigate.
1/34
Property Description
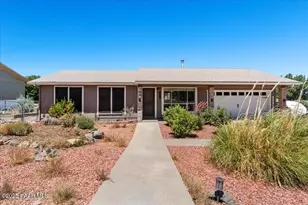
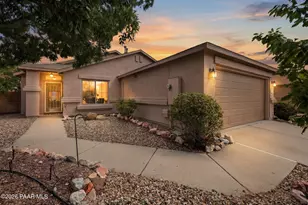
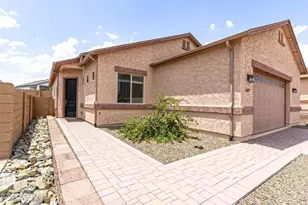
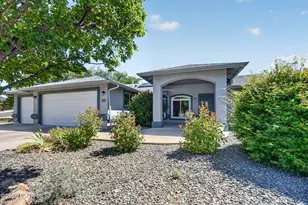
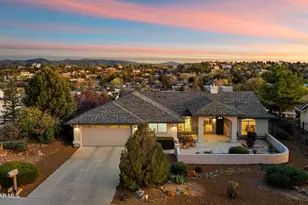
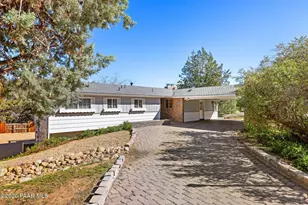
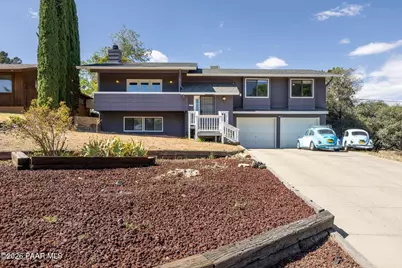
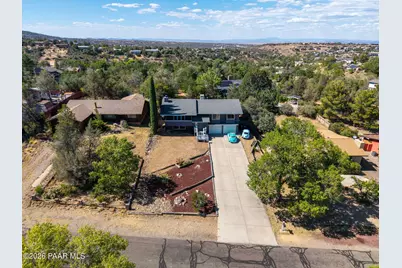
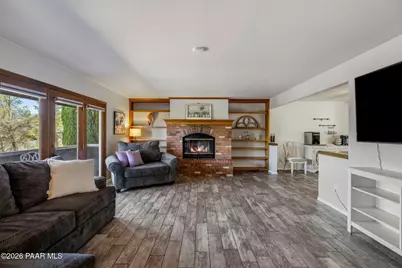
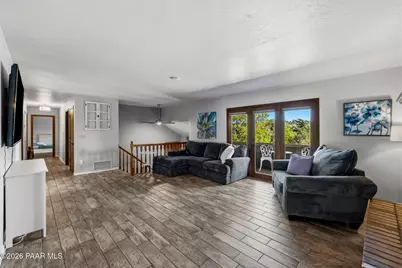
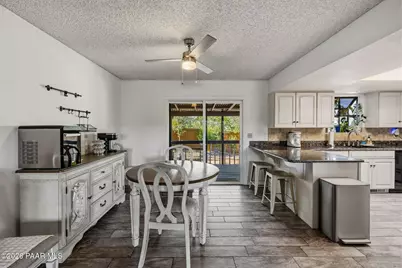
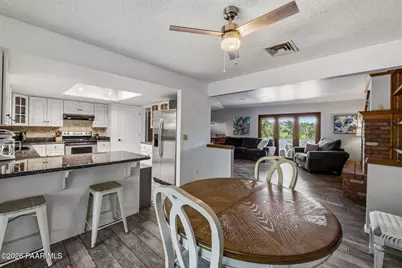
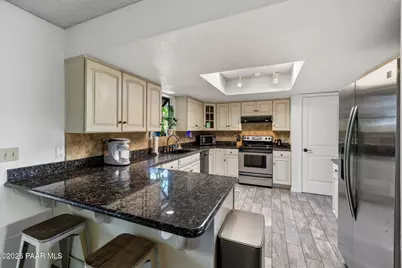
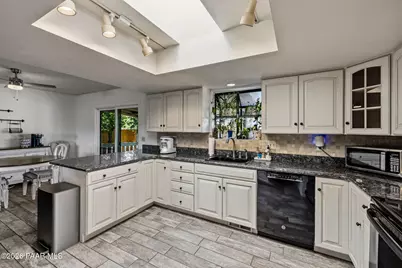
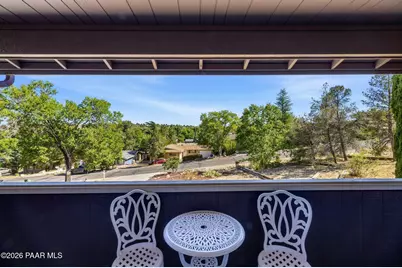
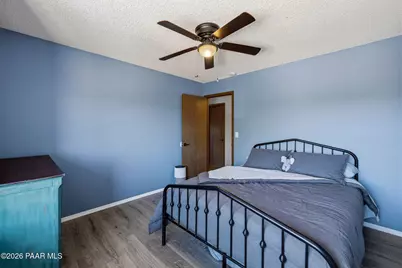
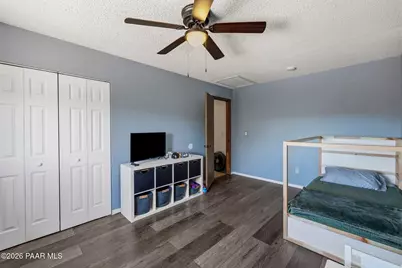
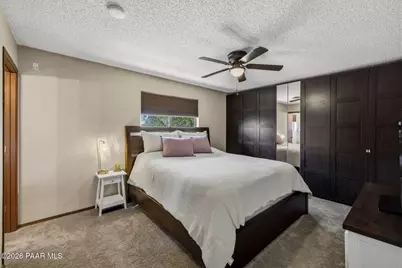
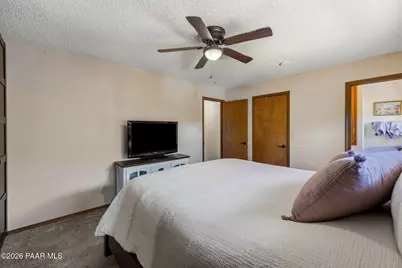
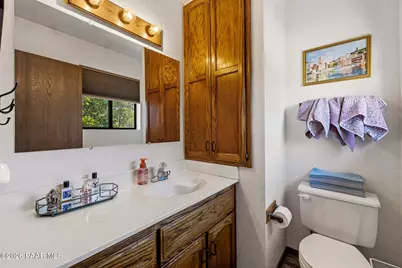
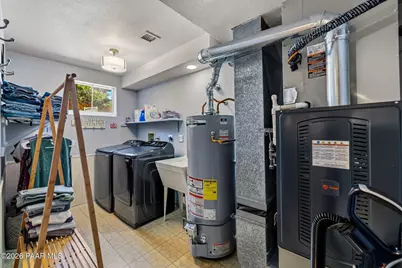
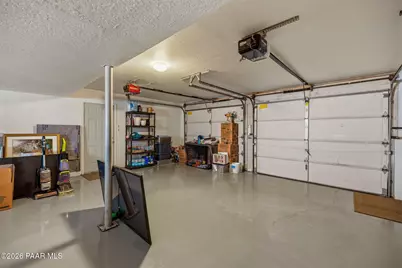
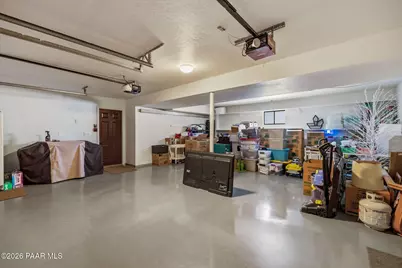
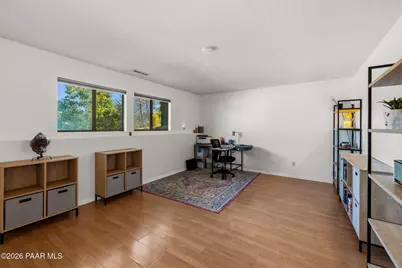
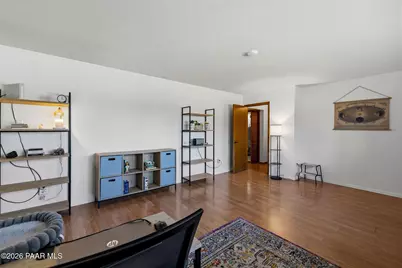
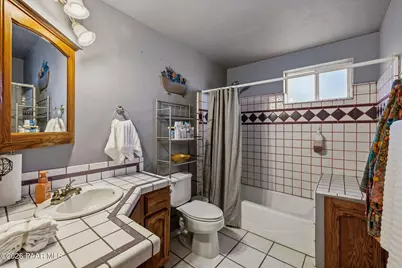
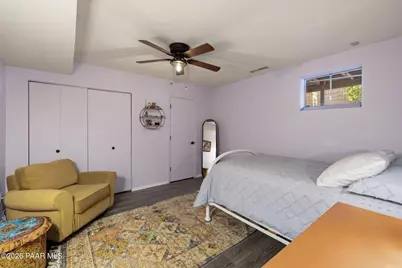
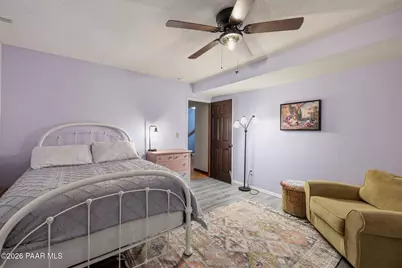
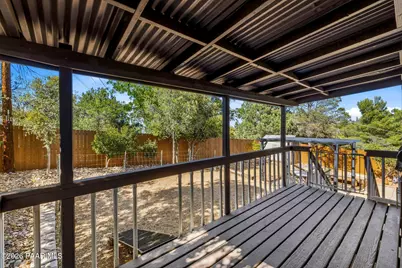
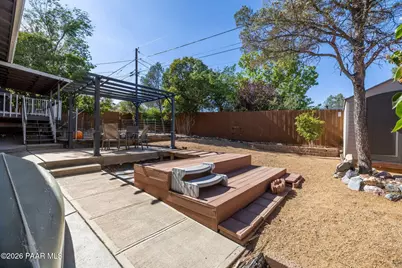
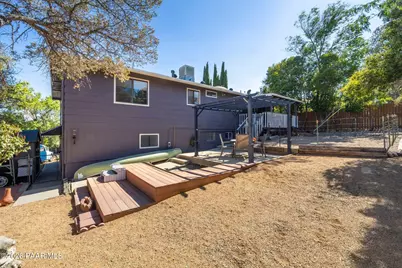
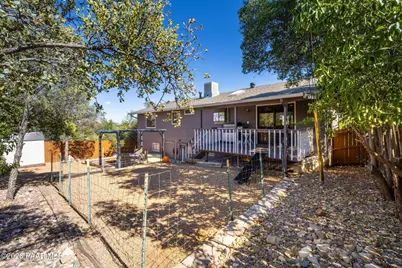
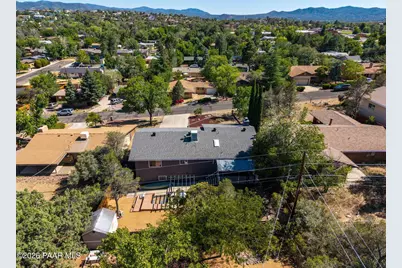
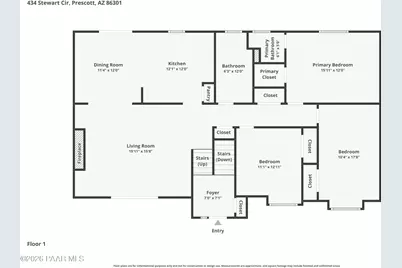
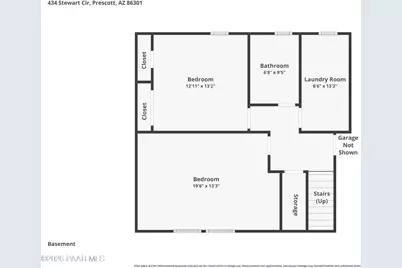
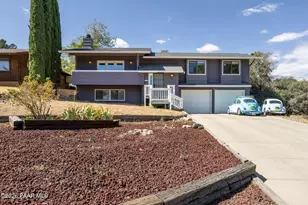
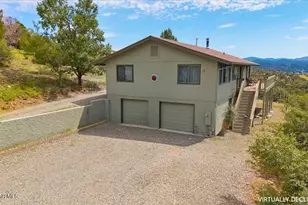
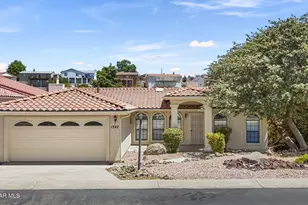
4-bedroom, 3-bath home in west Prescott with no HOA, RV parking, a fully fenced yard, an oversized garage, and major updates including the roof, HVAC, and water heater. Located on a quiet dead-end street near downtown Prescott, Embry-Riddle Aeronautical University, shopping, dining, and medical services.The spacious floor plan features a great room with brick fireplace, lower-level family/game room, and kitchen with granite countertops and stainless steel appliances. Updated flooring throughout, along with updated window coverings and ceiling fans, provides a refreshed interior.The oversized garage offers extra depth, 220V power, coated floors, and upgraded lighting. Covered front and rear outdoor spaces provide additional usable space, while the primary bedroom includes a recently upgraded closet system. The fully fenced yard provides a defined outdoor area with space for pets. With no HOA, RV parking, recent major system updates, and convenient access to Prescott amenities, this home offers a combination of functionality, updates, and location.
Full Property Details
Full Property Details for 434 Stewart Cir
General
- Price: $575,000
- Taxes: $1,335 (2025)
- Status: Active
- Type: Single Family
- Source: PAAR_Prescott_MLS
- MLS ID: 1084171
- Updated: 9/22/2026
- Added to Site: 59 day(s) ago
Interior
- Rooms/Areas: Family Room, Potential Bedroom, Laundry Room, Hobby/Studio, Great Room
- Interior Features: Ceiling Fan(s), Eat-in Kitchen, Washer and Dryer Hookups, Walk-In Closet(s), Tile Counters, Marble Counters, Live on One Level, Living/Dining Room Combination, Kitchen/Dining Room Combination, Granite Counters
- Fireplace(s): Wood Burning, Gas
- Appliances: Dishwasher, Oven, Refrigerator, Range, ENERGY STAR Qualified Appliances, Electric Range, Disposal
- Flooring: Carpet, Tile, Wood, Vinyl, Laminate
Rooms
Bathrooms
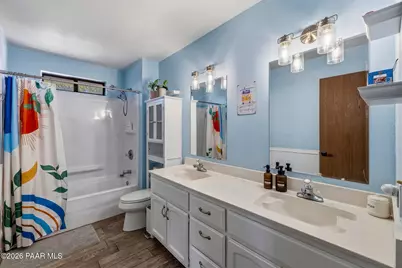
- Total Bathrooms: 3
- Full Bathrooms: 2
- Half Bathrooms: 1
Bedrooms
- Total Bedrooms: 4
Additional Information
- Security/Safety: Smoke Detector(s)
Exterior
- Exterior Features: Xeriscaping, Storm Gutters, Rear Landscaping, Front Landscaping, Driveway Concrete
- Porch/Patio/Deck: Covered, Patio
Parking
- Garage: Yes
- Garage Spaces: 3
- Parking Features: Garage Door Opener
Location
- County: Yavapai
- Subdivision: Highland Park
- Driving Directions: From North on Willow Creek: R on Rosser, Left on Campbell, Right on Roma, Left on Richard, Left on Stewart Circle, 4th house on right.
Community
- Community Features: None
- Pet Restrictions: Domestics
Heating & Cooling
- Cooling Type: Ceiling Fan(s), Central Air Conditioning
- Heating Type: Forced - Gas, Natural Gas
- Water Heater: Natural Gas, Other - See Remarks
Utilities
- Water: Public
- Onsite: Natural Gas Available, WWT - City Sewer, Underground Utilities, Phone Available, Electricity Available, Cable Available
Structural Information
- Split Bedroom Plan: Yes
- Construction Status: Existing
- Construction: Frame
- Basement: Yes
- Basement Desc.: Inside Entrance, Slab, Walk Out, Outside Entrance
- Roof: Composition, Other
- Windows: Skylight(s), Aluminum Frames, Screens, Double Pane Windows, Blinds
- Stories/Levels: 2
- Building Size: 2326
- Square Feet: 2,326
- Year Built: 1991
Lot Features
- Property View: Bradshaw Mountain, Mountain(s), City
- Lot Size (Acres): 0.24
- Lot Size (Sq. Ft.): 10,454
- Lot Size Source: County Records
- Frontage: City Street
- Street/Road Desc.: Paved
- Road Maintenance: City Maintained Road
- Fence: Yes
- Topography: Cul-De-Sac, Views, Sloped - Gentle, Other Trees
- Zoning: SF-9
- Fencing (Description): Privacy, Back Yard
Financial Considerations
- Tax Amount: $1,335
- Tax Year: 2025
- Terms: 1031 Exchange, VA, FHA, Conventional, Cash
Disclosures and Reports
- Legal Description: HIGHLAND PARK SUB LOT 31 BLK B GIFT DEED 656/957
- APN: 116-11-082
- Lot Number: 31
Listed by W and Partners
Get Pre-Approved Today
Schools
Schools serving 434 Stewart Cir
School District:Prescott Unified District
| Name | Grades | Distance |
|---|---|---|
Taylor Hicks School 1845 Campbell Avenue, Prescott, AZ 86301 | K-4 | 0.3 mi |
Granite Mountain Middle School 1800 North Williamson Valley Road, Prescott, AZ 86305 | 5-6 | 1.8 mi |
Prescott High School 1050 Ruth Street, Prescott, AZ 86301 | 9-12 | 1 mi |
Disclaimer:
School attendance boundaries provided by ATTOM Data Solutions and are for reference only. Contact the school directly to verify enrollment eligibility.
Price & Sales History for 434 Stewart Cir
Date
Details
Price
Change
Source
8/25/2026
Price Reduced
$575,000
-4.01%
MLS
8/06/2026
Listed
$599,000
112.41%
MLS
9/21/2015
Sold
$282,000
—
Public Record
Disclaimer: Historical sales information is derived from public records provided by the county offices. Information is not guaranteed and should be independently verified.
Tax History
Tax History for 434 Stewart Cir
Year
Property Taxes
Change
Tax Assessment
Change
2025
$1,335
3%
$44,172
2%
2024
$1,295
—
$43,251
1%
2024
$1,295
4%
$42,629
-5%
2022
$1,250
—
$45,102
25%
2022
$1,250
-7%
$36,117
14%
2021
$1,341
—
$31,572
5%
2020
$1,347
1%
$30,188
100%
2019
$1,338
5%
-100%
2018
$1,278
4%
$24,318
7%
2017
$1,232
—
$22,727
4%
2016
$1,227
3%
$21,883
3%
2015
$1,190
7%
$21,210
10%
2013
$1,110
—
$19,328
—
Disclaimer: Historical tax information is derived from public records provided by the county offices. Information is not guaranteed and should be independently verified.
Estimate the Cost
Estimate the Cost for 434 Stewart Cir
434 Stewart Circle, Prescott, AZ 86301 (MLS# 1084171) is a Single Family property with 4 bedrooms, 2 full bathrooms and 1 partial bathroom. 434 Stewart Circle is currently listed for $575,000 and was received on August 06, 2026. Want to learn more about 434 Stewart Circle? Do you have questions about finding other Single Family real estate for sale in Prescott? You can browse all Prescott real estate or contact a Coldwell Banker agent to request more information.