
This is a carousel with tiles that activate property listing cards. Use the previous and next buttons to navigate.
1/70
$2,650,000
This is a carousel with tiles that activate property listing cards. Use the previous and next buttons to navigate.
1/70
Property Description
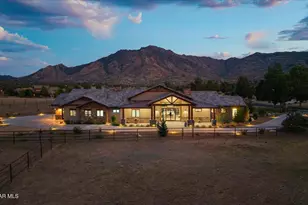
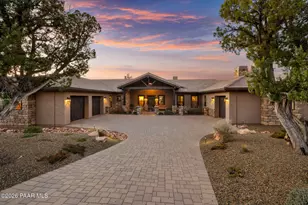
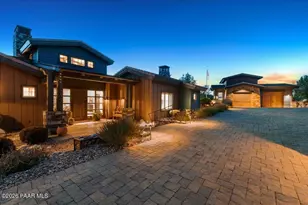
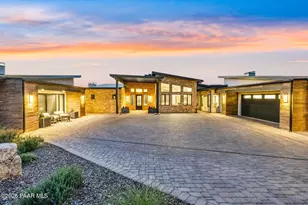
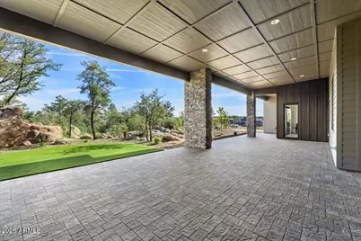
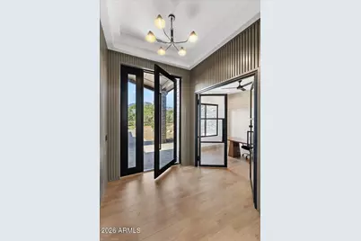
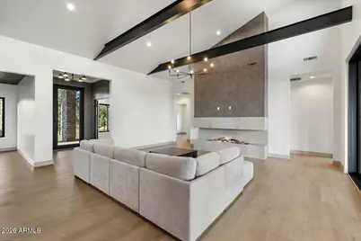
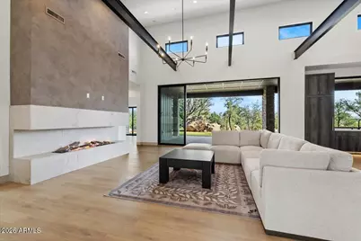
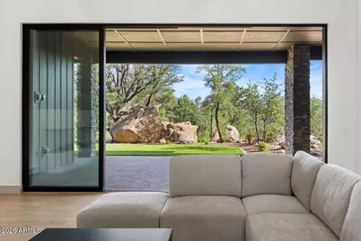
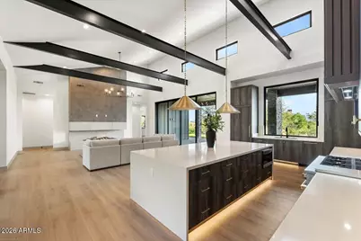
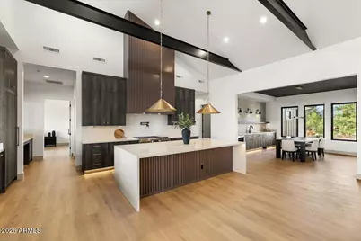
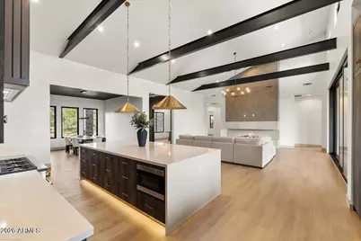
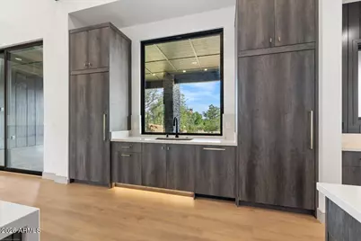
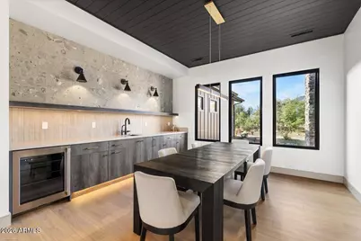
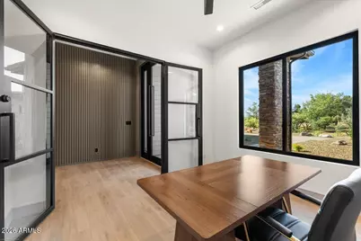
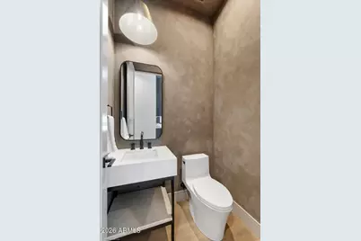
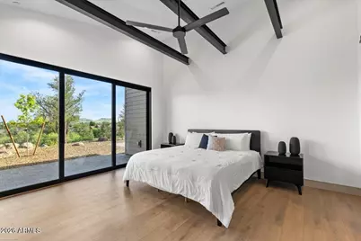
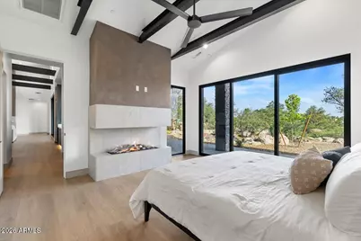
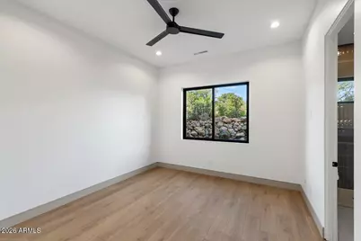
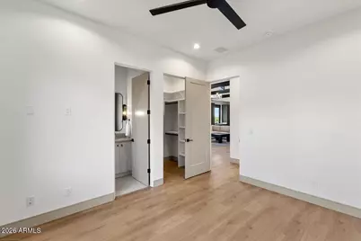
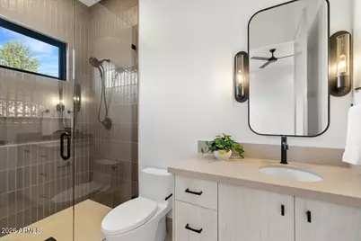
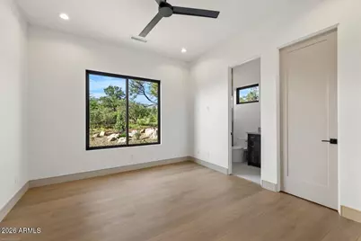
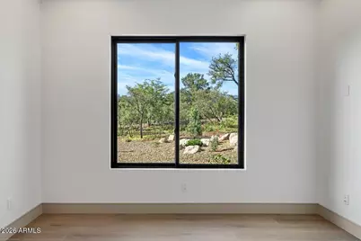
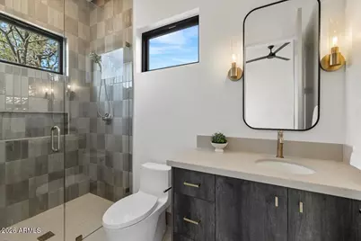
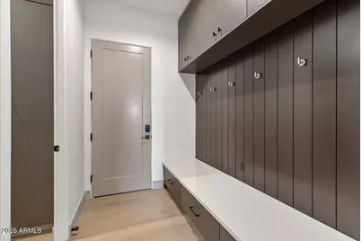
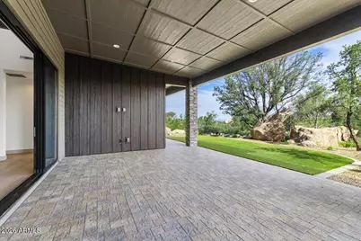
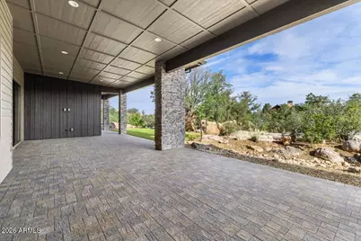
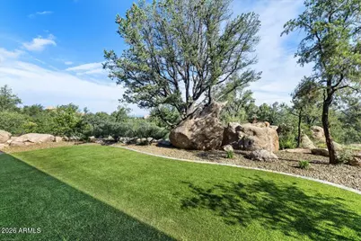
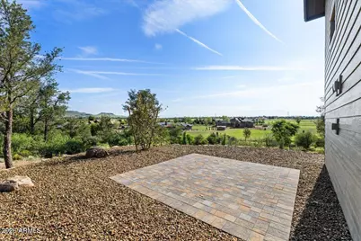
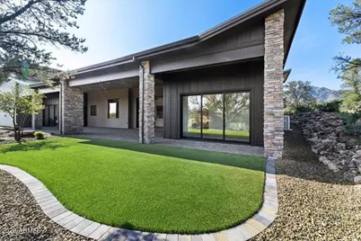
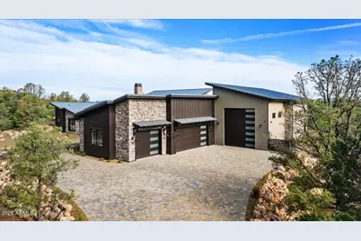
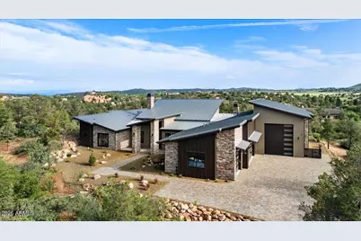
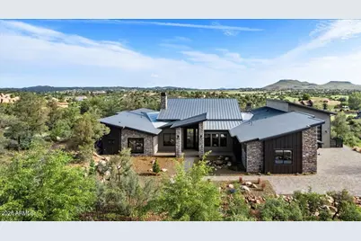
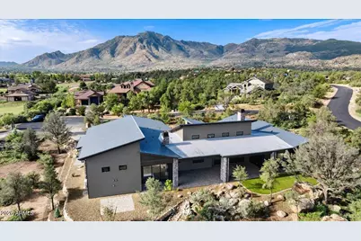
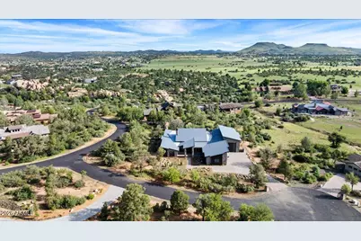
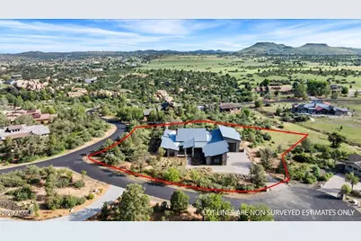
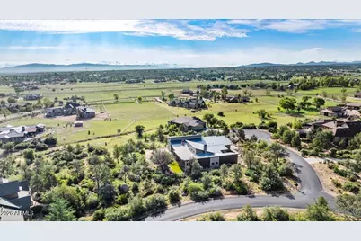
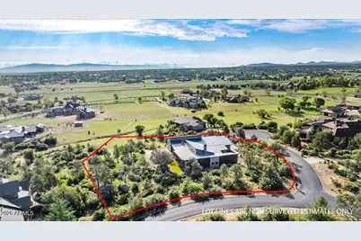
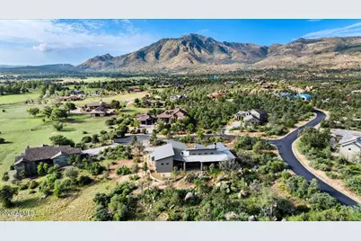
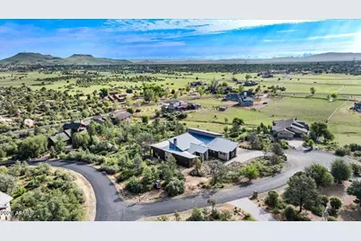
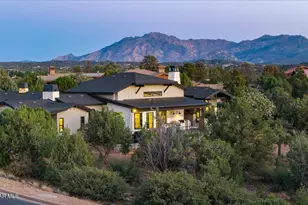
A striking modern alternative in Prescott's prestigious American Ranch community, this high-desert luxury home is nestled on 1.36 acres and represents the latest offering from Usonia Design Build. Architecturally designed for exceptional privacy, this move-in-ready new construction residence offers 3,645 sq. ft. of refined living space, including four spacious bedrooms, four and a half bathrooms, soaring 20' ceilings, and an expansive automotive suite with a three-car garage plus a dedicated 49' RV garage with a 14' door. Clean contemporary architecture provides a refreshing departure from the traditional mountain and Western-inspired estates common to the area. This single-level residence seamlessly blends indoor and outdoor living through oversized windows and a dramatic 10' x 2 multi-slide glass door opening to nearly 1,000 sq. ft. of covered patio space. Residents enjoy world-class equestrian facilities and riding trails, along with a heated pool, basketball, pickleball, tennis, fitness center, and a community lake stocked with fish. Experience this distinctive American Ranch residence for yourself. PAAR #1083419 / ARMLS #7049991
Full Property Details
Full Property Details for 4400 W Clear Fork Cir
General
- Price: $2,650,000
- HOA FEE: $490/month
- HOA FEE FREQ.: Quarterly
- Taxes: $1,156 (2025)
- Status: Active
- Type: Single Family
- Source: ARMLS_Arizona_MLS_Phoenix_Area
- MLS ID: 7049991
- Updated: 10/1/2026
- Added to Site: 70 day(s) ago
Interior
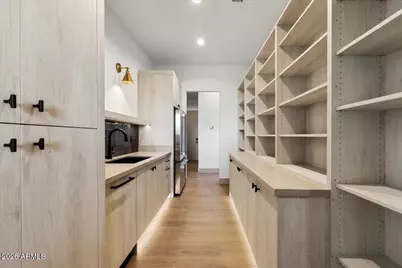
- Interior Features: Quartz Countertops, High Speed Internet, Double Vanity, Master Downstairs, 9+ Flat Ceilings, Vaulted Ceiling(s), Wet Bar, Pantry
- Fireplace: Yes
- Number of Fireplaces: 2
- Fireplace(s): Living Room, Gas
- Appliances: Reverse Osmosis, Refrigerator, Built-in Microwave, Dishwasher, Disposal, Gas Range, Water Purifier
- Flooring: Laminate, Tile
Rooms
Bathrooms
- Total Bathrooms: 5
- Full Bathrooms: 4
- Half Bathrooms: 1
Bedrooms
- Total Bedrooms: 4
Other Rooms
- Laundry: Inside, Engy Star (See Rmks), Wshr/Dry HookUp Only
Additional Information
- Security/Safety: Fire Sprinkler System
Exterior
- Exterior Features: RV Hookup
Parking
- Garage: Yes
- Garage Spaces: 3
- Parking Features: Attached Garage, RV Access/Parking, RV Garage
Location
- County: Yavapai
- Township: 15
- Subdivision: AMERICAN RANCH PHASE 1
- Cross Streets: N Williamson Valley Rd and N American Ranch Rd.
- Dist. to Street: 50 feet.
Community
- Association: Yes
- Assoc. Name: AMERICAN RANCH
- Assoc. Fees Include: Maintenance Grounds, Street Maint
Heating & Cooling
- Air Conditioning: Yes
- Cooling Type: Heat Pump, ENERGY STAR Qualified Equipment, Programmable Thermostat
- Heating Type: Heat Pump
Utilities
- Water: Pvt Water Company
- Utility Description: Propane
Structural Information
- Architectural Style: Contemporary,
- Builder: Usonia Design Build
- Exterior Const.: Lap Siding, Board & Batten Siding, Wood Frame, Stone
- Roof: Other, Metal
- Windows: ENERGY STAR Qualified Windows
- Year Built: 2026
- Property Condition: New Construction
Lot Features
- Property View: Trees/Woods, Mountain(s)
- Mountain views: Yes
- Lot Size (Acres): 1.36
- Lot Size (Sq. Ft.): 59,242
- Lot Size Source: Assessor
- Frontage: Asphalt
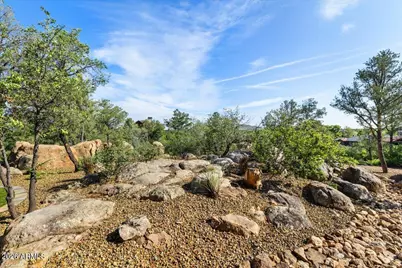
- Lot Features: East/West Exposure, Corner Lot, Desert Back, Cul-De-Sac, Natural Desert Back, Synthetic Grass Back, Natural Desert Front
Green Features
- Water Conservation: Low-Flow Fixtures, Tankless Ht Wtr Heat, Recirculation Pump
Financial Considerations
- Association Fee: $1,470
- Assoc Fee Freq.: Quarterly
- Tax Amount: $1,156
- Tax Year: 2025
- Terms: VA Loan, Cash, Conventional, 1031 Exchange, FHA
Disclosures and Reports
- Ownership: Fee Simple
- Legal Description: LOT 40 AMERICAN RANCH PHASE 1 BOOK 46 PAGE 37
- Property ID: 100-18-045
- Range: 3W
- Section: 14
- Lot Number: 40
Listed by HomeSmart
Get Pre-Approved Today
Schools
Schools serving 4400 W Clear Fork Cir
School District:Prescott Unified District
| Name | Grades | Distance |
|---|---|---|
Granite Mountain Middle School 1800 North Williamson Valley Road, Prescott, AZ 86305 | 5-6 | 7.2 mi |
Prescott High School 1050 Ruth Street, Prescott, AZ 86301 | 9-12 | 9.3 mi |
Disclaimer:
School attendance boundaries provided by ATTOM Data Solutions and are for reference only. Contact the school directly to verify enrollment eligibility.
Price & Sales History for 4400 W Clear Fork Cir
Date
Details
Price
Change
Source
8/01/2026
Listed
$2,650,000
1414.29%
MLS
4/25/2025
Sold
$175,000
—
Public Record
Disclaimer: Historical sales information is derived from public records provided by the county offices. Information is not guaranteed and should be independently verified.
Tax History
Tax History for 4400 W Clear Fork Cir
Year
Property Taxes
Change
Tax Assessment
Change
2025
$1,156
5%
-100%
2024
$1,102
100%
$24,369
17%
2024
-100%
$20,805
14%
2022
$1,028
—
$18,200
27%
2022
$1,028
-1%
$14,370
21%
2021
$1,041
-10%
$11,913
11%
2020
$1,160
—
$10,734
100%
2019
$1,157
4%
-100%
2018
$1,112
-3%
$12,410
16%
2017
$1,142
1%
$10,671
-3%
2016
$1,129
-2%
$11,001
2%
2015
$1,152
10%
$10,785
-6%
2013
$1,047
—
$11,504
—
Disclaimer: Historical tax information is derived from public records provided by the county offices. Information is not guaranteed and should be independently verified.
Estimate the Cost
Estimate the Cost for 4400 W Clear Fork Cir
4400 W Clear Fork Circle, Prescott, AZ 86305 (MLS# 7049991) is a Single Family property with 4 bedrooms and 4 full bathrooms. 4400 W Clear Fork Circle is currently listed for $2,650,000 and was received on August 01, 2026. Want to learn more about 4400 W Clear Fork Circle? Do you have questions about finding other Single Family real estate for sale in Prescott? You can browse all Prescott real estate or contact a Coldwell Banker agent to request more information.