This is a carousel with tiles that activate property listing cards. Use the previous and next buttons to navigate.
1/56
$519,000
This is a carousel with tiles that activate property listing cards. Use the previous and next buttons to navigate.
1/56
Property Description
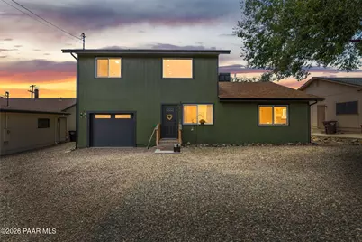
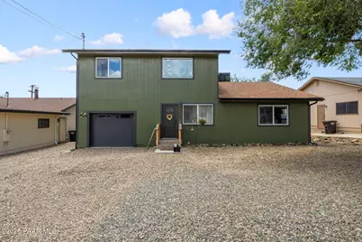
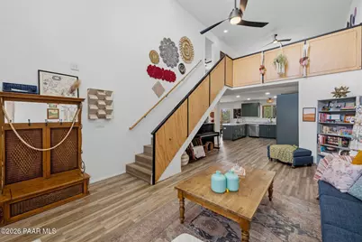
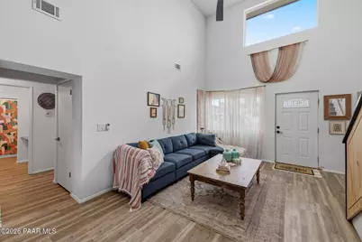
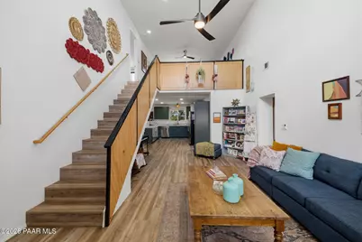
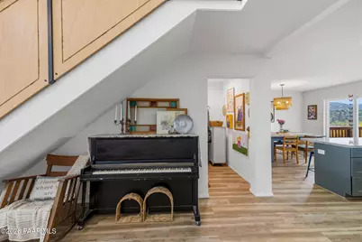
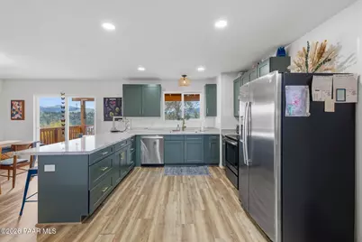
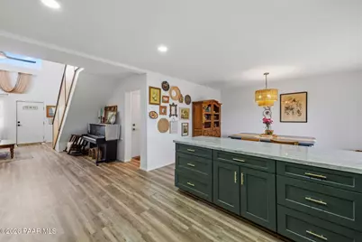
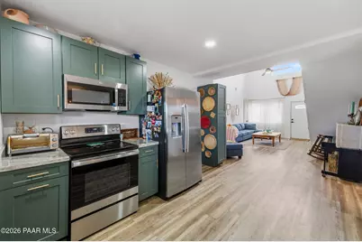
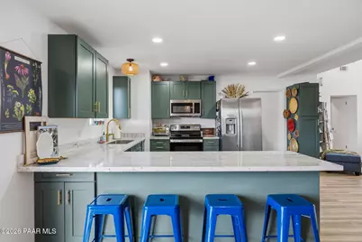
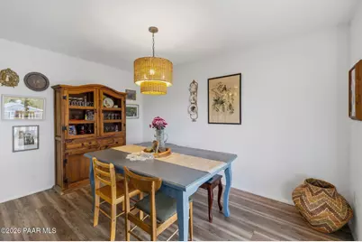
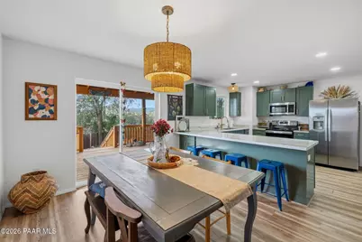
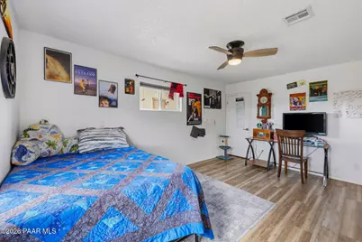
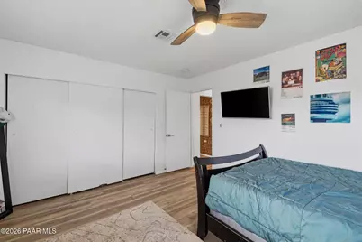
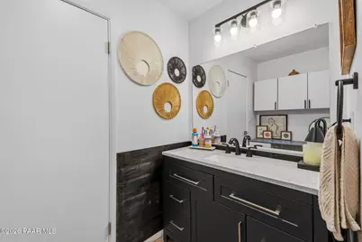
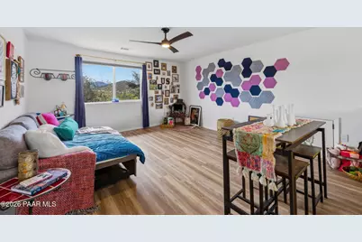
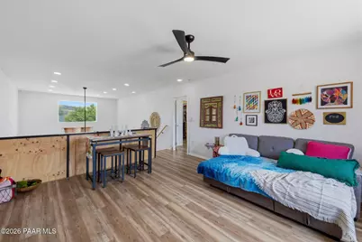
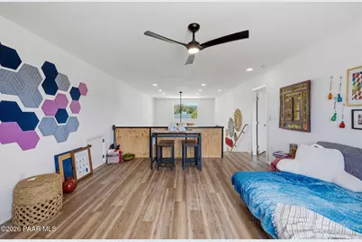
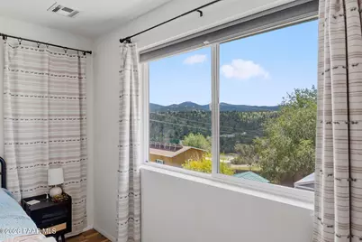
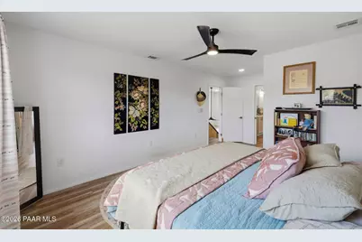
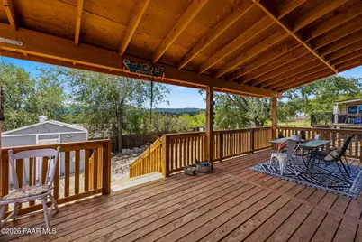
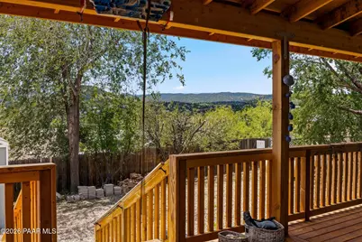
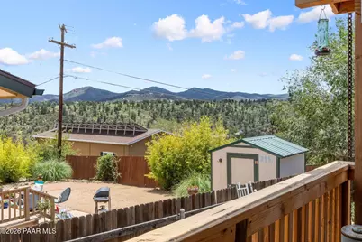
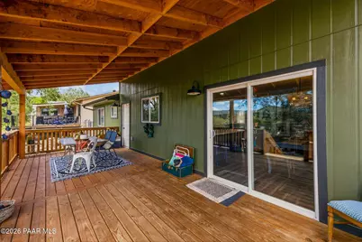
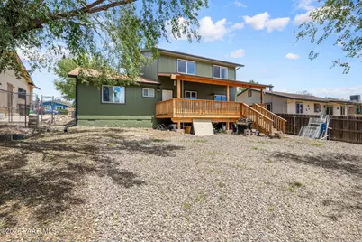
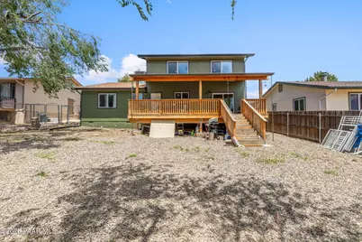
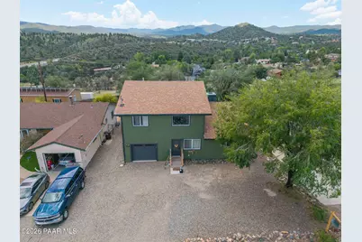
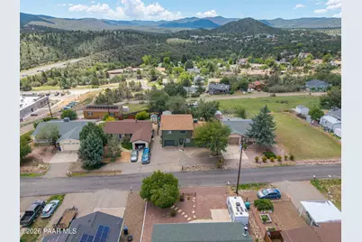
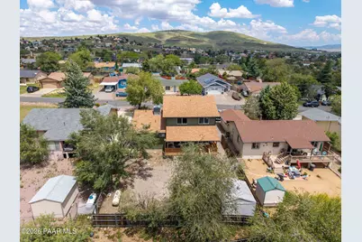
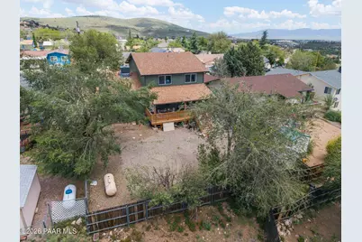
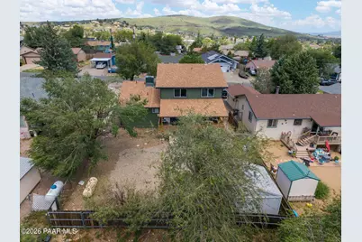
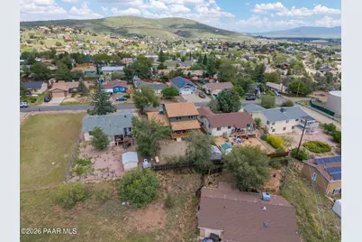
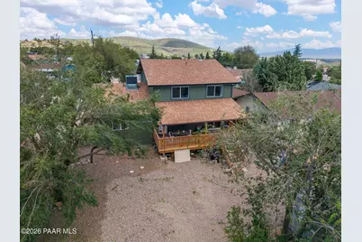
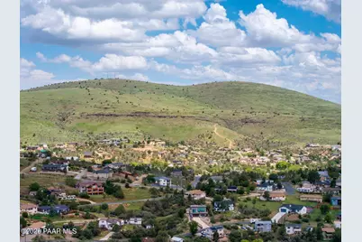
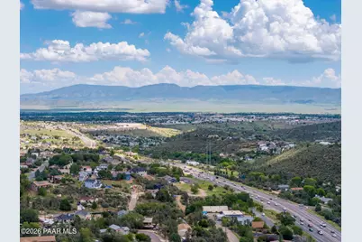
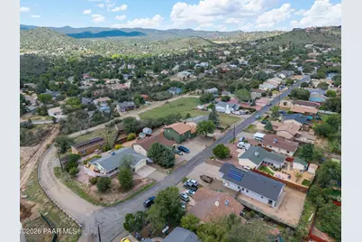
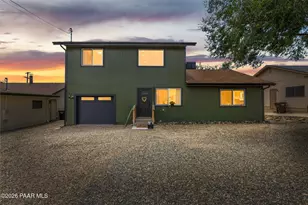
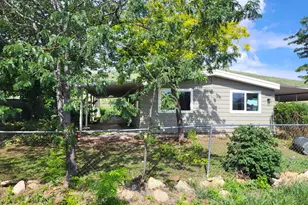
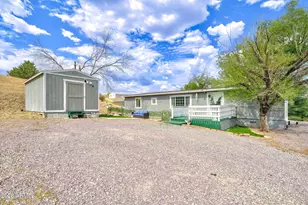
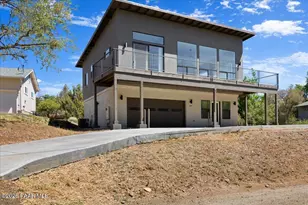
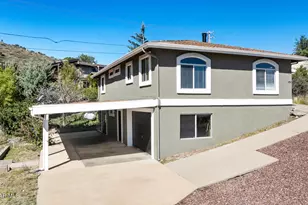
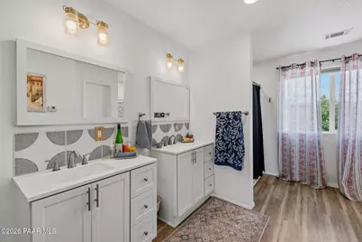
Welcome to this beautifully updated Prescott, AZ home where contemporary style meets artisan charm! Thoughtfully refreshed with warm, sophisticated finishes and an inviting sense of character, this home has effortless comfort and appeal. The large open floor plan offers plenty of space to enjoy and entertain.The kitchen if set up for a chef with upgraded cabinetry and counter tops! Step onto the back deck and take in beautiful, expansive views; the perfect backdrop for morning coffee, evening sunsets, or entertaining in beautiful Arizona. Inside, contemporary updates blend seamlessly with natural textures, angels, and handcrafted-inspired details. Creating a space that feels both elevated and welcoming. A peaceful Prescott setting, stunning views, and a fresh, stylish interior make this property a truly special place to call home. The split floor plan allows privacy and comfort with the primary suite and a loft upstairs and feels like a retreat! Close to outstanding local restaurants, boutiques, grocery stores and more!! This home is a must see!
Full Property Details
Full Property Details for 4733 E Donna Dr
General
- Price: $519,000
- Taxes: $1,772 (2025)
- Status: Active
- Type: Single Family
- Source: PAAR_Prescott_MLS
- MLS ID: 1084024
- Updated: 9/12/2026
- Added to Site: 66 day(s) ago
Interior
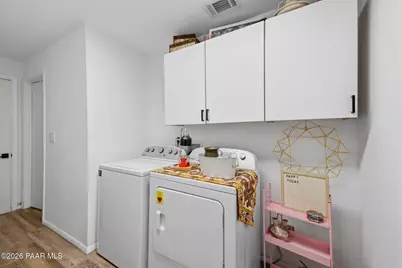
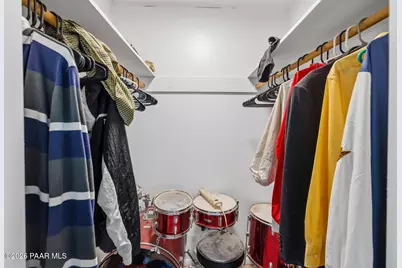
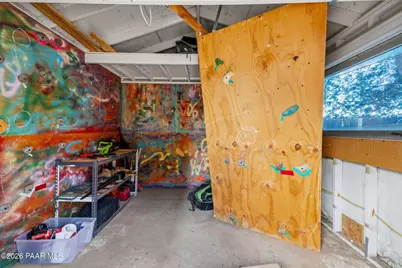
- Rooms/Areas: Great Room, In-Law Suite, Laundry Room, Loft, Storage, Workshop
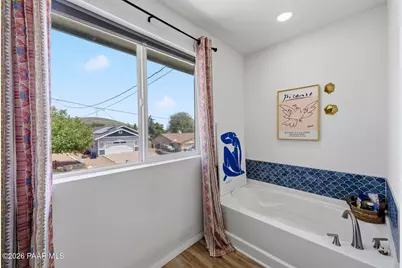
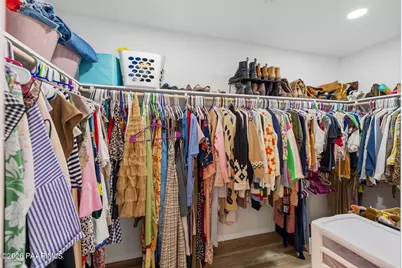
- Interior Features: Ceiling Fan(s), Eat-in Kitchen, Soaking Tub, Kitchen/Dining Room Combination, Quartz Countertops, High Ceilings, Vaulted Ceiling(s), Walk-In Closet(s), Washer and Dryer Hookups
- Fireplace(s): Vaulted Ceiling(s)
- Appliances: Vaulted Ceiling(s), Dishwasher, Disposal, Dryer, Electric Range, Oven, Range, Refrigerator, Washer
- Flooring: Vinyl
Rooms
Bathrooms
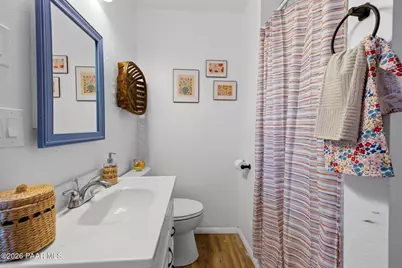
- Total Bathrooms: 3
- Full Bathrooms: 3
Bedrooms
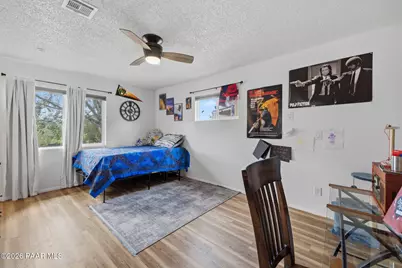
- Total Bedrooms: 3
Additional Information
- Spa Description: Vaulted Ceiling(s)
- Security/Safety: Smoke Detector(s), Vaulted Ceiling(s)
- Equipment: Vaulted Ceiling(s)
Exterior
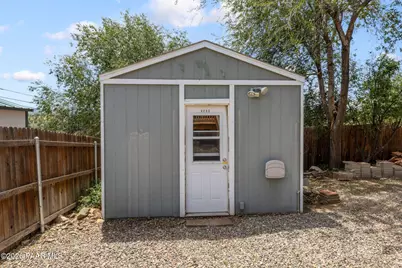
- Exterior Features: Driveway Gravel, Native Species, Other, Shed(s), Storm Gutters, Vaulted Ceiling(s)
- Porch/Patio/Deck: Covered
Parking
- Garage: Yes
- Garage Spaces: 1
- Parking Features: Garage Door Opener, Vaulted Ceiling(s)
Location
- County: Yavapai
- Subdivision: Diamond Valley
- Driving Directions: Travel Hwy 69 to Robin, right on Lois, right on Donna to home on the left.
Community
- Community Features: None
- Pet Restrictions: Domestics
Heating & Cooling
- Cooling Type: Ceiling Fan(s), Central Air Conditioning, Zoned
- Heating Type: Forced - Gas, Propane
- Water Heater: Electric
Utilities
- Water: Private
- Onsite: Cable Available, Electricity Available, Propane, Phone Available, WWT - Septic Conv
Structural Information
- Architectural Style: Contemporary, Cottage
- Split Bedroom Plan: Yes
- Construction Status: Existing
- Construction: Frame, Other
- Basement: Yes
- Basement Desc.: Stem Wall
- Roof: Composition
- Windows: Solar Screens, Vaulted Ceiling(s), Double Pane Windows, Screens, Vinyl Windows
- Stories/Levels: 1
- Building Size: 2200
- Square Feet: 2,200
- Year Built: 2000
Lot Features
- Property View: Juniper/Pinon, Mingus Mountain, Mountain(s), Forest, Valley
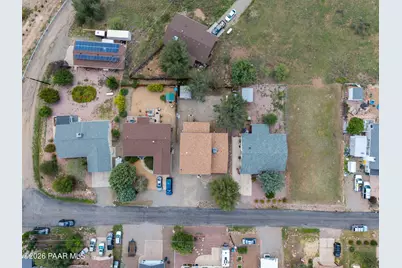
- Lot Size (Acres): 0.16
- Lot Size (Sq. Ft.): 6,970
- Lot Size Source: Owner
- Frontage: City Street
- Street/Road Desc.: Asphalt
- Road Maintenance: City Maintained Road
- Fence: Yes
- Topography: Hillside, Juniper/Pinon, Level, Other Trees, Sloped - Gentle, Views
- Zoning: BR-PAD
- Fencing (Description): Back Yard
Financial Considerations
- Tax Amount: $1,772
- Tax Year: 2025
- Terms: 1031 Exchange, Cash, Conventional, VA
Disclosures and Reports
- Legal Description: DIAMOND VALLEY #6 LOT 871
- APN: 103-15-137
- Lot Number: 871
Listed by West USA Realty of Prescott

Get Pre-Approved Today
Schools
Schools serving 4733 E Donna Dr
School District:Prescott Unified District
| Name | Grades | Distance |
|---|---|---|
Taylor Hicks School 1845 Campbell Avenue, Prescott, AZ 86301 | K-4 | 5.2 mi |
Granite Mountain Middle School 1800 North Williamson Valley Road, Prescott, AZ 86305 | 5-6 | 6.9 mi |
Prescott High School 1050 Ruth Street, Prescott, AZ 86301 | 9-12 | 5.4 mi |
Disclaimer:
School attendance boundaries provided by ATTOM Data Solutions and are for reference only. Contact the school directly to verify enrollment eligibility.
Price & Sales History for 4733 E Donna Dr
Date
Details
Price
Change
Source
9/12/2026
Price Reduced
$519,000
-0.95%
MLS
8/27/2026
Price Reduced
$524,000
-3.85%
MLS
8/19/2026
Price Reduced
$545,000
-6.68%
MLS
7/30/2026
Listed
$584,000
289.59%
MLS
5/18/2015
Sold
$149,900
—
Public Record
Disclaimer: Historical sales information is derived from public records provided by the county offices. Information is not guaranteed and should be independently verified.
Tax History
Tax History for 4733 E Donna Dr
Year
Property Taxes
Change
Tax Assessment
Change
2025
$1,772
63%
$39,824
2%
2024
$1,086
—
$39,152
2%
2024
$1,086
7%
$38,517
31%
2022
$1,013
—
$29,417
20%
2022
$1,013
-3%
$24,457
26%
2021
$1,042
1%
$19,430
8%
2020
$1,029
2%
$17,974
100%
2019
$1,009
5%
-100%
2018
$963
5%
$16,723
13%
2017
$921
2%
$14,782
14%
2016
$902
4%
$12,954
9%
2015
$869
-5%
$11,852
6%
2013
$916
—
$11,159
—
Disclaimer: Historical tax information is derived from public records provided by the county offices. Information is not guaranteed and should be independently verified.
Estimate the Cost
Estimate the Cost for 4733 E Donna Dr
4733 E Donna Drive, Prescott, AZ 86301 (MLS# 1084024) is a Single Family property with 3 bedrooms and 3 full bathrooms. 4733 E Donna Drive is currently listed for $519,000 and was received on July 30, 2026. Want to learn more about 4733 E Donna Drive? Do you have questions about finding other Single Family real estate for sale in Prescott? You can browse all Prescott real estate or contact a Coldwell Banker agent to request more information.