This is a carousel with tiles that activate property listing cards. Use the previous and next buttons to navigate.
1/53
$860,000
This is a carousel with tiles that activate property listing cards. Use the previous and next buttons to navigate.
1/53
Property Description
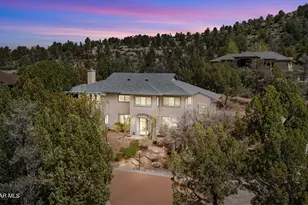
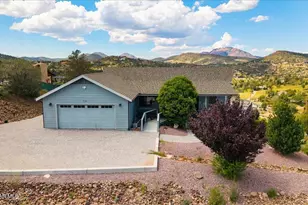
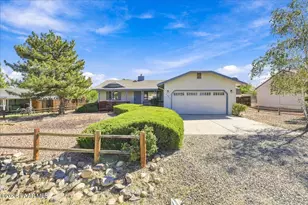
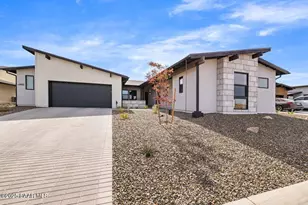
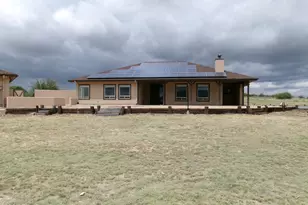
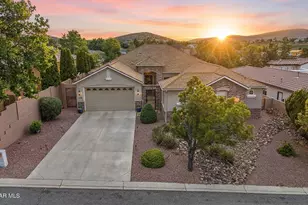
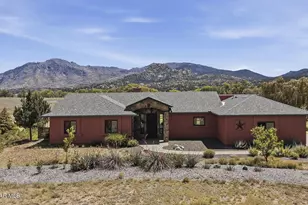
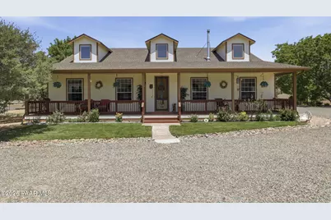
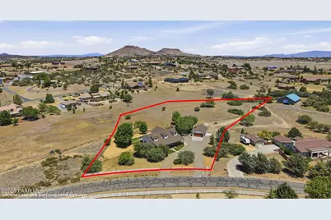
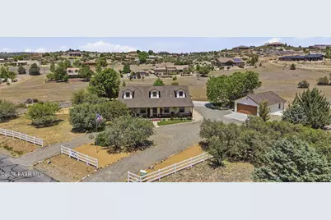
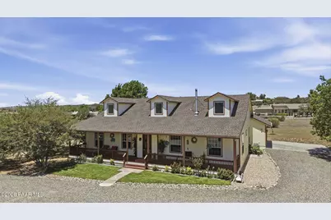
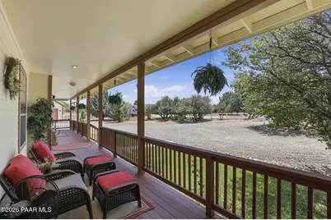
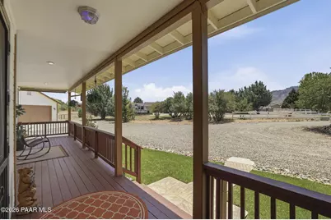
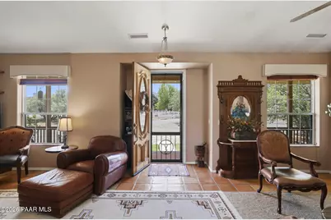
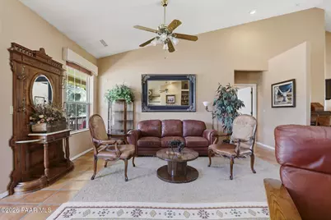
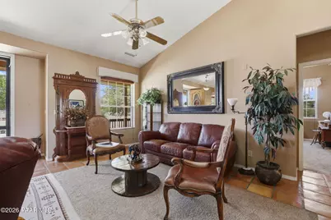
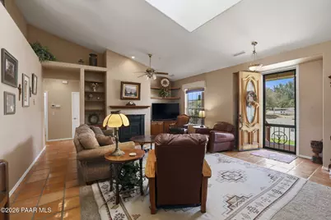
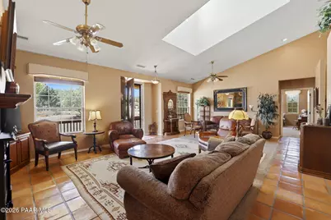
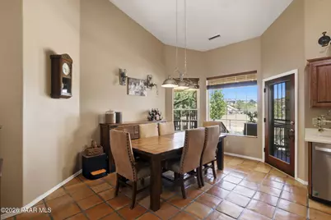
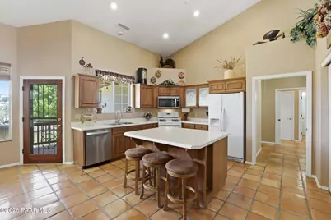
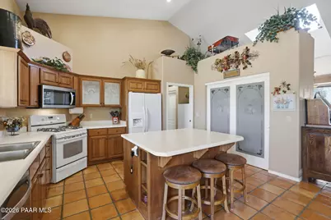
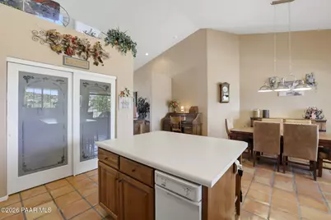
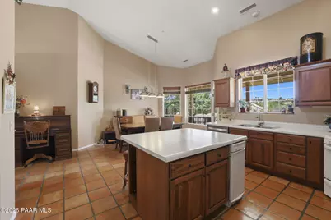
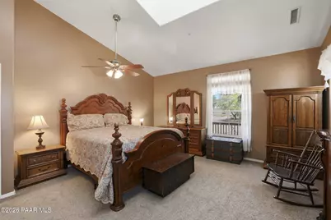
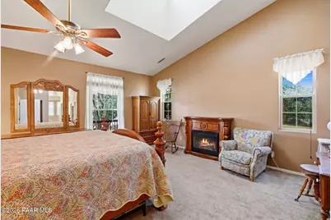
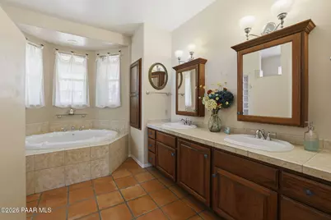
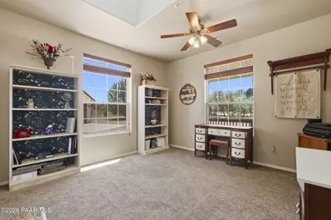
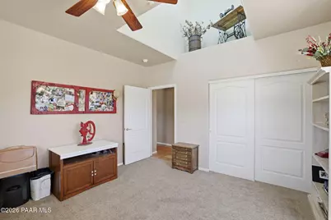
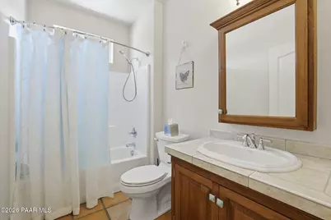
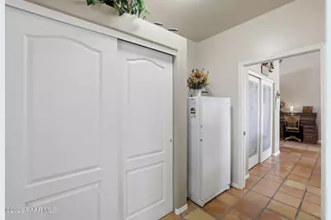
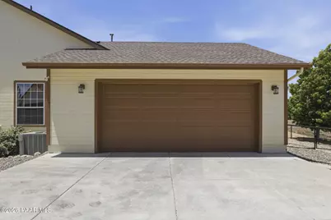
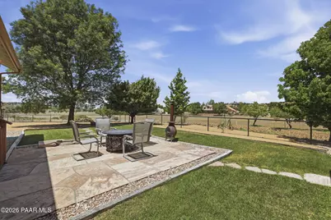
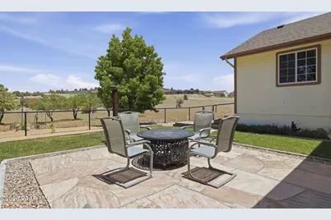
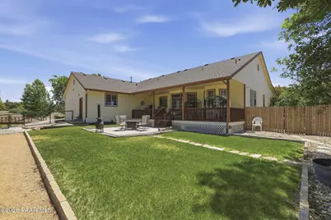
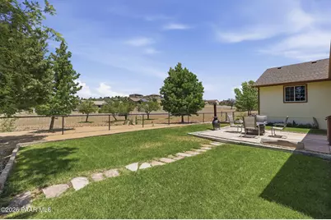
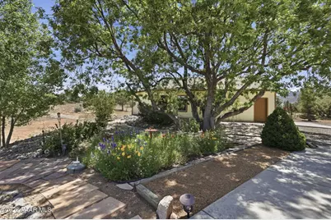
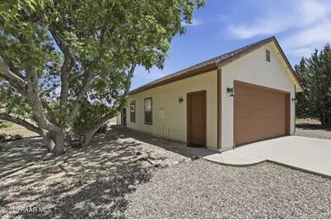
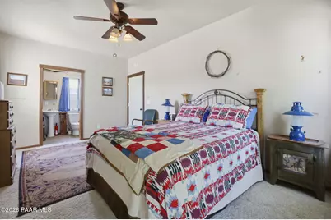
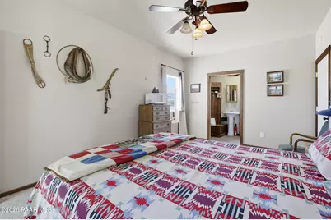
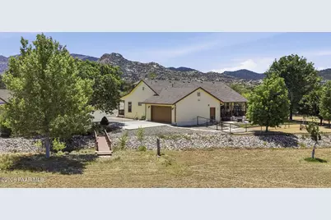
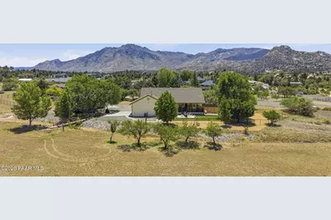
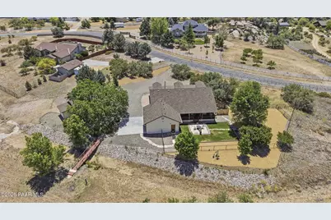
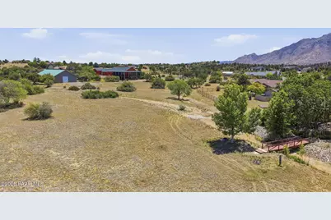
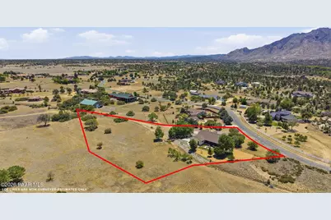
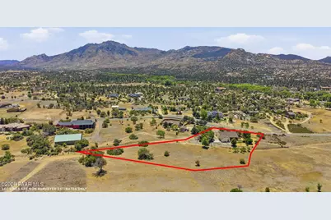
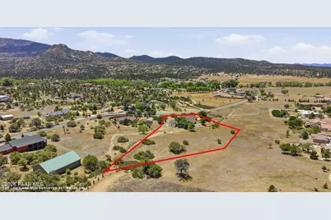
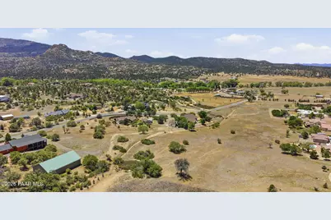
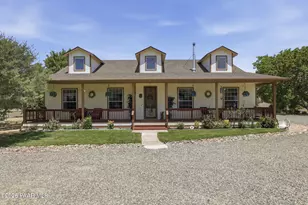
Tucked in the heart of Williamson Valley, this 2.44 acre retreat gives you county living without giving up the convenient drive to downtown Prescott.The single-level main home is a split 3-bedroom, 2-bath with 9-foot raised ceilings, walk-in closets, and a great room warmed by a wood-burning fireplace. The charming kitchen offers eat-in dining w/ solid-surface island, gas range, pantry, open concept, perfect entertaining layout. Step out back to a private covered deck and patio looking straight at Granite Mountain and the surrounding boulders and pinon-juniper hillside. Detached guest house offers 1 bed, 1 bath, 250 sq ft, giving you room for family, visitors, a caretaker, or rental income, whichever fits your plans. There's also a second detached garage/shop with plenty of space for vehicles, RVs, tools, or hobbies, plus RV hookups and a parking pad. Water's no afterthought here: a private well pumping 100+ GPM (new pump in 2023) means real room to garden, grow your own food, or keep animals. Roof was also replaced in 2023.Fully fenced, drought-tolerant landscaping front and back, gravel drive off a private (county-maintained) road. Original owner has lovingly cared for this home since it was built in 2002, and it shows.
Full Property Details
Full Property Details for 4818 W Case Jct
General
- Price: $860,000
- Taxes: $3,302 (2025)
- Status: Under Contract
- Type: Single Family
- Source: PAAR_Prescott_MLS
- MLS ID: 1084327
- Updated: 8/21/2026
- Added to Site: 13 day(s) ago
Interior
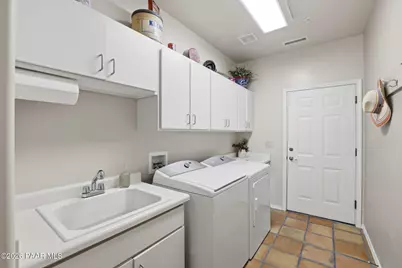
- Rooms/Areas: Great Room, Laundry Room
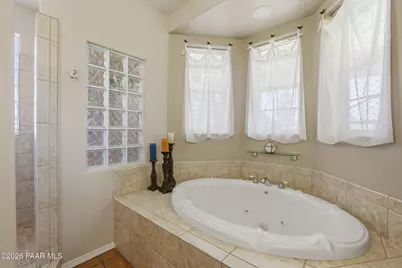
- Interior Features: Ceiling Fan(s), Counters-Solid Srfc, Soaking Tub, Kitchen/Dining Room Combination, Kitchen Island, Live on One Level, Master Downstairs, Pantry, High Ceilings, Walk-In Closet(s), Washer and Dryer Hookups
- Fireplace(s): Wood Burning
- Appliances: Pantry, Dishwasher, Disposal, Gas Range, Microwave, Refrigerator, Trash Compactor
- Flooring: Carpet, See Remarks, Tile
Rooms
Bathrooms
- Total Bathrooms: 3
- Full Bathrooms: 2
- 3/4 Bathrooms: 1
Bedrooms
- Total Bedrooms: 3
Additional Information
- Spa Description: Pantry
- Security/Safety: Pantry, Security System, Smoke Detector(s)
- Equipment: Pantry
Exterior
- Exterior Features: Driveway Gravel, Drought Tolerant Spc, Front Landscaping, Rear Landscaping, Storm Gutters, Pantry
- Porch/Patio/Deck: Covered
Parking
- Garage: Yes
- Garage Spaces: 4
- Parking Features: Garage Door Opener, Pantry
Location
- County: Yavapai
- Subdivision: Mint Creek
- Driving Directions: Traveling north on Williamson Valley, left on Sharps Road, left to Case Junction, estate is on right side.
Community
- Community Features: None
- Pet Restrictions: Domestics
Heating & Cooling
- Cooling Type: Ceiling Fan(s), Central Air Conditioning
- Heating Type: Forced - Gas, Gas Stove, Propane
- Water Heater: Tankless Water Heater
Utilities
- Water: Well, Private
- Onsite: Electricity Available, Propane, Phone Available, WWT - Septic Conv
Structural Information
- # Buildings: 2
- Architectural Style: A-Frame, Ranch
- Split Bedroom Plan: Yes
- Builder: Owner/Builder
- Construction Status: Existing
- Construction: Frame
- Basement: Yes
- Basement Desc.: Crawl Space, Inside Entrance, Stem Wall
- Roof: Composition
- Windows: Pantry, Double Pane Windows, Wood Slat
- Stories/Levels: 1
- Building Size: 2381
- Square Feet: 2,381
- Year Built: 2002
Lot Features
- Property View: Boulders, Granite Mountain, Juniper/Pinon, Mountain(s)
- Lot Size (Acres): 2.44
- Lot Size (Sq. Ft.): 106,286
- Lot Size Source: County Records
- Frontage: Private Road
- Street/Road Desc.: Asphalt, Paved
- Road Maintenance: County
- Fence: Yes
- Topography: Grass, Level, Other Trees, Ponderosa Pine, Rural, Views
- Zoning: R1L2A
- Fencing (Description): Back Yard, Perimeter
Financial Considerations
- Tax Amount: $3,302
- Tax Year: 2025
- Terms: Cash, Conventional, FHA, VA
Disclosures and Reports
- Legal Description: MINT CREEK RANCH LOT 47 SEC 2&11-15-3W CONT 2.44AC
- APN: 100-24-047
- Lot Number: 47
Listed by Compass
Get Pre-Approved Today
Schools
Schools serving 4818 W Case Jct
School District:Prescott Unified District
| Name | Grades | Distance |
|---|---|---|
Granite Mountain Middle School 1800 North Williamson Valley Road, Prescott, AZ 86305 | 5-6 | 8 mi |
Prescott High School 1050 Ruth Street, Prescott, AZ 86301 | 9-12 | 10.1 mi |
Disclaimer:
School attendance boundaries provided by ATTOM Data Solutions and are for reference only. Contact the school directly to verify enrollment eligibility.
Price & Sales History for 4818 W Case Jct
Date
Details
Price
Change
Source
8/12/2026
Listed
$860,000
1655.1%
MLS
9/29/2000
Sold
$49,000
—
Public Record
Disclaimer: Historical sales information is derived from public records provided by the county offices. Information is not guaranteed and should be independently verified.
Tax History
Tax History for 4818 W Case Jct
Year
Property Taxes
Change
Tax Assessment
Change
2025
$3,302
5%
$55,583
-1%
2024
$3,138
100%
$56,357
1%
2024
-100%
$55,898
-1%
2022
$2,928
—
$56,529
19%
2022
$2,928
-3%
$47,561
19%
2021
$3,011
1%
$39,899
6%
2020
$2,974
2%
$37,695
100%
2019
$2,916
5%
-100%
2018
$2,781
5%
$38,318
7%
2017
$2,661
2%
$35,907
7%
2016
$2,606
4%
$33,582
2%
2015
$2,511
3%
$32,983
7%
2014
$2,444
—
$30,737
—
Disclaimer: Historical tax information is derived from public records provided by the county offices. Information is not guaranteed and should be independently verified.
Estimate the Cost
Estimate the Cost for 4818 W Case Jct
4818 W Case Junction, Prescott, AZ 86305 (MLS# 1084327) is a Single Family property with 3 bedrooms, 2 full bathrooms and 1 partial bathroom. 4818 W Case Junction is currently listed for $860,000 and was received on August 12, 2026. Want to learn more about 4818 W Case Junction? Do you have questions about finding other Single Family real estate for sale in Prescott? You can browse all Prescott real estate or contact a Coldwell Banker agent to request more information.