This is a carousel with tiles that activate property listing cards. Use the previous and next buttons to navigate.
1/1
$519,000
This is a carousel with tiles that activate property listing cards. Use the previous and next buttons to navigate.
1/1
Property Description
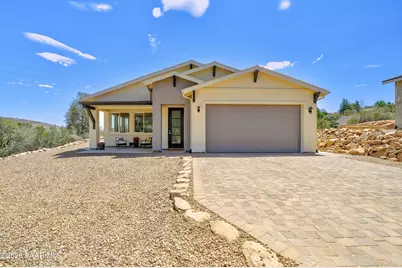
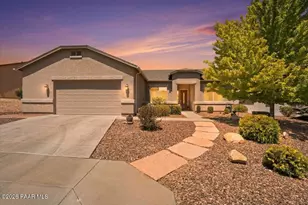
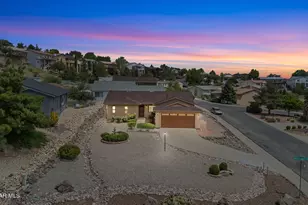
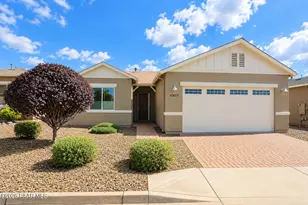
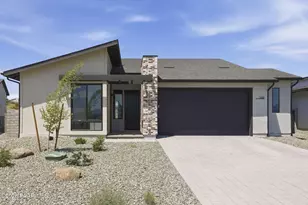
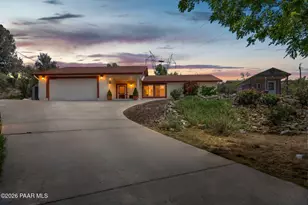
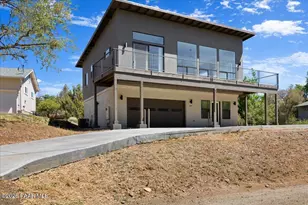
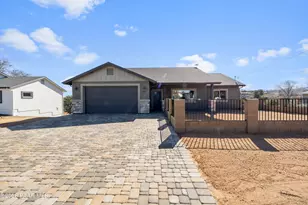
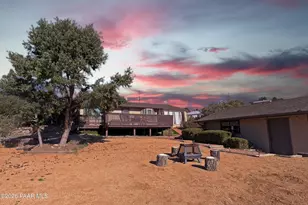
Proudly built by Pro Sedona Builders, renowned for successfully constructing multi-million dollar properties, this stunning custom mountain-style home delivers the quality and finishing you'd expect in a million-dollar property -- yet it's priced at just $519,000. No HOA.The open-concept great room features nine-foot ceilings, a large kitchen island, a modern electric fireplace, and breathtaking mountain views from both the living room and master bedroom. Inside, you'll enjoy smooth finish drywall, solid core eight-foot doors, luxury vinyl plank flooring, all smart home lighting, ceiling fans in every bedroom, and custom light fixtures throughout.The kitchen offers custom oak cabinetry, sleek quartz countertops, stainless steel appliances, and a convenient kitchenette, all flowing into one spacious living area. All custom finished and fully furnished closets are featured throughout the home.The spacious master suite includes an open-concept bathroom with a stepless custom shower, separate toilet room, dual 48-inch custom vanities, a soaking tub, and an oversized walk-in closet. Laundry is conveniently located right next to the master. Two additional large bedrooms each have generous closets, plus there's a large foyer with space for a commode.Additional highlights include a high-efficiency Trane HVAC system with make-up air and returns in every bedroom, energy-efficient low-E windows, a durable synthetic stucco exterior, and premium 30-year architectural shingles. The home sits on solid rock with finished landscaping in front and back featuring elegant rock walls, a custom paver driveway, concrete sidewalks all around, and inviting covered front porch and rear patio.
Full Property Details
Full Property Details for 4843 E Diamond Dr
General
- Sold For: $519,000
- Taxes: $197 (2025)
- Status: Closed
- Type: Single Family
- Source: PAAR_Prescott_MLS
- MLS ID: 1083178
- Added to Site: 109 day(s) ago
Interior
- Rooms/Areas: Family Room, Laundry Room, Great Room
- Interior Features: Ceiling Fan(s), Eat-in Kitchen, Walk-In Closet(s), High Ceilings, Quartz Countertops, Pantry, Master Downstairs, Living/Dining Room Combination, Kitchen Island, Formal Dining
- Fireplace(s): Insert
- Appliances: Pantry, Built-In Gas Oven, Dishwasher, Refrigerator, Gas Range
- Flooring: Vinyl
Rooms
Bathrooms
- Total Bathrooms: 2
- Full Bathrooms: 2
Bedrooms
- Total Bedrooms: 3
Additional Information
- Spa Description: Pantry
- Security/Safety: Smoke Detector(s), Pantry
- Equipment: Pantry
Exterior
- Exterior Features: Storm Gutters, Level Entry, Rear Landscaping, Front Landscaping, Pantry
- Porch/Patio/Deck: Covered
Parking
- Garage: Yes
- Garage Spaces: 2
- Parking Features: Paver Block, Pantry
Location
- County: Yavapai
- Subdivision: Diamond Valley
- Driving Directions: Highway 69 to Ramada right into Diamond Drive Humble be on the right 22 mi from the turn
Community
- Community Features: Other - See Remarks
- Pet Restrictions: None
Heating & Cooling
- Cooling Type: Ceiling Fan(s), Whole House Fan, Central Air Conditioning
- Heating Type: Natural Gas
- Water Heater: Tankless Water Heater
Utilities
- Water: Public
- Onsite: Underground Utilities, WWT - Alt System, Individual Meter, Cable Available
Structural Information
- Architectural Style: Ranch
- Split Bedroom Plan: Yes
- Builder: PRO SEDONA BUILDERS
- Construction Status: Existing
- Construction: Energy Star (Yr Blt), Stucco, Frame
- Basement: Yes
- Basement Desc.: None, Stem Wall, Slab
- Roof: Composition
- Windows: Pantry, Double Pane Windows
- Stories/Levels: 1
- Building Size: 1708
- Square Feet: 1,708
- Year Built: 2026
- Property Condition: New Construction
Lot Features
- Property View: Glassford Hill, Trees/Woods, Panoramic, Mingus Mountain, Mountain(s), Juniper/Pinon
- Lot Size (Acres): 0.22
- Lot Size (Sq. Ft.): 9,583
- Lot Size Source: Owner
- Frontage: County Road
- Street/Road Desc.: Asphalt
- Road Maintenance: County
- Topography: Juniper/Pinon, Views, Other Trees, Level
- Zoning: RES
Green Features
- Energy Efficient: Construction, Water Heater, Thermostat, Lighting, Insulation, HVAC
Financial Considerations
- Tax Amount: $197
- Tax Year: 2025
- Terms: Cash, Conventional
Disclosures and Reports
- Legal Description: DIAMOND VALLEY #8 LOT 1332
- APN: 103-17-106
- Lot Number: 1332
Listed by Mountain Lake Realty
Sold by eXp Realty

Get Pre-Approved Today
Schools
Schools serving 4843 E Diamond Dr
School District:Prescott Unified District
| Name | Grades | Distance |
|---|---|---|
Taylor Hicks School 1845 Campbell Avenue, Prescott, AZ 86301 | K-4 | 5.3 mi |
Granite Mountain Middle School 1800 North Williamson Valley Road, Prescott, AZ 86305 | 5-6 | 6.9 mi |
Prescott High School 1050 Ruth Street, Prescott, AZ 86301 | 9-12 | 5.5 mi |
Disclaimer:
School attendance boundaries provided by ATTOM Data Solutions and are for reference only. Contact the school directly to verify enrollment eligibility.
Price & Sales History for 4843 E Diamond Dr
Date
Details
Price
Change
Source
9/17/2026
Sold
$519,000
—
MLS
8/13/2026
Price Reduced
$519,000
-3.71%
MLS
7/07/2026
Listed
$539,000
—
MLS
Disclaimer: Historical sales information is derived from public records provided by the county offices. Information is not guaranteed and should be independently verified.
4843 E Diamond Drive, Prescott, AZ 86301 (MLS# 1083178) is a Single Family property that was sold at $519,000 on September 17, 2026. Want to learn more about 4843 E Diamond Drive? Do you have questions about finding other Single Family real estate for sale in Prescott? You can browse all Prescott real estate or contact a Coldwell Banker agent to request more information.