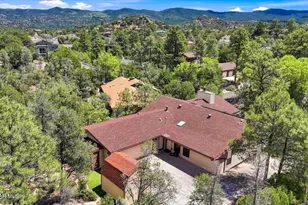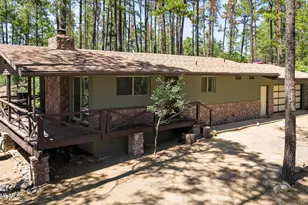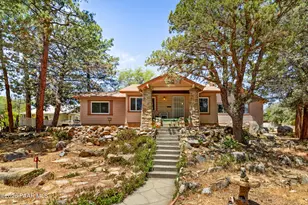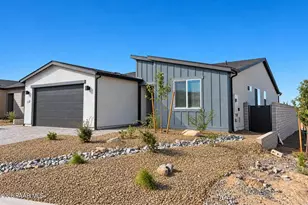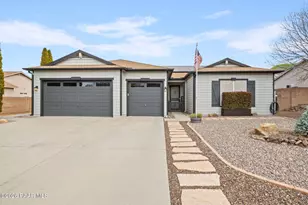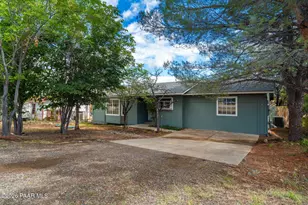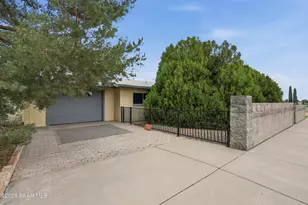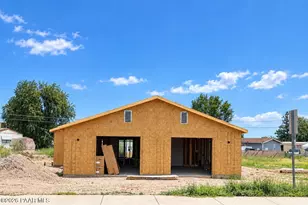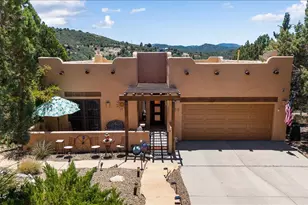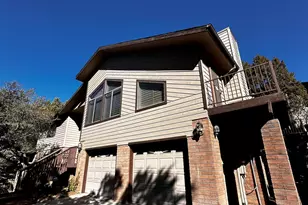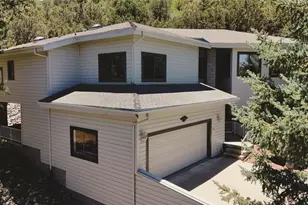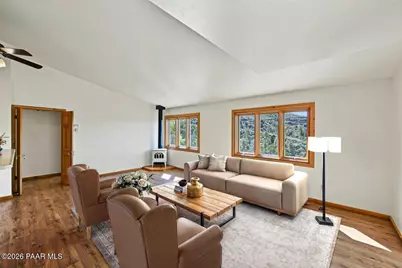
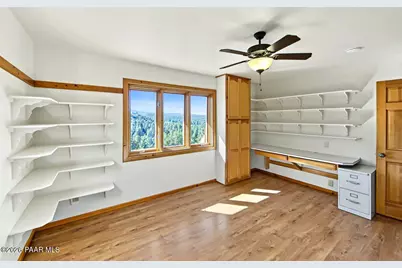
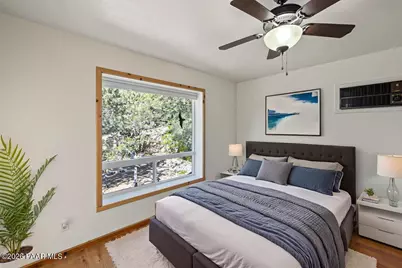
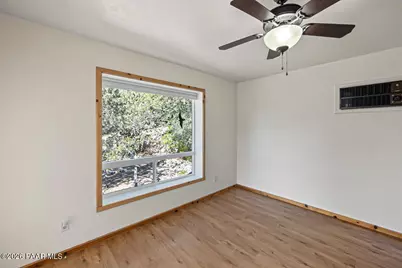
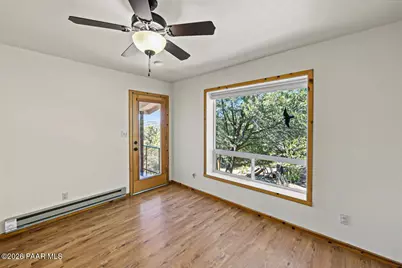
This is a carousel with tiles that activate property listing cards. Use the previous and next buttons to navigate.
$599,900 Just Listed
This is a carousel with tiles that activate property listing cards. Use the previous and next buttons to navigate.
Full Property Details for 502 Karen Dr
General
- Price: $599,900
- Taxes: $1,908 (2026)
- Status: Active
- Type: Single Family
- Source: PAAR_Prescott_MLS
- MLS ID: 1085462
- Updated: 10/3/2026
- Added to Site: 1 day(s) ago
Interior
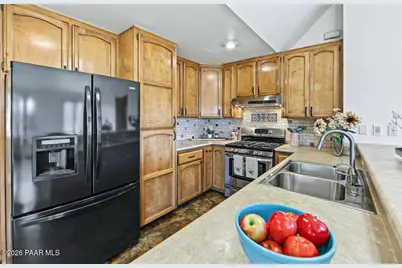
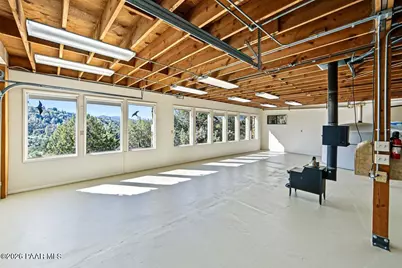
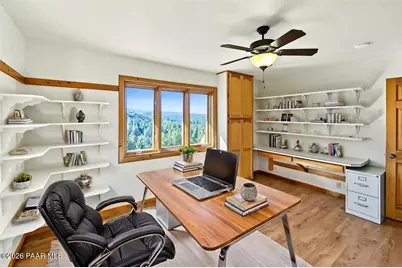
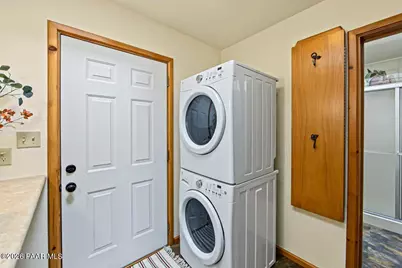
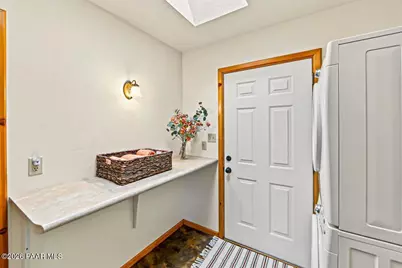
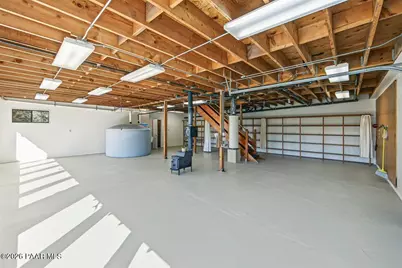
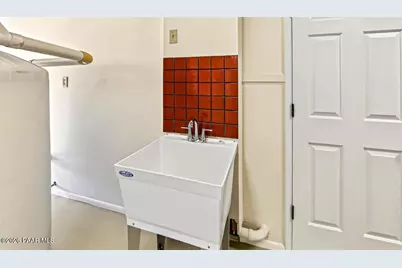
- Rooms/Areas: Hobby/Studio, Workshop, Storage, Office, Laundry Room
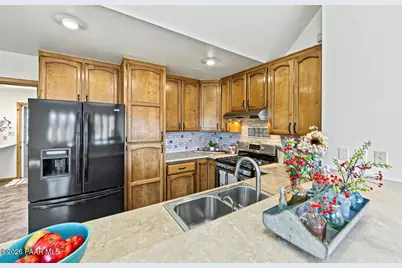
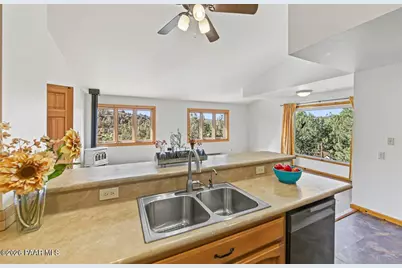
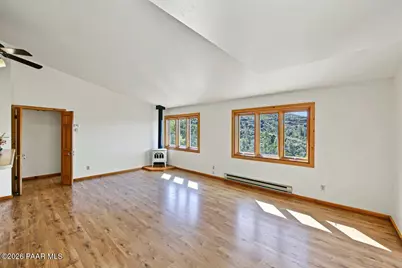
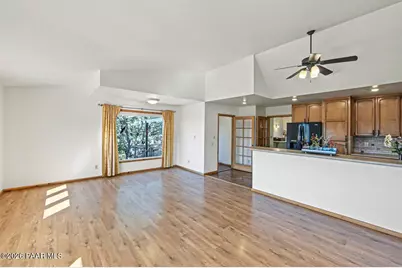
- Interior Features: Ceiling Fan(s), Washer and Dryer Hookups, Vaulted Ceiling(s), Living/Dining Room Combination, Laminate Counters
- Fireplace(s): Vaulted Ceiling(s)
- Appliances: Vaulted Ceiling(s), Dishwasher, Washer, Refrigerator, Gas Range, Dryer
- Flooring: Concrete, Vinyl, Laminate
Rooms
Bathrooms
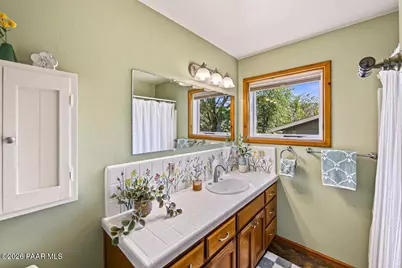
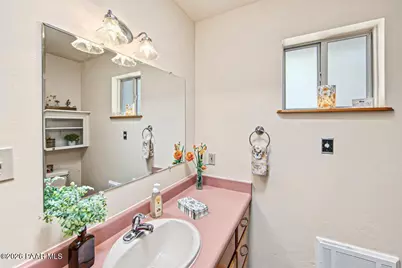
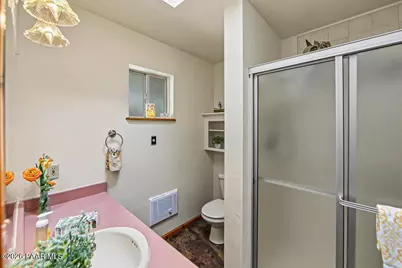
- Total Bathrooms: 2
- Full Bathrooms: 1
- 3/4 Bathrooms: 1
Bedrooms
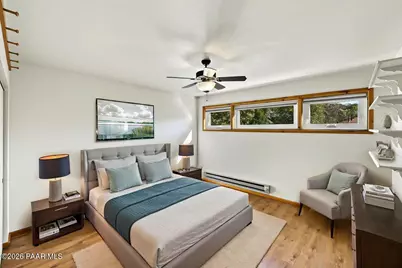
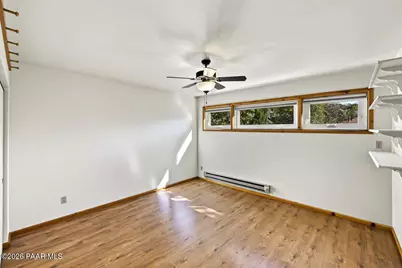
- Total Bedrooms: 2
Additional Information
- Spa Description: Vaulted Ceiling(s)
- Security/Safety: Vaulted Ceiling(s), Smoke Detector(s)
- Equipment: Vaulted Ceiling(s)
Exterior
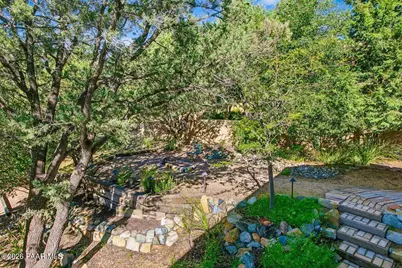
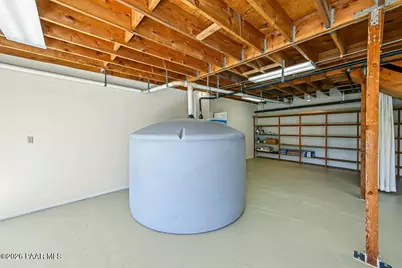
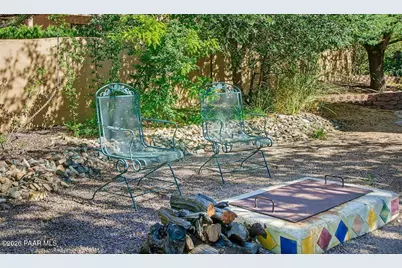
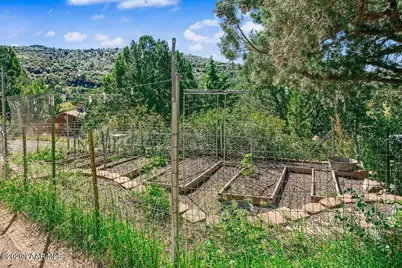
- Exterior Features: Xeriscaping, Storm Gutters, Rainwater Harvesting, Rain Barrel/Cistern(s), Other, Native Species, Rear Landscaping, Front Landscaping, Driveway Concrete, Gray Water System, Vaulted Ceiling(s)
Parking
- Parking Features: Asphalt, Vaulted Ceiling(s)
Location
- County: Yavapai
- Subdivision: Juniper Vista
- Driving Directions: From downtown Prescott go east on E Gurley St, turn Right/South on Mount Vernon, Right on Karen Drive to property on your right.
Community
- Community Features: None
- Pet Restrictions: Domestics
Heating & Cooling
- Cooling Type: Ceiling Fan(s), Room Evap
- Heating Type: Baseboard, Wood Stove, Gas Stove, Electric
- Water Heater: Natural Gas
Utilities
- Water: Public
- Onsite: Natural Gas Available, WWT - Septic Conv, Electricity Available, Individual Meter, Cable Available
Structural Information
- # Buildings: 1
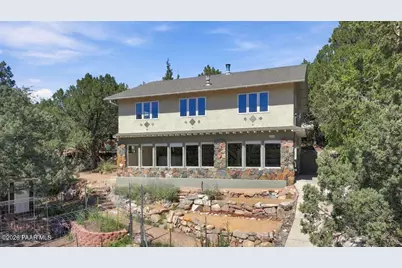
- Architectural Style: Contemporary
- Construction Status: Existing
- Construction: Frame, Stucco
- Basement: Yes
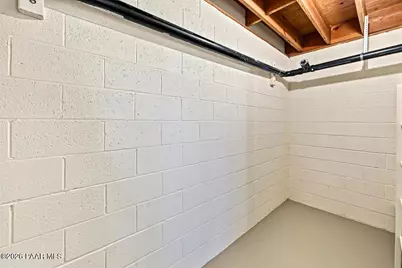
- Basement Desc.: Full, Slab, Plumbed, Inside Entrance
- Roof: Composition
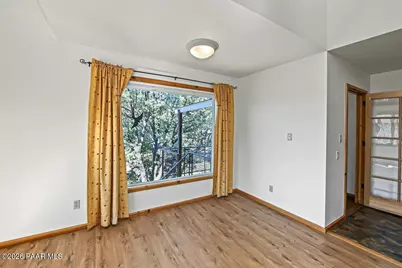
- Windows: Solar Screens, Vaulted Ceiling(s), Skylight(s), Double Pane Windows, Screens, Single Pane, Drapes
- Stories/Levels: 2
- Building Size: 1452
- Square Feet: 1,452
- Year Built: 1987
Additional Structures
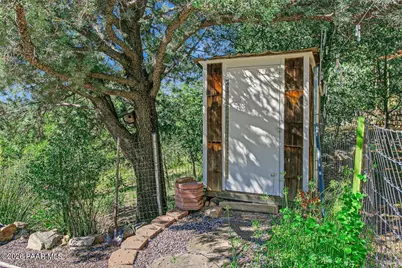
- Other Structures: Workshop
Lot Features
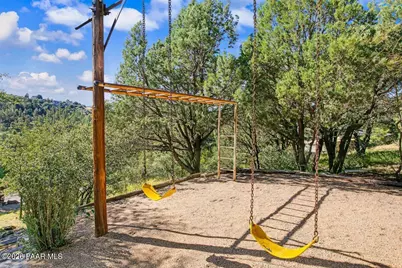
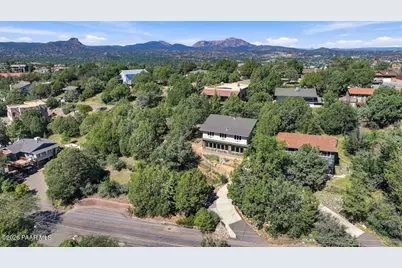
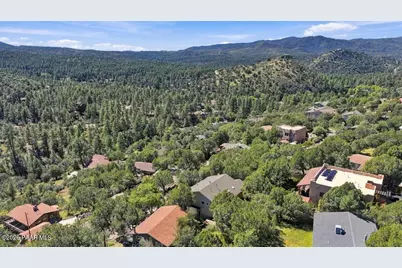
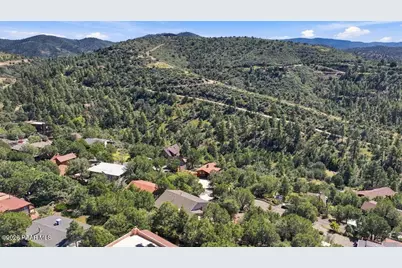
- Property View: Bradshaw Mountain, Trees/Woods, Juniper/Pinon, Forest, Mountain(s)
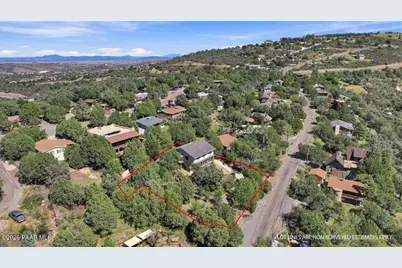
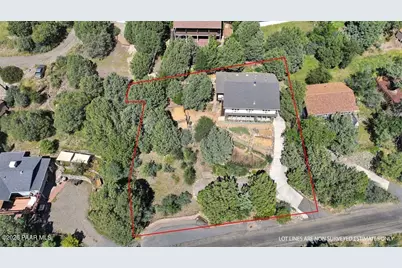
- Lot Size (Acres): 0.37
- Lot Size (Sq. Ft.): 16,117
- Lot Size Source: County Records
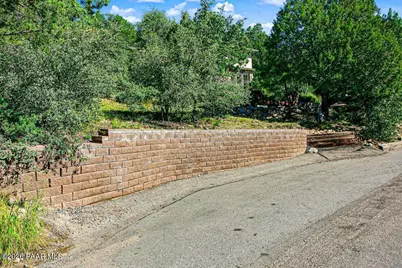
- Frontage: County Road
- Street/Road Desc.: Asphalt, Paved
- Road Maintenance: County
- Topography: Hillside, Views, Sloped - Gentle, Other Trees, Juniper/Pinon
- Zoning: R1L-35
Green Features
- Energy Efficient: Exposure/Shade, Windows
- Water Conservation: Gray Water System
Financial Considerations
- Tax Amount: $1,908
- Tax Year: 2026
- Terms: 1031 Exchange, VA, Owner Will Carry, FHA, Conventional, Cash
Disclosures and Reports
- Legal Description: JUNIPER VISTA BLK 1 M&P 5/80 LOT 13 & LOT 12 LESS A TRI PCL AT TH E SW COR STR 10-13N-2W CONT 0.37AC
- APN: 110-09-029j
- Lot Number: 13
Listed by Realty Executives Arizona Territory
Schools serving 502 Karen Dr
| Name | Grades | Distance |
|---|---|---|
Lincoln Elementary School, Prescott, AZ 201 Park Avenue, Prescott, AZ 86303 | K-4 | 1.5 mi |
Granite Mountain Middle School 1800 North Williamson Valley Road, Prescott, AZ 86305 | 5-6 | 4.9 mi |
Prescott High School 1050 Ruth Street, Prescott, AZ 86301 | 9-12 | 2.8 mi |
Price & Sales History for 502 Karen Dr
Tax History for 502 Karen Dr
Estimate the Cost for 502 Karen Dr
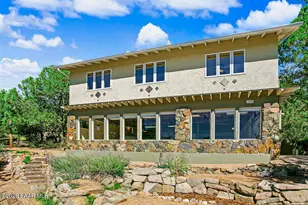
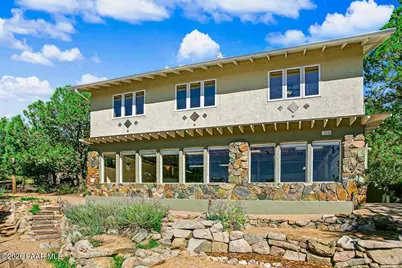
502 Karen Drive, Prescott, AZ 86303 (MLS# 1085462) is a Single Family property with 2 bedrooms, 1 full bathroom and 1 partial bathroom. 502 Karen Drive is currently listed for $599,900 and was received on October 03, 2026. Want to learn more about 502 Karen Drive? Do you have questions about finding other Single Family real estate for sale in Prescott? You can browse all Prescott real estate or contact a Coldwell Banker agent to request more information.