This is a carousel with tiles that activate property listing cards. Use the previous and next buttons to navigate.
1/35
$549,900 Just Listed
This is a carousel with tiles that activate property listing cards. Use the previous and next buttons to navigate.
1/35
Property Description
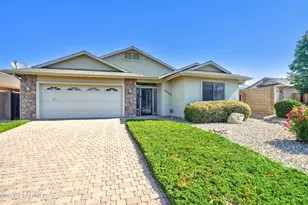
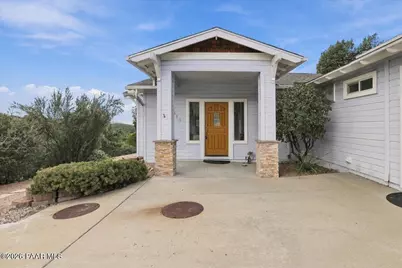
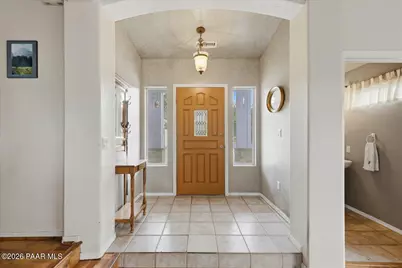
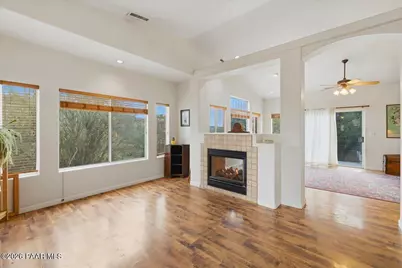
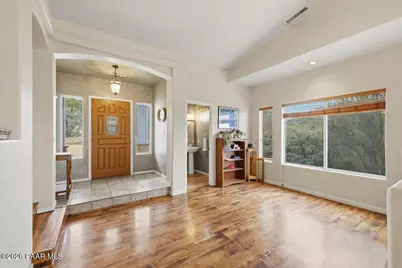
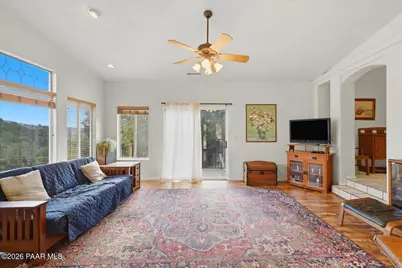
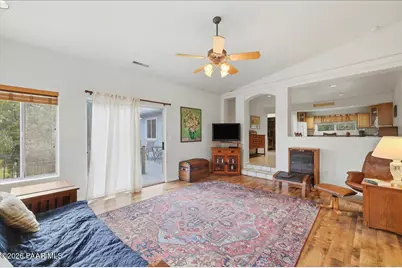
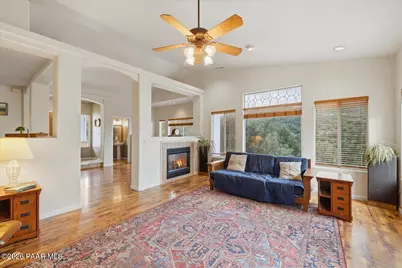
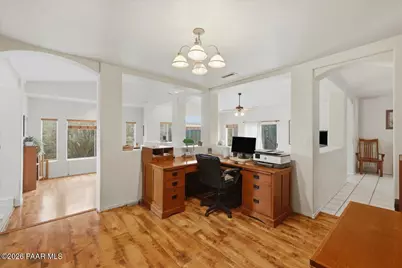
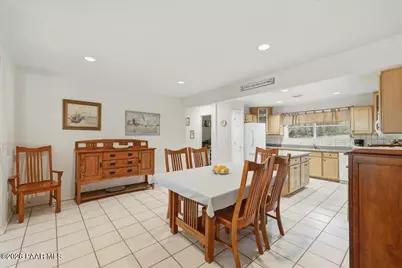
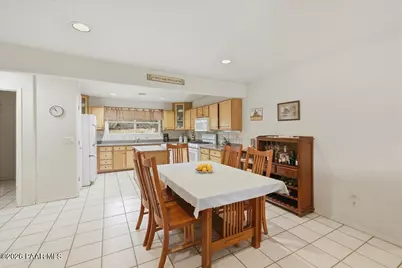
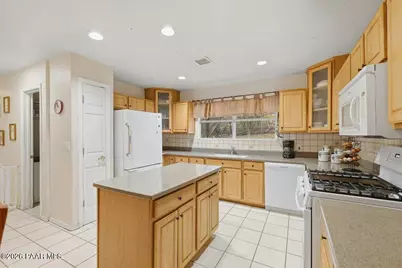
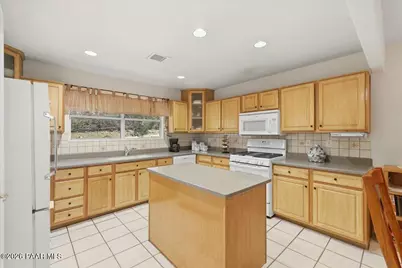
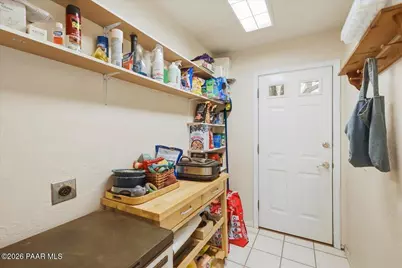
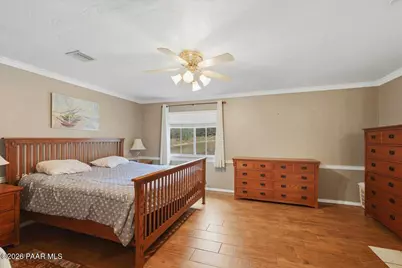
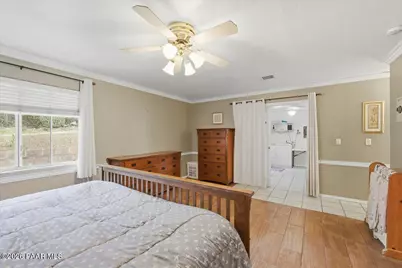
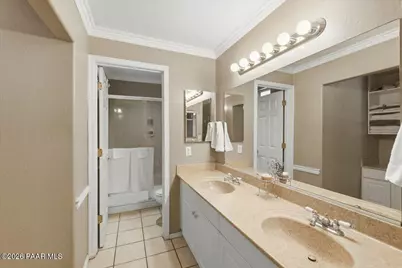
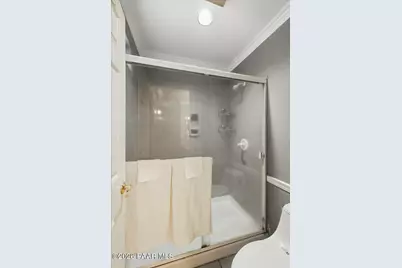
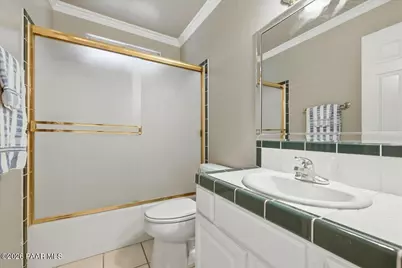
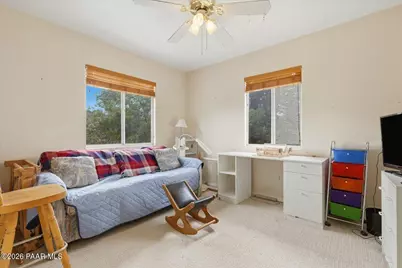
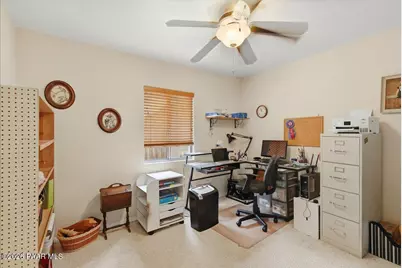
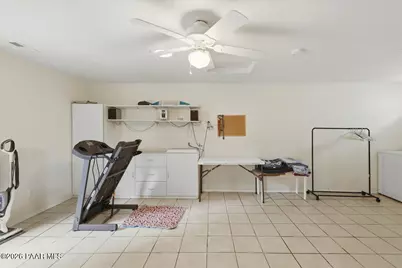
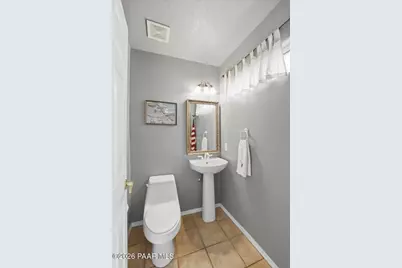
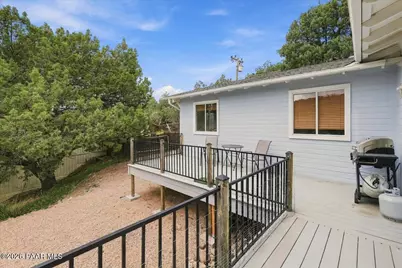
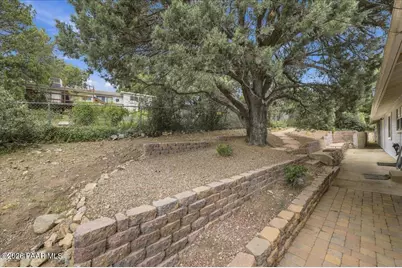
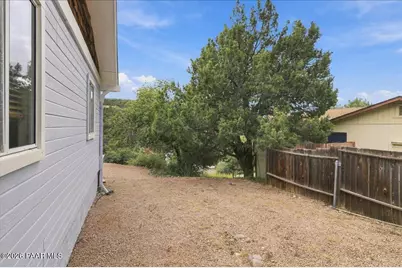
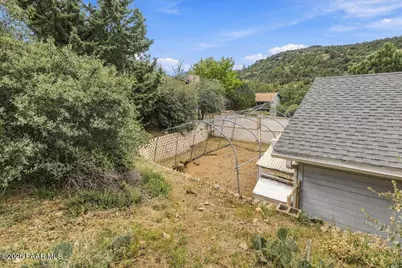
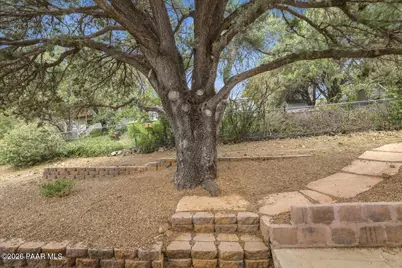
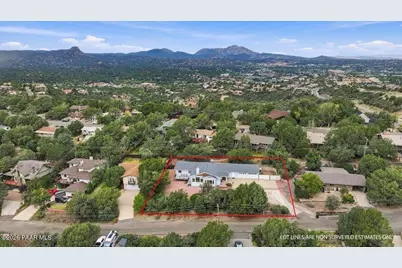
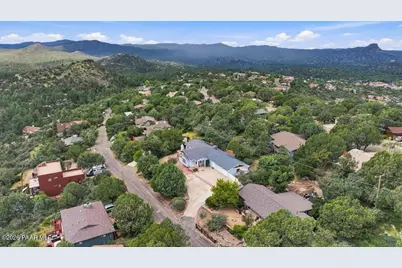
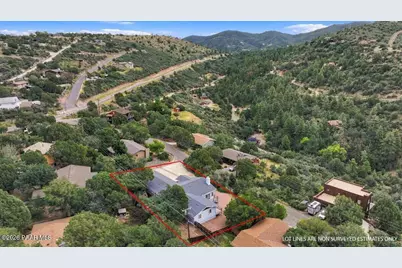
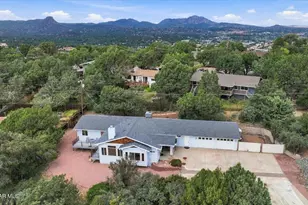
Set on a 0.36-acre double homesite in Prescott's Juniper Vista neighborhood, this 2,427-square-foot, single-level home offers a split floor plan and no HOA. A covered entry with stacked-stone column bases welcomes you, while a wide concrete driveway provides ample parking in front of the 2.5-car garage.Inside, a tiled foyer opens to a bright, sunken living room with vaulted ceilings, large windows, and wood-look laminate flooring. A two-sided gas fireplace connects the living and family rooms. The family room also features a decorative leaded-glass transom window, a ceiling fan, and a sliding door to the deck.The kitchen and breakfast nook share tile flooring and plenty of natural light. The kitchen features generous cabinetry with glass-front upper cabinets, Corian solid-surface counters, a tile backsplash, a center island, a gas range, a built-in microwave, a dishwasher, a pantry, and a window over the sink. The dining room, currently used as a home office, is just off the breakfast nook and opens to the living and family rooms.Set apart from the other bedrooms, the primary suite features crown molding, wood-look flooring, a walk-in closet, and an en suite bath with a dual-sink vanity and walk-in shower. The oversized laundry room has space for a home gym, hobbies, or storage. Two additional bedrooms share a full hall bath with a tub and shower combination. A separate den offers another quiet place to work.Outside, an open deck overlooks a treed hillside. Retaining walls, flagstone steps, and paver walkways wind through low-maintenance gravel landscaping beneath a mature shade tree, creating a welcoming space for dogs to explore. The garage includes workshop space. Additional features include forced-air gas heat, central air, two tankless water heaters, double-pane windows, and city water. Located on a paved, county-maintained road, the home offers easy access to downtown Prescott via Senator Highway and Mount Vernon Avenue.
Full Property Details
Full Property Details for 518 Karen Dr
General
- Price: $549,900
- Taxes: $2,308 (2025)
- Status: Active
- Type: Single Family
- Source: PAAR_Prescott_MLS
- MLS ID: 1085324
- Updated: 9/25/2026
- Added to Site: 2 day(s) ago
Interior
- Rooms/Areas: Family Room, Workshop, Laundry Room, Great Room
- Interior Features: Ceiling Fan(s), Eat-in Kitchen, Washer and Dryer Hookups, Walk-In Closet(s), Tile Counters, High Ceilings, Pantry, Master Downstairs, Live on One Level, Kitchen Island, Kitchen/Dining Room Combination, Counters-Solid Srfc
- Fireplace(s): Gas
- Appliances: Pantry, Dishwasher, Range, Oven, Gas Range, Disposal
- Flooring: Concrete, Tile, Laminate
Rooms
Bathrooms
- Total Bathrooms: 3
- Full Bathrooms: 1
- 3/4 Bathrooms: 1
- Half Bathrooms: 1
Bedrooms
- Total Bedrooms: 3
Additional Information
- Spa Description: Pantry
- Security/Safety: Smoke Detector(s), Pantry
- Equipment: Pantry
Exterior
- Exterior Features: Front Landscaping, Driveway Concrete, Pantry
- Porch/Patio/Deck: Deck, Patio
Parking
- Garage: Yes
- Garage Spaces: 2.5
- Parking Features: Paver Block, Pantry, Garage Door Opener
Location
- County: Yavapai
- Subdivision: Juniper Vista
- Driving Directions: Head south on S Mt Vernon Ave. S Mt Vernon Ave turns slightly left and becomes S Senator Hwy. Turn right onto Karen Dr. Home will be on the right.
Community
- Community Features: None
- Pet Restrictions: Domestics
Heating & Cooling
- Cooling Type: Central Air Conditioning
- Heating Type: Forced - Gas, Natural Gas
- Water Heater: Natural Gas
Utilities
- Water: Public
- Onsite: Cable Available, Phone Available, WWT - Septic Conv, Electricity Available, Natural Gas Available
Structural Information
- Architectural Style: Cottage, Ranch
- Split Bedroom Plan: Yes
- Construction Status: Existing
- Construction: Frame
- Basement: Yes
- Basement Desc.: Partial, Stem Wall, Slab
- Roof: Composition
- Windows: Solar Screens, Pantry, Double Pane Windows, Blinds
- Stories/Levels: 1
- Building Size: 2427
- Square Feet: 2,427
- Year Built: 1978
Additional Structures
- Other Structures: Workshop
Lot Features
- Property View: Mountain(s)
- Lot Size (Acres): 0.36
- Lot Size Source: County Records
- Frontage: County Road
- Street/Road Desc.: Paved
- Road Maintenance: County
- Fence: Yes
- Topography: Level, Sloped - Gentle, Views
- Zoning: RS
- Fencing (Description): Partial
Financial Considerations
- Tax Amount: $2,308
- Tax Year: 2025
- Terms: 1031 Exchange, Conventional, Cash
Disclosures and Reports
- Legal Description: JUNIPER VISTA LOTS 20 & 21 BLK 1
- APN: 110-09-022a
Listed by eXp Realty
Get Pre-Approved Today
Schools
Schools serving 518 Karen Dr
School District:Prescott Unified District
| Name | Grades | Distance |
|---|---|---|
Lincoln Elementary School, Prescott, AZ 201 Park Avenue, Prescott, AZ 86303 | K-4 | 1.5 mi |
Granite Mountain Middle School 1800 North Williamson Valley Road, Prescott, AZ 86305 | 5-6 | 4.9 mi |
Prescott High School 1050 Ruth Street, Prescott, AZ 86301 | 9-12 | 2.8 mi |
Disclaimer:
School attendance boundaries provided by ATTOM Data Solutions and are for reference only. Contact the school directly to verify enrollment eligibility.
Price & Sales History for 518 Karen Dr
Date
Details
Price
Change
Source
9/25/2026
Listed
$549,900
—
MLS
Disclaimer: Historical sales information is derived from public records provided by the county offices. Information is not guaranteed and should be independently verified.

Tax History
Tax History for 518 Karen Dr
Year
Property Taxes
Change
Tax Assessment
Change
2025
$2,308
5%
$49,538
5%
2024
$2,193
—
$46,967
1%
2024
$2,193
7%
$46,512
—
2022
$2,047
—
$46,650
19%
2022
$2,047
-3%
$39,231
24%
2021
$2,104
1%
$31,738
1%
2020
$2,079
2%
$31,349
100%
2019
$2,038
5%
-100%
2018
$1,944
5%
$28,236
9%
2017
$1,860
2%
$25,988
10%
2016
$1,822
4%
$23,678
1%
2015
$1,755
9%
$23,491
5%
2013
$1,610
—
$22,363
—
Disclaimer: Historical tax information is derived from public records provided by the county offices. Information is not guaranteed and should be independently verified.
Estimate the Cost
Estimate the Cost for 518 Karen Dr
518 Karen Drive, Prescott, AZ 86303 (MLS# 1085324) is a Single Family property with 3 bedrooms, 1 full bathroom and 2 partial bathrooms. 518 Karen Drive is currently listed for $549,900 and was received on September 25, 2026. Want to learn more about 518 Karen Drive? Do you have questions about finding other Single Family real estate for sale in Prescott? You can browse all Prescott real estate or contact a Coldwell Banker agent to request more information.