This is a carousel with tiles that activate property listing cards. Use the previous and next buttons to navigate.
1/1
$1,175,000
This is a carousel with tiles that activate property listing cards. Use the previous and next buttons to navigate.
1/1
Property Description
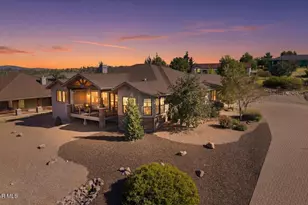
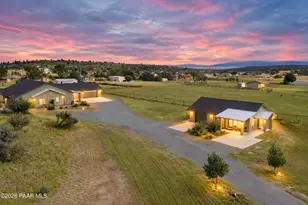
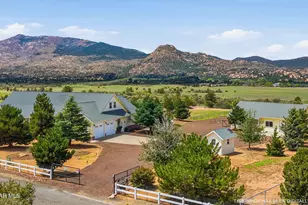
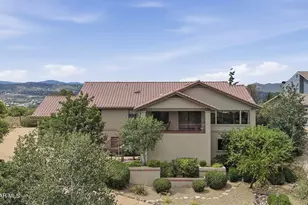
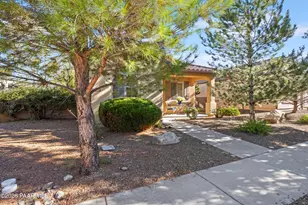
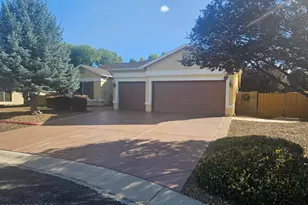
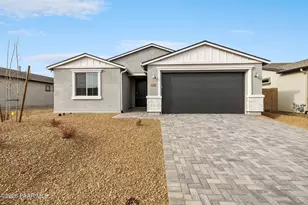
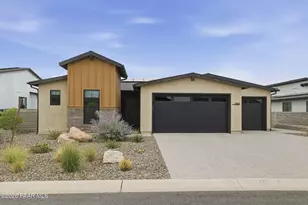
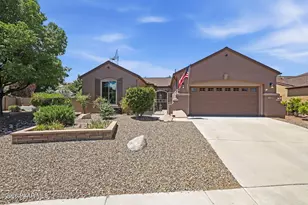
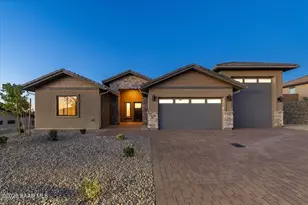
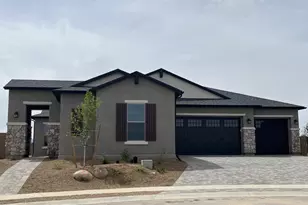
Exceptional luxury opportunity now substantially repositioned in price. Refined single-level luxury living in the highly desirable Granite Dells Estates, set on a premium 0.49-acre cul-de-sac view lot with neighborhood access to the Peavine Recreation Trail. This highly upgraded Carrington semi-custom home offers 3,132 square feet of thoughtfully designed living space with 4 bedrooms, 3 bathrooms and an extended 3-car garage. A desirable split floor plan provides both privacy and functionality, while expansive hideaway sliding doors create seamless indoor-outdoor flow. Move-in ready with no construction delays or cost uncertainty, this residence is ideal for full-time living, a second home or a lock-and-leave lifestyle in the heart of Prescott. Outdoor living is elevated with approximately 360 square feet of covered patio space designed for year-round enjoyment. The backyard is an entertainer's dream, featuring a spacious outdoor kitchen prep island, large stainless steel natural gas grill, stamped concrete patio with a 14x20 wood-grain aluminum pergola, gas outdoor fireplace, retractable privacy sun screens and a private putting green. Professionally designed landscaping includes raised flower beds, low-voltage lighting, and a timed drip irrigation system, all enclosed by a privacy block wall.Inside, the gourmet kitchen is designed to impress with a professional-grade appliance suite including Wolf, Sub-Zero, and Cove, complemented by quartz countertops, a full backsplash and a large island with prep sink and bistro seating. Custom European Beechwood cabinetry with soft-close features, dual Blanco sinks, a walk-in pantry with motion lighting, and designer accents elevate both form and function. The adjacent formal dining room with built-in buffet and china cabinetry, along with a sunlit breakfast nook, offers versatile spaces for both casual and formal entertaining.The primary suite serves as a private retreat with a gas fireplace, spa-inspired bath featuring a walk-in shower with bench seating, in-wall heater, dual vanities and an oversized custom walk-in closet with built-ins. A private patio entrance enhances the suite's tranquil feel. An additional ensuite bedroom provides comfort for guests or multigenerational living, while another bedroom and a dedicated office or fourth bedroom includes custom built-ins and private patio access, offering flexibility for today's lifestyle. Extensive interior upgrades include wood-look ceramic tile flooring, pre-wired surround sound, raised counters, gas fireplaces, whole-house water softener, Hunter Douglas automated blinds with shutters, tinted upper windows and retractable patio screens. The extended 3-car garage is just as impressive, featuring epoxy flooring, built-in cabinetry, heavy-duty shelving and a remote drop-down storage lift all while easily accommodating a full-size pickup truck. Additional features include a tankless water heater with recirculation pump, whole-house sprinkler system and a 240V outlet for EV charging. Residents enjoy access to exceptional community amenities including a clubhouse, pool, spa, fitness center and pickleball courts set against the iconic Granite Dells backdrop. Conveniently located near shopping, dining, medical services and historic downtown Prescott, with easy highway access to Phoenix and Flagstaff. This home combines Carrington build quality, premium upgrades, exceptional outdoor living, views and a prime cul-de-sac location delivering the best of the Prescott lifestyle.
Full Property Details
Full Property Details for 5201 Peavine Vw Trl
General
- Sold For: $1,175,000
- HOA FEE: $72/month
- HOA FEE FREQ.: Annually
- Taxes: $3,287 (2025)
- Status: Closed
- Type: Single Family
- Source: PAAR_Prescott_MLS
- MLS ID: 1081378
- Added to Site: 180 day(s) ago
Interior
- Rooms/Areas: 2nd Master, Family Room, Laundry Room, Office, Other - See Remarks, Potential Bedroom, Storage, Study/Den/Library
- Interior Features: Bar, Ceiling Fan(s), Eat-in Kitchen, Fire Sprinkler System, Formal Dining, Soaking Tub, Kitchen/Dining Room Combination, Kitchen Island, Living/Dining Room Combination, Live on One Level, Pantry, Quartz Countertops, High Ceilings, Wired for Sound, Walk-In Closet(s), Washer and Dryer Hookups, Water Purification System
- Fireplace(s): Outside, Fire Sprinkler System, Gas, Insert
- Appliances: Fire Sprinkler System, Pantry, Built-In Electric Oven, Convection Oven, Cooktop, Dishwasher, Disposal, Gas Cooktop, Gas Range, Range, Refrigerator, Water Softener Owned
- Flooring: Carpet, Tile
Rooms
Bathrooms
- Total Bathrooms: 3
- Full Bathrooms: 1
- 3/4 Bathrooms: 2
Bedrooms
- Total Bedrooms: 4
Additional Information
- Pool: Yes
- Spa Description: Fire Sprinkler System, Pantry
- Security/Safety: Fire Sprinkler System, Pantry, Security System, Smoke Detector(s)
- Equipment: Fire Sprinklers, Pantry
Exterior
- Exterior Features: Front Landscaping, Rear Landscaping, Level Entry, See Remarks, Shed(s), Sprinkler/Drip, Storm Gutters, Fire Sprinkler System, Pantry
- Porch/Patio/Deck: Covered, Patio
Parking
- Garage: Yes
- Garage Spaces: 3
- Parking Features: Paver Block, Fire Sprinkler System, Pantry
Location
- County: Yavapai
- Subdivision: Granite Dells Estates
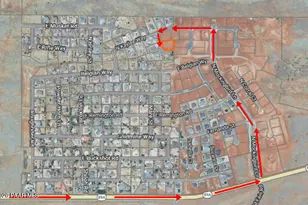
- Driving Directions: 89A, South on Granite Dells Pkwy Exit to Roundabout, Continue Straight Staying on South Granite Dells Pkwy, Right on Iron Stone Way, Left on Peavine View Trail to home on the left at the end of the cult-sac.
Community
- Community Features: Club House, Community Kitchen, Fitness/Exercise Cnt, Game/Hobby Room, Meeting Room, Membership Included, Other - See Remarks, Pool
- Association: Yes
- Home Owners Assn.: Homeowners
- Pet Restrictions: Domestics
Heating & Cooling
- Cooling Type: Ceiling Fan(s), Central Air Conditioning
- Heating Type: Forced - Gas, Natural Gas
- Water Heater: Natural Gas, Re-Circulating, Tankless Water Heater
Utilities
- Water: Public
- Onsite: Cable Available, Electricity Available, Individual Meter, Natural Gas Available, Underground Utilities, WWT - City Sewer
Structural Information
- Architectural Style: Contemporary
- Split Bedroom Plan: Yes
- Builder: Carrington
- Construction Status: Existing
- Construction: Frame, Stone, Stucco
- Basement: Yes
- Basement Desc.: Slab
- Roof: Concrete
- Windows: Solar Screens, Fire Sprinkler System, Pantry, Double Pane Windows, Blinds, Interior Shutter, See Remarks, Tinted Windows, Wood Slat
- Stories/Levels: 1
- Building Size: 3132
- Square Feet: 3,132
- Year Built: 2018
Lot Features
- Property View: Boulders, Mountain(s), Other, See Remarks
- Lot Size (Acres): 0.49
- Lot Size (Sq. Ft.): 21,344
- Lot Size Source: County Records
- Frontage: City Street
- Street/Road Desc.: Paved
- Road Maintenance: City Maintained Road
- Fence: Yes
- Topography: Cul-De-Sac, Level, Views
- Zoning: SF-6
- Fencing (Description): Back Yard, Privacy
Financial Considerations
- Association Fee: $864
- Assoc Fee Freq.: Annually
- Tax Amount: $3,287
- Tax Year: 2025
- Terms: 1031 Exchange, Cash, Conventional, VA
Disclosures and Reports
- Legal Description: GRANITE DELLS ESTATES PHASE 1A P.A.D PER M&P 2015-0007882 LOT 193
- APN: 103-65-193
- Lot Number: 193
Listed by Realty ONE Group Mountain Desert
Sold by Non-Member
Get Pre-Approved Today
Schools
Schools serving 5201 Peavine Vw Trl
School District:Prescott Unified District
| Name | Grades | Distance |
|---|---|---|
Taylor Hicks School 1845 Campbell Avenue, Prescott, AZ 86301 | K-4 | 5.2 mi |
Granite Mountain Middle School 1800 North Williamson Valley Road, Prescott, AZ 86305 | 5-6 | 5.9 mi |
Prescott High School 1050 Ruth Street, Prescott, AZ 86301 | 9-12 | 5.9 mi |
Disclaimer:
School attendance boundaries provided by ATTOM Data Solutions and are for reference only. Contact the school directly to verify enrollment eligibility.
Price & Sales History for 5201 Peavine Vw Trl
Date
Details
Price
Change
Source
8/28/2026
Sold
$1,175,000
-3.69%
MLS
5/09/2026
Price Reduced
$1,220,000
-5.79%
MLS
4/23/2026
Listed
$1,295,000
—
MLS
Disclaimer: Historical sales information is derived from public records provided by the county offices. Information is not guaranteed and should be independently verified.
5201 Peavine View Trail, Prescott, AZ 86301 (MLS# 1081378) is a Single Family property that was sold at $1,175,000 on August 28, 2026. Want to learn more about 5201 Peavine View Trail? Do you have questions about finding other Single Family real estate for sale in Prescott? You can browse all Prescott real estate or contact a Coldwell Banker agent to request more information.