This is a carousel with tiles that activate property listing cards. Use the previous and next buttons to navigate.
1/57
$1,224,989
This is a carousel with tiles that activate property listing cards. Use the previous and next buttons to navigate.
1/57
Property Description
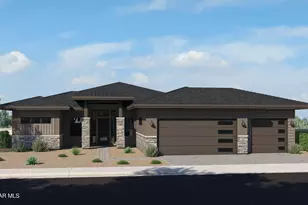
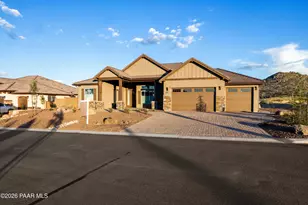
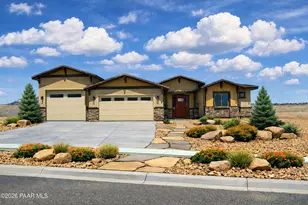
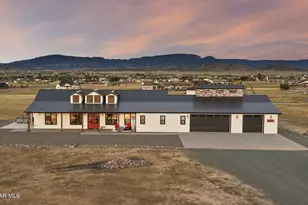
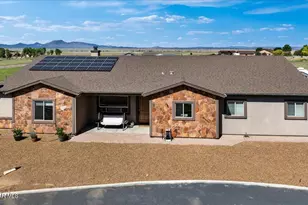
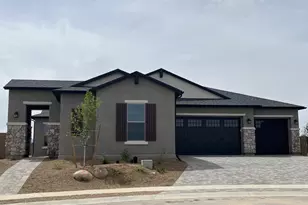
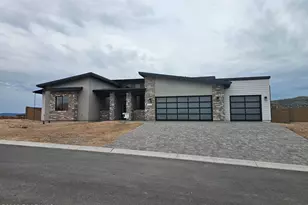
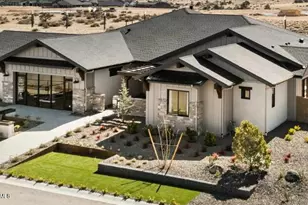
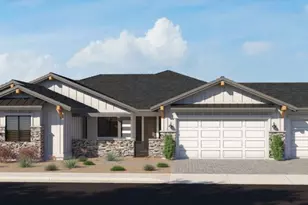
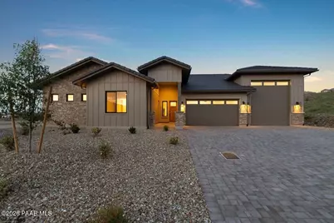
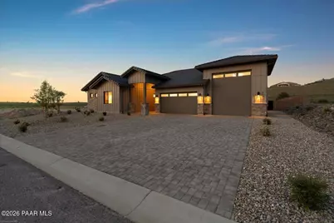
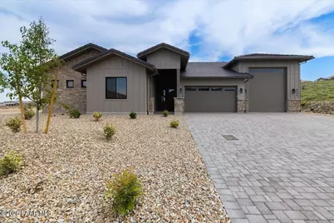
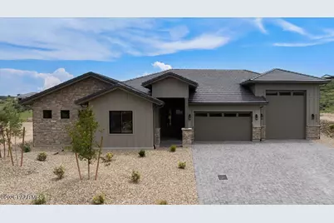
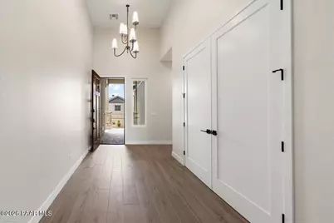
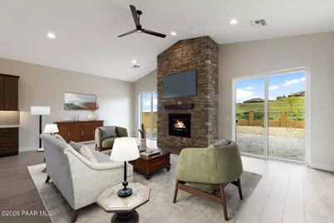
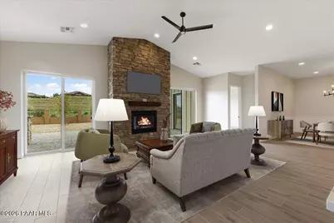
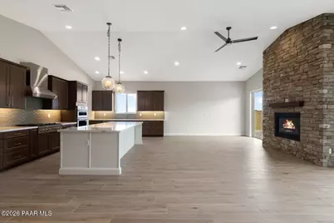
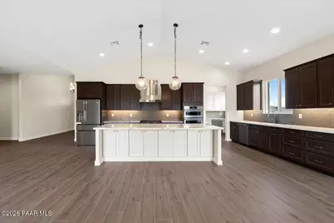
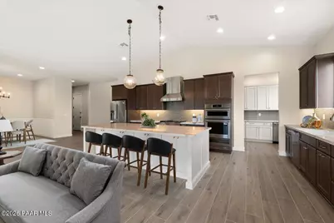
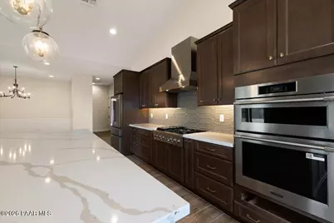
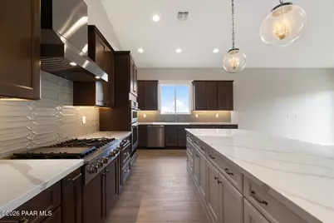
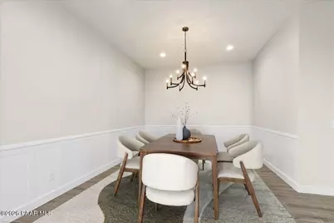
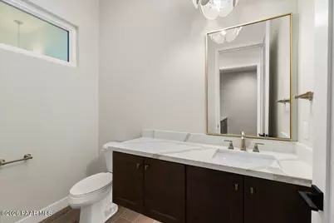
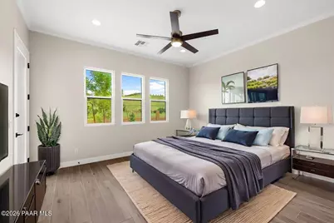
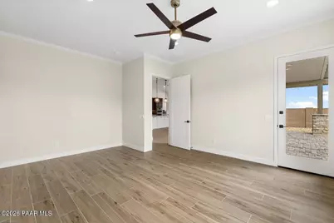
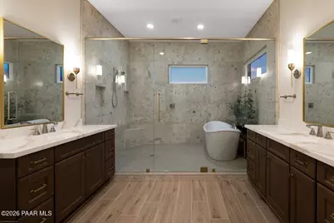
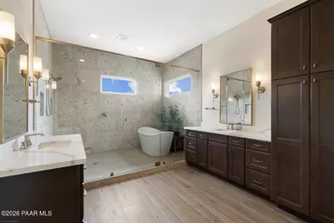
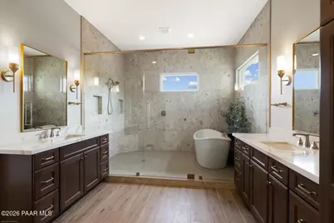
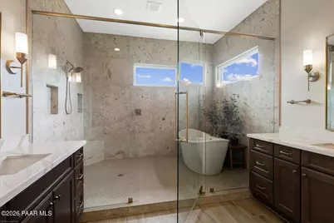
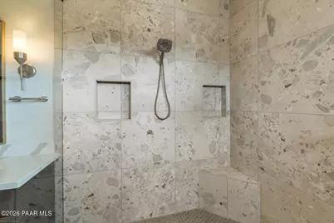
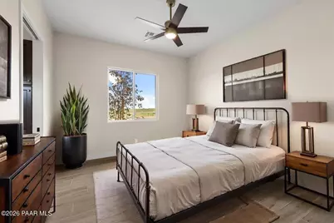
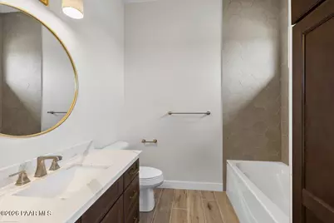
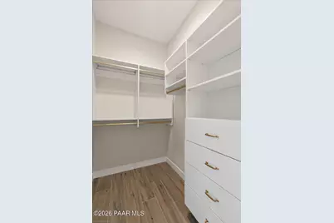
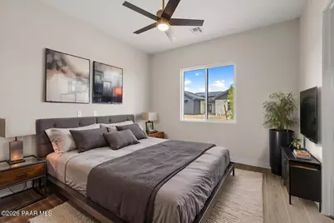
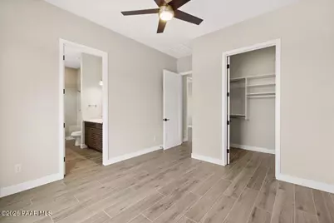
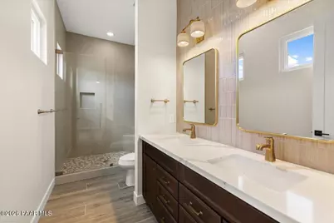

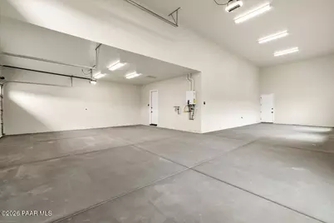
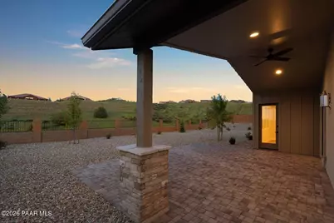
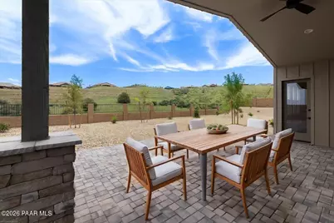
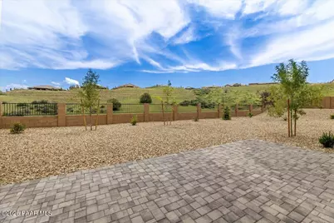
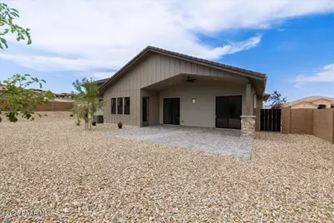
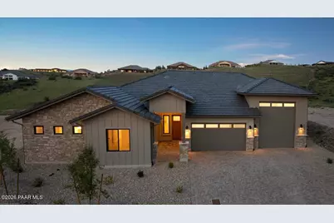
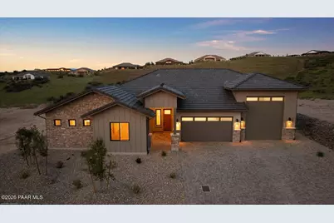
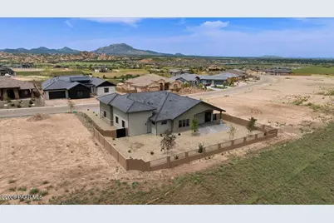
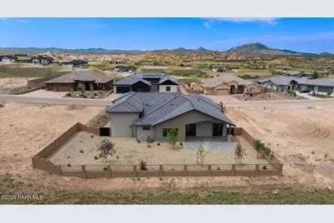
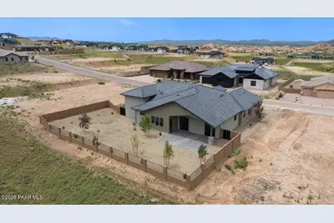
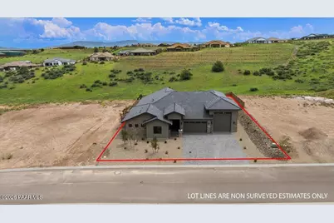
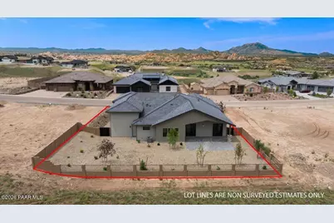
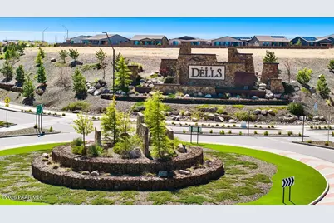
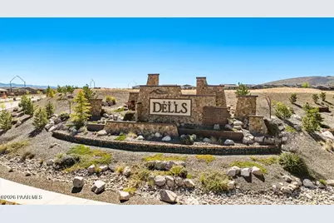
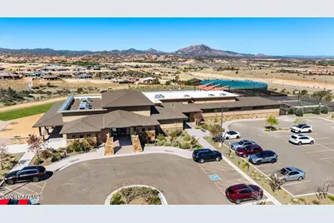
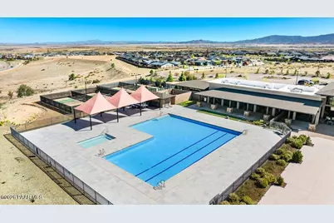
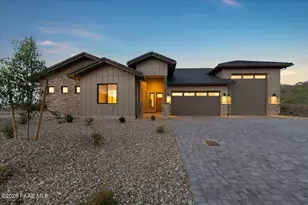
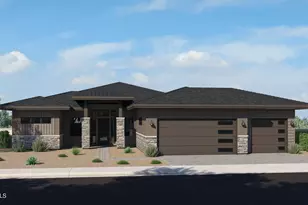
Nestled behind the gates of Granite Dells Estates, this quality new-construction home pairs energy-efficient design with elevated finishes throughout. The front exterior showcases a striking blend of stacked stone and board-and-batten siding beneath a tiled roof, complemented by a paver driveway, an oversized RV garage bay, and a separate two-car garage--all set against desert landscaping that is already fully complete, a rare touch for new construction.Step inside to a foyer with soaring ceilings that opens into a large great room, where a vaulted ceiling and dramatic stone fireplace create a warm, airy focal point, with sliding glass doors framing views of the open space beyond. The great room flows seamlessly into a beautiful kitchen featuring rich cabinetry, a generous center island, stainless steel appliances, and a walk-in butler's pantry complete with a secondary refrigerator, second sink, and second dishwasher for effortless entertaining. A big dining area with picture-frame wainscoting offers an elegant space for gatherings.The primary suite is a private retreat with dedicated access to the backyard and a spa-inspired bathroom featuring a wet room design, where the shower and soaking tub sit together behind a glass wall, flanked by two single-vanity sets, a private water closet, and a big custom walk-in closet with a central island for added storage. The secondary bedrooms are equally well-appointed: the second bedroom includes a walk-in closet and its own bathroom with a tub/shower combination, while the third bedroom offers a walk-in closet and an en-suite bathroom with a double vanity and a floor-to-ceiling tiled shower. A stylish guest bathroom with a floating vanity serves the main living areas.Additional functional spaces include a mudroom for everyday convenience, a well-appointed laundry room with a decorative tile backsplash and sink, and a large storage closet for added organization. Wood-grain tile flooring flows throughout the entire home--no carpet anywhere--for a clean, cohesive look. The garage impresses with an insulated overhead door, a soft water loop, a tankless water heater, and space for 5.5 vehicles, including a 14-foot RV door with hookups and cleanout, plus a separate two-car garage with an 8-foot door and EV plug-in.Out back, an expansive setting invites relaxation with no neighbors behind--only dedicated open space--offering privacy and tranquility along with lasting views. Throughout the home, custom lighting, vinyl Milgard B450 windows, gutters and downspouts, enclosed eaves, and a post-tension slab foundation reflect thoughtful, quality construction. An ERV system, 100% spray foam insulation in livable areas, a tankless water heater with recirculating pump, and a HERS energy rating underscore the home's commitment to energy efficiency, while residents also enjoy access to Granite Dells' community amenities, including a pool, clubhouse, fitness center, and tennis courts.
Full Property Details
Full Property Details for 5243 High Clf Wy
General
- Price: $1,224,989
- HOA FEE: $72/month
- HOA FEE FREQ.: Annually
- Taxes: $636 (2025)
- Status: Active
- Type: Single Family
- Source: PAAR_Prescott_MLS
- MLS ID: 1084369
- Updated: 8/13/2026
- Added to Site: 7 day(s) ago
Interior
- Rooms/Areas: Great Room, Laundry Room
- Interior Features: Ceiling Fan(s), Formal Dining, Soaking Tub, Kitchen Island, Live on One Level, Master Downstairs, Pantry, High Ceilings, Walk-In Closet(s), Washer and Dryer Hookups
- Fireplace(s): Gas
- Appliances: Pantry, Built-In Electric Oven, Dishwasher, Disposal, ENERGY STAR Qualified Appliances, Gas Cooktop, Microwave, Oven, Refrigerator
- Flooring: Tile
Rooms
Bathrooms
- Total Bathrooms: 4
- Full Bathrooms: 2
- 3/4 Bathrooms: 1
- Half Bathrooms: 1
Bedrooms
- Total Bedrooms: 3
Additional Information
- Pool: Yes
- Spa: Yes
- Spa Description: Pantry
- Security/Safety: Pantry, Smoke Detector(s)
- Equipment: Pantry
Exterior
- Exterior Features: Front Landscaping, Rear Landscaping, Level Entry, Storm Gutters, Pantry
- Porch/Patio/Deck: Covered
Parking
- Garage: Yes
- Garage Spaces: 5.5
- Parking Features: Paver Block, Garage Door Opener, Pantry
Location
- County: Yavapai
- Subdivision: Granite Dells Estates
- Driving Directions: Heading South on Granite Dells Parkway, turn left onto Dells Point Rd, then right onto Blazing Ore Trail, then right onto High Cliff Way, home will be on the right.
Community
- Community Features: Club House, Community Kitchen, Fitness/Exercise Cnt, Meeting Room, Membership Required, Other - See Remarks, Pool, Spa/Hot Tub
- Association: Yes
- Home Owners Assn.: Homeowners
- Pet Restrictions: Domestics
Heating & Cooling
- Cooling Type: Central Air Conditioning
- Heating Type: Natural Gas
- Water Heater: Natural Gas, Re-Circulating, Tankless Water Heater
Utilities
- Water: Public
- Onsite: Electricity Available, Natural Gas Available, Phone Available, WWT - City Sewer
Structural Information
- Architectural Style: Contemporary, Ranch
- Split Bedroom Plan: Yes
- Builder: C. Prichard Investments
- Construction Status: Existing
- Construction: Energy Star (Yr Blt), Frame, Stucco
- Basement: Yes
- Basement Desc.: Piers, Slab
- Roof: Concrete
- Windows: Pantry, Double Pane Windows
- Stories/Levels: 1
- Building Size: 2868
- Square Feet: 2,868
- Year Built: 2026
- Property Condition: New Construction
Lot Features
- Property View: Granite Mountain, Mountain(s), Panoramic
- Lot Size (Acres): 0.31
- Lot Size (Sq. Ft.): 13,504
- Lot Size Source: Builder
- Frontage: City Street, Private Road
- Street/Road Desc.: Paved
- Road Maintenance: City Maintained Road, Private Maintained Road
- Fence: Yes
- Topography: Level
- Zoning: SF-9
- Fencing (Description): Back Yard
Green Features
- Building Certification: ENERGY STAR Certified Homes, HERS Index Score
- Energy Efficient: Construction, Insulation, Water Heater
- Water Conservation: Efficient Hot Water Distribution, Low-Flow Fixtures, Water-Smart Landscaping
Financial Considerations
- Association Fee: $864
- Assoc Fee Freq.: Annually
- Tax Amount: $636
- Tax Year: 2025
- Terms: 1031 Exchange, Cash, Conventional, VA
Disclosures and Reports
- Legal Description: GRANITE DELLS ESTATES PHASE 3C PER MAP 2021-0020928, LOT 345
- APN: 103-69-653
- Lot Number: 345
Listed by eXp Realty
Get Pre-Approved Today
Schools
Schools serving 5243 High Clf Wy
School District:Prescott Unified District
| Name | Grades | Distance |
|---|---|---|
Taylor Hicks School 1845 Campbell Avenue, Prescott, AZ 86301 | K-4 | 5.2 mi |
Granite Mountain Middle School 1800 North Williamson Valley Road, Prescott, AZ 86305 | 5-6 | 6.1 mi |
Prescott High School 1050 Ruth Street, Prescott, AZ 86301 | 9-12 | 5.9 mi |
Disclaimer:
School attendance boundaries provided by ATTOM Data Solutions and are for reference only. Contact the school directly to verify enrollment eligibility.
Price & Sales History for 5243 High Clf Wy
Date
Details
Price
Change
Source
8/13/2026
Listed
$1,224,989
470.77%
MLS
1/16/2025
Sold
$214,620
—
Public Record
Disclaimer: Historical sales information is derived from public records provided by the county offices. Information is not guaranteed and should be independently verified.
Tax History
Tax History for 5243 High Clf Wy
Year
Property Taxes
Change
Tax Assessment
Change
2025
$636
3%
-100%
2024
$616
—
$24,948
17%
2024
$616
1239%
$21,299
12%
2022
$46
—
$18,944
24%
2022
$46
—
$15,239
—
Disclaimer: Historical tax information is derived from public records provided by the county offices. Information is not guaranteed and should be independently verified.
Estimate the Cost
Estimate the Cost for 5243 High Clf Wy
5243 High Cliff Way, Prescott, AZ 86301 (MLS# 1084369) is a Single Family property with 3 bedrooms, 2 full bathrooms and 2 partial bathrooms. 5243 High Cliff Way is currently listed for $1,224,989 and was received on August 13, 2026. Want to learn more about 5243 High Cliff Way? Do you have questions about finding other Single Family real estate for sale in Prescott? You can browse all Prescott real estate or contact a Coldwell Banker agent to request more information.