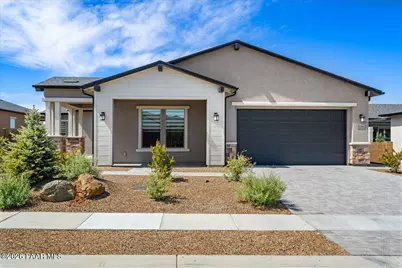
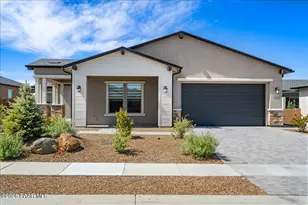
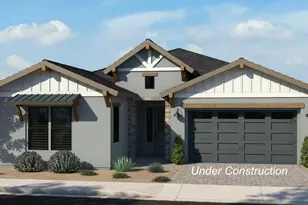
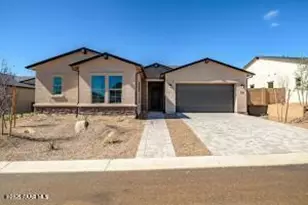
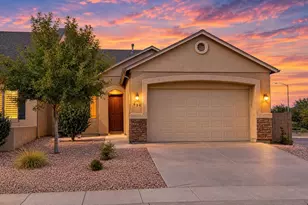
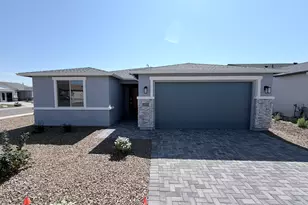
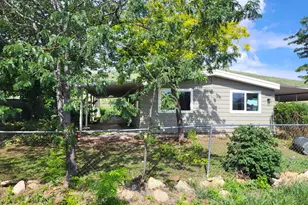
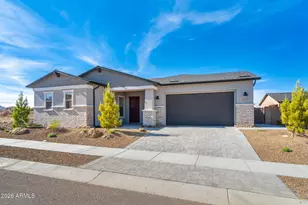
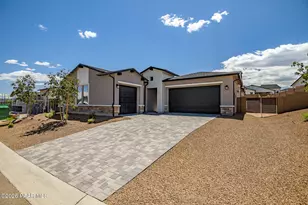
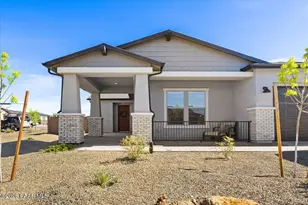
This is a carousel with tiles that activate property listing cards. Use the previous and next buttons to navigate.
1/1
$838,000
This is a carousel with tiles that activate property listing cards. Use the previous and next buttons to navigate.
1/1
Property Description
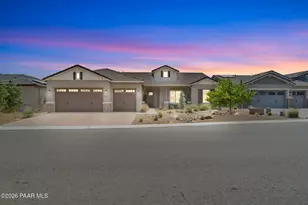
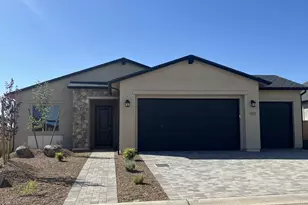
This popular 3-bedroom, 3.5-bath Woodside Homes Oasis floor plan with expanded great room and huge, covered, rear patio sits in Overlook at the Dells, within the highly desirable Granite Dells Estates. The home offers 2,541 square feet of refined living and an extended two-car garage. Positioned on a premium view lot, this beautiful entertainer's delight backs to the Agua Fria Riverbed with open expanse across the riverbed, exceptional privacy, and Granite Mountain in the distance.A spacious covered front patio and elegant paver walkway create a warm and inviting first impression. Inside, 10-foot ceilings and abundant natural light create an open, airy feel. The current owner has thoughtfully added Alta Smart Banded Shades (Alexa and remote compatible), GE Profile refrigerator, washer and dryer, plus modern light fixtures and ceiling fans throughout--features new-build buyers typically pay extra for.The open-concept great room is anchored by a modern fireplace and a 12-foot multi-panel sliding glass door system with a 6-foot opening, seamlessly blending indoor and outdoor living. The chef's kitchen is thoughtfully designed with granite countertops, GE Profile appliances, a custom backsplash, and beautiful soft-close cabinetry. A separate Morning Kitchen with its own sink, prep space, and extra storage sits conveniently beside a generous walk-in pantry.The expansive primary suite is a true private retreat, featuring a sitting area, dual vanities, a custom-tiled walk-in shower and a spacious walk-in closet. Both secondary bedrooms are en-suite, offering the comfort and privacy of additional master suites. A dedicated office area, powder room, laundry room, mudroom, and abundant storage round out the home's thoughtful functionality.Outside, the large covered rear patio with ceiling fans is built for entertaining, while a gas fire pit just beyond sets the scene for memorable evenings under the stars. The low-maintenance backyard lets you savor the Granite Dells' natural beauty without the upkeep, and with regional and community hiking and biking trails just steps away. Residents of Granite Dells Estates also enjoy an impressive clubhouse featuring a fitness center, four pickleball courts, a heated pool and spa, and a variety of exercise classes, all with very low HOA dues. Luxury, comfort, and exceptional views for this price come together in this remarkable home, an opportunity not to be missed.
Full Property Details
Full Property Details for 5246 Iron Vine Trl
General
- Sold For: $838,000
- HOA FEE: $72/month
- HOA FEE FREQ.: Annually
- Taxes: $2,687 (2025)
- Status: Closed
- Type: Single Family
- Source: PAAR_Prescott_MLS
- MLS ID: 1081389
- Added to Site: 111 day(s) ago
Interior
- Rooms/Areas: Laundry Room
- Interior Features: Granite Counters, Kitchen Island, High Ceilings, Walk-In Closet(s), Washer and Dryer Hookups
- Fireplace(s): Gas
- Appliances: Cooktop, Dishwasher, Disposal, ENERGY STAR Qualified Appliances, Microwave, Oven
- Flooring: Carpet, See Remarks
Rooms
Bathrooms
- Total Bathrooms: 4
- Full Bathrooms: 3
- Half Bathrooms: 1
Bedrooms
- Total Bedrooms: 3
Additional Information
- Pool: Yes
- Spa: Yes
- Security/Safety: Smoke Detector(s)
Exterior
- Exterior Features: Front Landscaping, Rear Landscaping, Sprinkler/Drip, Storm Gutters
- Porch/Patio/Deck: Covered
Parking
- Garage: Yes
- Garage Spaces: 2
- Parking Features: Paver Block, Garage Door Opener
Location
- County: Yavapai
- Subdivision: Granite Dells Estates
- Driving Directions: From 89A head east to exit 319 Granite Dells Parkway at the traffic circle continue east on Dells Ranch Rd. Turn Right on Fortress Trail , Left on Willow Butte Circle and left on Iron Vine Trail
Community
- Community Features: Club House, Fitness/Exercise Cnt, Game/Hobby Room, Meeting Room, Pool, Spa/Hot Tub
- Association: Yes
- Home Owners Assn.: Homeowners
- Pet Restrictions: Domestics
Heating & Cooling
- Cooling Type: Ceiling Fan(s), Central Air Conditioning
- Heating Type: Forced - Gas, Natural Gas
- Water Heater: Natural Gas, Re-Circulating, Tankless Water Heater
Utilities
- Water: Public
- Onsite: Electricity Available, Natural Gas Available, Underground Utilities, WWT - City Sewer
Structural Information
- # Buildings: 1
- Architectural Style: Contemporary
- Split Bedroom Plan: Yes
- Construction Status: Existing
- Construction: Energy Star (Yr Blt), Frame, LEED Certified(Type), Stucco
- Basement: Yes
- Basement Desc.: Slab
- Roof: Composition
- Windows: Double Pane Windows, See Remarks
- Stories/Levels: 1
- Building Size: 2541
- Square Feet: 2,541
- Year Built: 2023
Lot Features
- Lot Size (Acres): 0.21
- Lot Size (Sq. Ft.): 9,109
- Lot Size Source: County Records
- Frontage: City Street
- Street/Road Desc.: Paved
- Road Maintenance: City Maintained Road
- Fence: Yes
- Topography: Level
- Zoning: RE-2A
- Fencing (Description): Back Yard
Green Features
- Building Certification: ENERGY STAR Certified Homes, HERS Index Score, Indoor airPLUS, LEED For Homes
- Energy Efficient: Construction
- Indoor Air Quality: Moisture Control
- Water Conservation: Low-Flow Fixtures, Water-Smart Landscaping
Financial Considerations
- Association Fee: $864
- Assoc Fee Freq.: Annually
- Assmt Payment Freq: Annual
- Tax Amount: $2,687
- Tax Year: 2025
- Terms: 1031 Exchange, Cash, Conventional, FHA, VA
Disclosures and Reports
- Legal Description: LOT 101 GRANITE DELLS ESTATES PHASE 3B
- APN: 103-69-395
- Lot Number: 101
Listed by Realty Executives Arizona Territory
Sold by Keller Williams Arizona Realty

Get Pre-Approved Today
Schools
Schools serving 5246 Iron Vine Trl
School District:Prescott Unified District
| Name | Grades | Distance |
|---|---|---|
Taylor Hicks School 1845 Campbell Avenue, Prescott, AZ 86301 | K-4 | 5.9 mi |
Granite Mountain Middle School 1800 North Williamson Valley Road, Prescott, AZ 86305 | 5-6 | 6.8 mi |
Prescott High School 1050 Ruth Street, Prescott, AZ 86301 | 9-12 | 6.5 mi |
Disclaimer:
School attendance boundaries provided by ATTOM Data Solutions and are for reference only. Contact the school directly to verify enrollment eligibility.
Price & Sales History for 5246 Iron Vine Trl
Date
Details
Price
Change
Source
8/11/2026
Sold
$838,000
-0.23%
MLS
6/18/2026
Price Reduced
$839,900
-1.19%
MLS
5/25/2026
Price Reduced
$850,000
-0.93%
MLS
4/23/2026
Listed
$858,000
—
MLS
Disclaimer: Historical sales information is derived from public records provided by the county offices. Information is not guaranteed and should be independently verified.
5246 Iron Vine Trail, Prescott, AZ 86301 (MLS# 1081389) is a Single Family property that was sold at $838,000 on August 11, 2026. Want to learn more about 5246 Iron Vine Trail? Do you have questions about finding other Single Family real estate for sale in Prescott? You can browse all Prescott real estate or contact a Coldwell Banker agent to request more information.