This is a carousel with tiles that activate property listing cards. Use the previous and next buttons to navigate.
1/1
$769,900
This is a carousel with tiles that activate property listing cards. Use the previous and next buttons to navigate.
1/1
Property Description
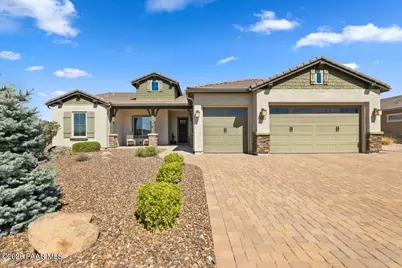
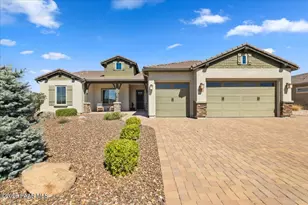
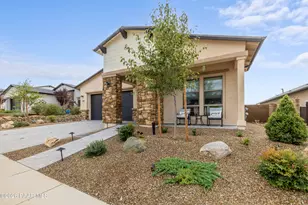
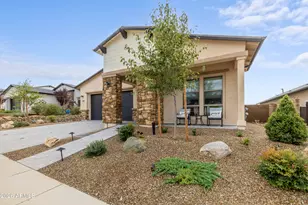
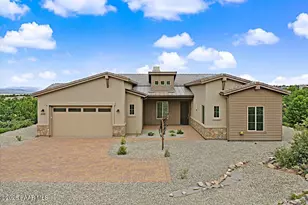
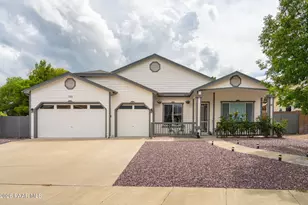
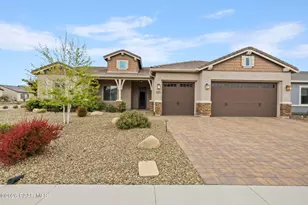
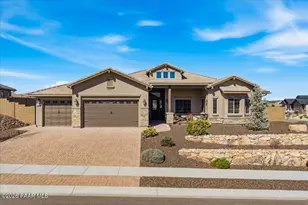
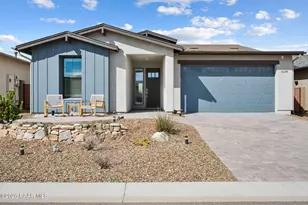
Perched within the prestigious Granite Dells Estates, this upgraded single-level home delivers sweeping views of Granite Mountain from the front and Mingus Mountain from the rear, setting a breathtaking backdrop from the moment you arrive. The striking curb appeal is defined by an elegant paver driveway and walkway, rich stack stone accents, and mature desert landscaping, all framed beneath Arizona's signature open sky.Step through the custom security screen door into a grand great room where soaring vaulted ceilings, recessed lighting, and a dramatic floor-to-ceiling stacked stone fireplace immediately command attention. A 4-panel sliding glass door floods the space with natural light while seamlessly connecting the interior to the backyard, and the open sightlines to the kitchen create an ideal flow for everyday living and entertaining alike.The chef's kitchen is appointed with rich staggered cabinetry, gleaming granite countertops, and a generous island with seating, all anchored by a full suite of stainless GE appliances including a gas cooktop, double wall ovens, and built-in microwave. A large walk-in pantry with custom shelving provides exceptional storage, while pendant lighting and a farmhouse-style sink add character to every detail. The adjacent dining area enjoys backyard views through oversized windows, and a dedicated office with French door entry rounds out the main living wing.The primary suite offers a peaceful retreat with backyard views and a spa-caliber ensuite featuring dual vanities with quartz countertops, a large walk-in shower with glass enclosure and dual showerheads, a private water closet, and a generous walk-in closet. Additional bedrooms are spacious and well-lit, sharing a full bathroom with double vanity, quartz counters, and a tub/shower combination. A powder room off the main living area adds convenience for guests. The dedicated laundry room offers built-in cabinetry, a folding counter, and abundant space for storage.The backyard is a true oasis -- extended paver patios and a covered porch with ceiling fans create multiple outdoor living zones, while a beautifully crafted wood pergola with string lights and an electrical hookup for a future spa anchors the center of the yard. Low-maintenance artificial turf and a storage shed complete the thoughtfully designed outdoor space. Throughout the home, every room features ceiling fans and TV mounts, and the oversized three-car garage offers epoxy-coated floors and built-in storage -- making this home as functional as it is refined.
Full Property Details
Full Property Details for 5386 Rocky Vista Dr
General
- Sold For: $769,900
- HOA FEE: $72/month
- Taxes: $2,212 (2025)
- Status: Closed
- Type: Single Family
- Source: PAAR_Prescott_MLS
- MLS ID: 1081244
- Added to Site: 81 day(s) ago
Interior
- Rooms/Areas: Great Room, Laundry Room, Office, Other - See Remarks, Potential Bedroom, Study/Den/Library
- Interior Features: Ceiling Fan(s), Counters-Solid Srfc, Eat-in Kitchen, Formal Dining, Granite Counters, Kitchen/Dining Room Combination, Kitchen Island, Live on One Level, Master Downstairs, Other, Pantry, High Ceilings, See Remarks, Walk-In Closet(s), Washer and Dryer Hookups
- Fireplace(s): Gas
- Appliances: Pantry, Built-In Electric Oven, Cooktop, Dishwasher, Disposal, Double Oven, Dryer, Gas Cooktop, Microwave, Oven, Refrigerator, Washer
- Flooring: Carpet, Laminate, Tile, Vinyl, Wood
Rooms
Bathrooms
- Total Bathrooms: 3
- Full Bathrooms: 1
- 3/4 Bathrooms: 1
- Half Bathrooms: 1
Bedrooms
- Total Bedrooms: 3
Additional Information
- Pool: Yes
- Spa: Yes
- Spa Description: Pantry
- Security/Safety: Pantry, Smoke Detector(s)
- Equipment: Pantry
Exterior
- Exterior Features: Front Landscaping, Rear Landscaping, Level Entry, Native Species, Other, Shed(s), Sprinkler/Drip, Storm Gutters, Pantry
- Porch/Patio/Deck: Covered, Patio
Parking
- Garage: Yes
- Garage Spaces: 3
- Parking Features: Paver Block, Garage Door Opener, Pantry
Location
- County: Yavapai
- Subdivision: Granite Dells Estates
- Driving Directions: From AZ-89A N, take exit 319 for Granite Dells Pkwy. Merge onto Granite Dells Parkway. At the traffic circle, take the 3rd exit onto Dells Ranch Rd. Turn left onto Fortress Trl. Turn left onto Rocky Vista Dr. Home will be on the right.
Community
- Community Features: Club House, Community Kitchen, Fitness/Exercise Cnt, Meeting Room, Membership Required, Other - See Remarks, Pool, Spa/Hot Tub
- Association: Yes
- Home Owners Assn.: Subdivision
- Pet Restrictions: Domestics
Heating & Cooling
- Cooling Type: Central Air Conditioning
- Heating Type: Forced - Gas, Natural Gas
- Water Heater: Natural Gas, Re-Circulating
Utilities
- Water: Public
- Onsite: Cable Available, Electricity Available, Natural Gas Available, Phone Available, Underground Utilities, WWT - City Sewer
Structural Information
- Architectural Style: Contemporary, Ranch
- Split Bedroom Plan: Yes
- Construction Status: Existing
- Construction: Energy Star (Yr Blt), Frame, Stone, Stucco
- Basement: Yes
- Basement Desc.: None, Slab
- Roof: Concrete
- Windows: Solar Screens, Pantry, Double Pane Windows, Other, Pleated Shades, Screens, Tinted Windows, Vinyl Windows
- Stories/Levels: 1
- Building Size: 2374
- Square Feet: 2,374
- Year Built: 2020
Lot Features
- Property View: Granite Mountain, Mountain(s)
- Lot Size (Acres): 0.27
- Lot Size Source: County Records
- Frontage: City Street
- Street/Road Desc.: Paved
- Road Maintenance: City Maintained Road
- Fence: Yes
- Topography: Corner Lot, Level, Other - See Remarks, Other Trees, Views
- Zoning: SF-9
- Fencing (Description): Back Yard, Privacy
Green Features
- Energy Efficient: Insulation
Financial Considerations
- Association Fee: $72
- Assoc Fee Freq.: Monthly
- Tax Amount: $2,212
- Tax Year: 2025
- Terms: 1031 Exchange, Cash, Conventional, FHA, VA
Disclosures and Reports
- Legal Description: GRANITE DELLS ESTATES PHASE 2A & 2B PER MAP 2018-0009805, LOT 115
- APN: 103-69-115
Listed by eXp Realty
Sold by Non-Member

Get Pre-Approved Today
Schools
Schools serving 5386 Rocky Vista Dr
School District:Prescott Unified District
| Name | Grades | Distance |
|---|---|---|
Taylor Hicks School 1845 Campbell Avenue, Prescott, AZ 86301 | K-4 | 5.9 mi |
Granite Mountain Middle School 1800 North Williamson Valley Road, Prescott, AZ 86305 | 5-6 | 6.7 mi |
Prescott High School 1050 Ruth Street, Prescott, AZ 86301 | 9-12 | 6.6 mi |
Disclaimer:
School attendance boundaries provided by ATTOM Data Solutions and are for reference only. Contact the school directly to verify enrollment eligibility.
Price & Sales History for 5386 Rocky Vista Dr
Date
Details
Price
Change
Source
6/17/2026
Sold
$769,900
-2.53%
MLS
5/07/2026
Price Reduced
$789,900
-4.24%
MLS
4/16/2026
Listed
$824,900
—
MLS
Disclaimer: Historical sales information is derived from public records provided by the county offices. Information is not guaranteed and should be independently verified.
5386 Rocky Vista Drive, Prescott, AZ 86301 (MLS# 1081244) is a Single Family property that was sold at $769,900 on June 17, 2026. Want to learn more about 5386 Rocky Vista Drive? Do you have questions about finding other Single Family real estate for sale in Prescott? You can browse all Prescott real estate or contact a Coldwell Banker agent to request more information.