This is a carousel with tiles that activate property listing cards. Use the previous and next buttons to navigate.
1/64
$875,000
This is a carousel with tiles that activate property listing cards. Use the previous and next buttons to navigate.
1/64
Property Description
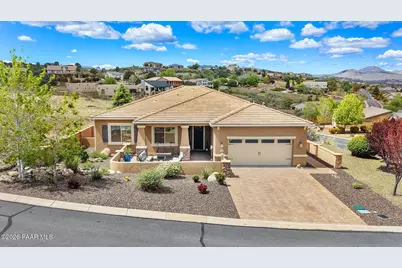
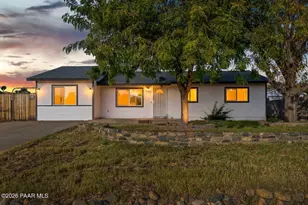
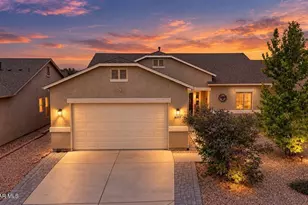
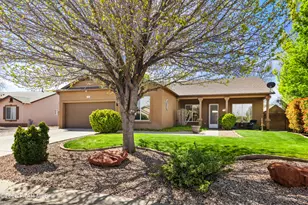
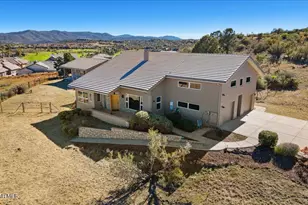
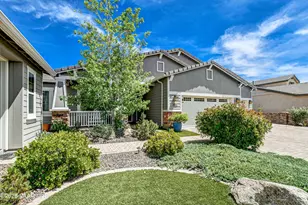
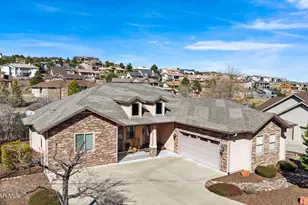
THE HIGHLIGHTS - 2 Beds + Custom Office, Private Guest Ensuite, Extended Kitchen Cabinets with Slide Outs, Walk-in Pantry, Stone Fireplace, Extended Patio, Water Feature, Firepit, Extended Garage with Epoxy Flooring and added Storage, Saltwater Spa, Eave Outlets, Patio Furniture, Near Hiking Trail & Golf Course, Granite Mtn View, 3 property sides border HOA Open Space providing added privacy to your space.THE STORY - Set within the prestigious Prescott Lakes community, this exceptional one-owner residence offers 2 spacious bedrooms plus a dedicated office with custom built-in cabinetry, creating a refined and flexible layout for both comfortable living and productive work-from-home convenience. The generously sized primary suite enjoys direct access to the rear patio and features a well-appointed ensuite with a large soaking tub, separate walk-in shower, dual vanities, and a private water closet. The guest bedroom also includes its own ensuite, offering comfort and privacy for visitors.With more than $130,000 in premium upgrades, this home reflects remarkable pride of ownership and thoughtfully curated design throughout. Inside, the great room is anchored by a dramatic floor-to-ceiling stone fireplace, added in 2023, creating a stunning focal point and a warm, inviting atmosphere. The kitchen is equally impressive, showcasing rich knotty alder cabinetry with convenient slide-out shelving, tasteful granite countertops, walk-inn pantry, cooktop, wall oven and a design that blends timeless style with everyday function. Seller is offering a $10,000 credit for kitchen appliances.Plantation shutters throughout add an elevated finish while enhancing privacy and light control.The garage continues the theme of quality and care with epoxy flooring and approximately $4,000 in upgraded storage solutions, making it one of the cleanest and best-organized garages you will find.Outdoors, the property transforms into a beautifully designed private retreat. Framed by breathtaking sunsets and unobstructed Granite Mountain views, the backyard offers lush mature landscaping, elegant stone planters, tranquil water features, and an extended covered patio designed for seamless indoor-outdoor living. A 7-foot Vanguard Hot Springs Saltwater Spa provides the perfect place to unwind, while discreet perimeter gopher fencing helps preserve the beauty of the grounds. Discreetly integrated holiday outlets beneath the eaves, elegantly controlled by an interior wall switch, offer a seamless and refined approach to seasonal illumination.Only 400 feet from the driveway, a scenic trail at the top of the cul-de-sac offers a seamless connection to peaceful afternoon hikes.Adding yet another dimension to the outdoor living experience, the front patio offers a charming additional sitting area centered around a firepit, ideal for morning coffee or relaxed evening conversation in a warm and inviting setting.Fresh exterior paint completed in 2022 adds the finishing touch to this polished, move-in-ready home. More than just a residence, this is a beautifully composed lifestyle property where every detail has been carefully considered and every space invites relaxation, entertaining, and appreciation of the natural beauty that surrounds it.
Full Property Details
Full Property Details for 556 Tawny Dr
General
- Price: $875,000
- HOA FEE: $33/month
- HOA FEE FREQ.: Quarterly
- Taxes: $2,101 (2025)
- Status: Active
- Type: Single Family
- Source: PAAR_Prescott_MLS
- MLS ID: 1080899
- Updated: 7/1/2026
- Added to Site: 104 day(s) ago
Interior
- Rooms/Areas: Family Room, Laundry Room, Office, Storage, Study/Den/Library
- Interior Features: Ceiling Fan(s), Counters-Solid Srfc, Wired for Data, Eat-in Kitchen, Soaking Tub, Granite Counters, Kitchen/Dining Room Combination, Kitchen Island, Live on One Level, Master Downstairs, Pantry, High Ceilings, Wired for Sound, Hot Tub/Spa, Walk-In Closet(s), Washer and Dryer Hookups
- Fireplace(s): Outside, Gas
- Appliances: Pantry, Built-In Gas Oven, Cooktop, Dishwasher, Disposal, Dryer, ENERGY STAR Qualified Appliances, Gas Cooktop, Microwave, Refrigerator, Washer, Water Softener Owned
- Flooring: Carpet, Laminate, Tile, Wood
Rooms
Bathrooms
- Total Bathrooms: 3
- Full Bathrooms: 2
- Half Bathrooms: 1
Bedrooms
- Total Bedrooms: 2
Additional Information
- Pool: Yes
- Spa: Yes
- Spa Description: Pantry
- Security/Safety: Pantry, Smoke Detector(s)
- Equipment: Satellite Dish, Pantry
Exterior
- Exterior Features: Front Landscaping, Rear Landscaping, Level Entry, Native Species, Other, See Remarks, Spa/Hot Tub, Sprinkler/Drip, Storm Gutters, Water Feature, Pantry
- Porch/Patio/Deck: Covered, Patio
Parking
- Garage: Yes
- Garage Spaces: 2
- Parking Features: Paver Block, Garage Door Opener, Pantry
Location
- County: Yavapai
- Subdivision: Prescott Lakes
- Driving Directions: Smoketree Lane to Solstice Drive (roundabout) to Tawny Drive. Home is on the corner.
Community
- Community Features: Club House, Fitness/Exercise Cnt, Golf-Private, Meeting Room, Membership Required, Other - See Remarks, Pool, Restaurant, Spa/Hot Tub, Tennis
- Association: Yes
- Home Owners Assn.: Subdivision
- Pet Restrictions: Domestics
Heating & Cooling
- Cooling Type: Ceiling Fan(s), Central Air Conditioning
- Heating Type: Forced - Gas, Forced Air, Hot Water, Natural Gas
- Water Heater: Natural Gas, Re-Circulating
Utilities
- Water: Public
- Onsite: Cable Available, Electricity Available, Individual Meter, Natural Gas Available, Underground Utilities, WWT - City Sewer
Structural Information
- Architectural Style: Cottage, Ranch
- Builder: Dorn
- Construction Status: Existing
- Construction: Frame, Stone, Stucco
- Basement: Yes
- Basement Desc.: Slab
- Roof: Concrete
- Windows: Solar Screens, Pantry, Double Pane Windows, Blinds, Pleated Shades, Tinted Windows, Wood Slat
- Stories/Levels: 1
- Building Size: 2194
- Square Feet: 2,194
- Year Built: 2013
Lot Features
- Property View: Granite Mountain
- Lot Size (Acres): 0.2
- Lot Size (Sq. Ft.): 8,712
- Lot Size Source: County Records
- Frontage: City Street
- Street/Road Desc.: Asphalt
- Road Maintenance: City Maintained Road
- Fence: Yes
- Topography: Corner Lot, Cul-De-Sac, Grass, Hillside, Level, Other Trees, Views
- Zoning: SF-18 PAD
- Fencing (Description): Back Yard
Green Features
- Energy Efficient: Thermostat, Water Heater
- Indoor Air Quality: Ventilation
- Water Conservation: Efficient Hot Water Distribution
Financial Considerations
- Association Fee: $100
- Assoc Fee Freq.: Quarterly
- Other Assoc Fees: $120
- Other Fee Freq.: Quarterly
- Tax Amount: $2,101
- Tax Year: 2025
- Terms: 1031 Exchange, Cash, Conventional, FHA, VA
Disclosures and Reports
- Legal Description: PINNACLE 3 AT PRESCOTT LAKES LOT 391 CONT .20AC M&P 56/17-23 SECS 14&15-14-2W
- APN: 106-18-733
- Lot Number: 391
Listed by HomeSmart Fine Homes and Land
Get Pre-Approved Today
Schools
Schools serving 556 Tawny Dr
School District:Prescott Unified District
| Name | Grades | Distance |
|---|---|---|
Granite Mountain Middle School 1800 North Williamson Valley Road, Prescott, AZ 86305 | 5-6 | 2.8 mi |
Prescott High School 1050 Ruth Street, Prescott, AZ 86301 | 9-12 | 2.5 mi |
Disclaimer:
School attendance boundaries provided by ATTOM Data Solutions and are for reference only. Contact the school directly to verify enrollment eligibility.
Price & Sales History for 556 Tawny Dr
Date
Details
Price
Change
Source
7/01/2026
Price Reduced
$875,000
-10.26%
MLS
5/28/2026
Price Reduced
$975,000
-2.3%
MLS
4/16/2026
Listed
$998,000
176.07%
MLS
11/07/2013
Sold
$361,508
—
Public Record
Disclaimer: Historical sales information is derived from public records provided by the county offices. Information is not guaranteed and should be independently verified.
Tax History
Tax History for 556 Tawny Dr
Year
Property Taxes
Change
Tax Assessment
Change
2025
$2,101
3%
$72,220
2%
2024
$2,037
100%
$70,715
1%
2024
-100%
$70,287
-5%
2022
$1,966
—
$74,161
23%
2022
$1,966
-7%
$60,080
29%
2021
$2,110
—
$46,579
5%
2020
$2,120
1%
$44,224
100%
2019
$2,104
5%
-100%
2018
$2,011
4%
$37,820
6%
2017
$1,938
-15%
$35,739
5%
2016
$2,291
4%
$34,169
3%
2015
$2,200
1172%
$33,273
12%
2013
$173
—
$29,713
—
Disclaimer: Historical tax information is derived from public records provided by the county offices. Information is not guaranteed and should be independently verified.
Estimate the Cost
Estimate the Cost for 556 Tawny Dr
556 Tawny Drive, Prescott, AZ 86301 (MLS# 1080899) is a Single Family property with 2 bedrooms, 2 full bathrooms and 1 partial bathroom. 556 Tawny Drive is currently listed for $875,000 and was received on April 01, 2026. Want to learn more about 556 Tawny Drive? Do you have questions about finding other Single Family real estate for sale in Prescott? You can browse all Prescott real estate or contact a Coldwell Banker agent to request more information.