This is a carousel with tiles that activate property listing cards. Use the previous and next buttons to navigate.
1/1
$1,489,000
This is a carousel with tiles that activate property listing cards. Use the previous and next buttons to navigate.
1/1
Property Description
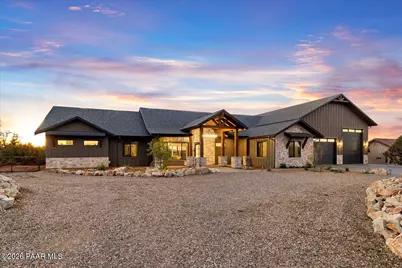
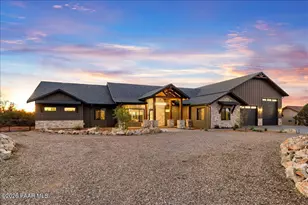
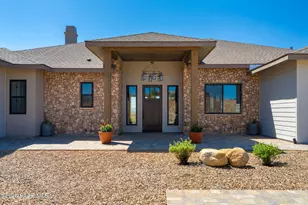
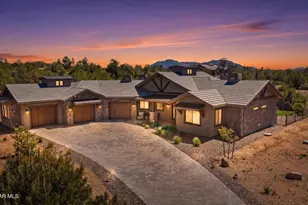
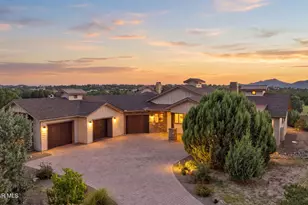
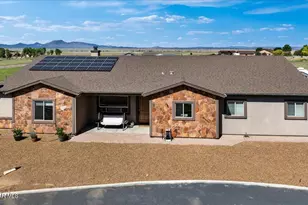
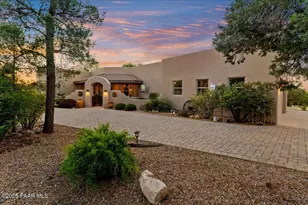
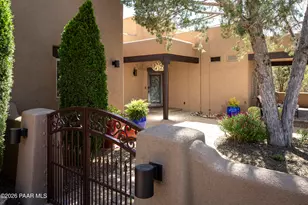
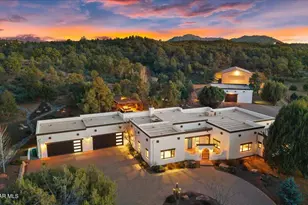
Refined mountain living meets thoughtful design in this stunning 2025-built home--one that not only rivals new construction, but surpasses it in both quality and livability. Nestled in the sought-after Inscription Canyon neighborhood and surrounded by natural beauty and panoramic mountain views, this property offers a rare combination of craftsmanship, setting, and modern comfort. The dramatic exterior showcases a grand timber-frame entry with soaring exposed beams, natural stacked stone accents, and classic board-and-batten siding. Custom lighting highlights an elegant arched glass front door, while the paver circular driveway enhances both curb appeal and functionality, providing easy access and a welcoming sense of arrival.Inside, the great room immediately captivates with vaulted ceilings rising over 17 feet, creating an open and airy atmosphere that feels both expansive and inviting. Wide-plank hardwood floors add warmth and durability, while the floor-to-ceiling stacked stone fireplace serves as a striking focal point, anchoring the space with timeless character. The open-concept layout allows the living area, dining space, and kitchen to flow seamlessly together, making the home ideal for entertaining while still supporting comfortable everyday living. A dramatic 16-foot glass slider not only floods the space with natural light but also frames the mountain views, creating a seamless indoor-outdoor connection.The chef's kitchen is designed to impress while remaining highly functional for daily use. A massive quartz-topped island provides ample workspace and gathering space, complete with a farmhouse sink and statement pendant lighting. Premium KitchenAid appliances--including double wall ovens, a 48-inch stainless steel refrigerator, and a professional 6-burner cooktop--offer both performance and reliability for serious cooking. Custom cabinetry extends to the ceiling, maximizing storage while maintaining a clean, upscale look, and soft-close doors and drawers add a touch of everyday luxury. A well-appointed pantry with additional cabinetry, quartz counters, and abundant shelving ensures everything has its place, keeping the kitchen organized and efficient.The primary suite serves as a true private retreat, designed for both comfort and relaxation. A 12-foot sliding door opens directly to the covered patio, allowing for peaceful mornings and quiet evenings with direct access to the outdoors. The ensuite bathroom evokes a spa-like experience, featuring floor-to-ceiling marble-look porcelain tile in an oversized walk-in shower with dual shower heads--providing both luxury and convenience. A freestanding soaking tub, positioned beneath a corner window, creates a serene focal point perfect for unwinding. The expansive walk-in closet, complete with a center island, chandelier, and custom built-ins, delivers exceptional storage and organization, making the space as practical as it is beautiful.The additional three bedrooms are generously sized, each offering plush carpeting, abundant natural light, and ample closet space to ensure comfort for family or guests. One bedroom functions as a junior suite, providing added privacy and flexibility. All bathrooms throughout the home are thoughtfully finished with quartz countertops, matte black fixtures, and floor-to-ceiling tile in shower and bath areas, offering a high-end design. The dedicated laundry room is equally well-designed, featuring matching cabinetry, a utility sink, and generous counter space for folding. Additional upgrades, including a whole-house AirDog air purification system and full spray foam insulation, enhance indoor air quality, energy efficiency, and overall comfort year-round.A spacious covered patio creates an outdoor living area that can be enjoyed in every season, featuring a tongue-and-groove natural wood ceiling, recessed lighting, ceiling fan, and a linear electric fireplace for added ambiance.
Full Property Details
Full Property Details for 5615 W Deer Spring Pl
General
- Sold For: $1,489,000
- Taxes: $867 (2025)
- Status: Closed
- Type: Single Family
- Source: PAAR_Prescott_MLS
- MLS ID: 1081232
- Added to Site: 81 day(s) ago
Interior
- Rooms/Areas: Great Room, Laundry Room, Other - See Remarks, Storage, Workshop
- Interior Features: Ceiling Fan(s), Central Vac-Plumbed, Counters-Solid Srfc, Wired for Data, Eat-in Kitchen, Soaking Tub, Kitchen/Dining Room Combination, Kitchen Island, Live on One Level, Master Downstairs, Other, Pantry, Quartz Countertops, High Ceilings, See Remarks, Walk-In Closet(s), Washer and Dryer Hookups
- Fireplace(s): Wood Burning
- Appliances: Pantry, Built-In Electric Oven, Convection Oven, Dishwasher, Disposal, Double Oven, Dryer, Gas Cooktop, Microwave, Oven, Refrigerator, Washer, Water Softener Owned
- Flooring: Carpet, See Remarks, Vinyl
Rooms
Bathrooms
- Total Bathrooms: 3
- Full Bathrooms: 2
- 3/4 Bathrooms: 1
Bedrooms
- Total Bedrooms: 4
Additional Information
- Spa Description: Pantry
- Security/Safety: Pantry, Smoke Detector(s)
- Equipment: Air Purifier, Pantry
Exterior
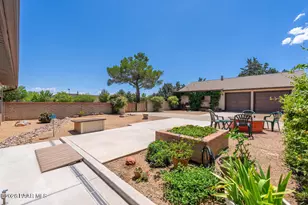
- Exterior Features: Driveway Circular, Driveway Gravel, Drought Tolerant Spc, Front Landscaping, Rear Landscaping, Level Entry, Native Species, Other, See Remarks, Shed(s), Sprinkler/Drip, Storm Gutters, Pantry
- Porch/Patio/Deck: Covered
Parking
- Garage: Yes
- Garage Spaces: 10
- Parking Features: Garage Door Opener, Pantry
Location
- County: Yavapai
- Subdivision: Inscription Canyon Ranch
- Driving Directions: Head north on N Williamson Valley Rd for about 3 miles. Turn left onto W Almosta Ranch Rd. Turn right onto Indian Camp Rd. Turn left onto Deer Spring Pl. Home will be on the left.
Community
- Community Features: None
- Pet Restrictions: Domestics
Heating & Cooling
- Cooling Type: Central Air Conditioning, Zoned
- Heating Type: Forced - Gas, Zoned
- Water Heater: Other - See Remarks, Re-Circulating
Utilities
- Water: Private
- Onsite: Cable Available, Electricity Available, Propane - Rent, Underground Utilities, WWT - Private Sewer
Structural Information
- Architectural Style: Contemporary, Ranch
- Split Bedroom Plan: Yes
- Construction Status: Existing
- Construction: Frame, Stone
- Basement: Yes
- Basement Desc.: None, Slab
- Roof: Composition
- Windows: Pantry, Double Pane Windows, Other, Pleated Shades, Screens, See Remarks, Vinyl Windows
- Stories/Levels: 1
- Building Size: 3406
- Square Feet: 3,406
- Year Built: 2024
Additional Structures
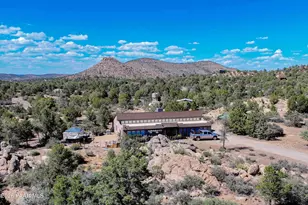
- Other Structures: Workshop
Lot Features
- Property View: Juniper/Pinon, Mountain(s), Other, Panoramic, Trees/Woods
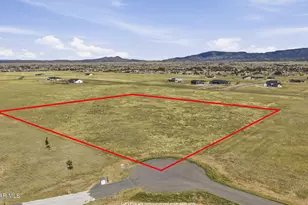
- Lot Size (Acres): 1
- Lot Size Source: County Records
- Frontage: County Road
- Street/Road Desc.: Paved
- Road Maintenance: County
- Fence: Yes
- Topography: Grass, Juniper/Pinon, Other Trees, Views
- Zoning: PAD
- Fencing (Description): Back Yard, Perimeter
Financial Considerations
- Tax Amount: $867
- Tax Year: 2025
- Terms: 1031 Exchange, Cash, Conventional, VA
Disclosures and Reports
- Legal Description: INSCRIPTION CANYON RANCH PAD SOUTH UNIT #4 PHASE #4 LOT #304 SEC 27-16-3W CONT 1.00AC M&P 44/73-74
- APN: 306-55-289
Listed by eXp Realty
Sold by Keller Williams Arizona Realty

Get Pre-Approved Today
Schools
Schools serving 5615 W Deer Spring Pl
School District:Prescott Unified District
| Name | Grades | Distance |
|---|---|---|
Granite Mountain Middle School 1800 North Williamson Valley Road, Prescott, AZ 86305 | 5-6 | 11 mi |
Prescott High School 1050 Ruth Street, Prescott, AZ 86301 | 9-12 | 13.1 mi |
Disclaimer:
School attendance boundaries provided by ATTOM Data Solutions and are for reference only. Contact the school directly to verify enrollment eligibility.
Price & Sales History for 5615 W Deer Spring Pl
Date
Details
Price
Change
Source
6/05/2026
Sold
$1,489,000
-0.06%
MLS
4/16/2026
Listed
$1,489,900
—
MLS
Disclaimer: Historical sales information is derived from public records provided by the county offices. Information is not guaranteed and should be independently verified.
5615 W Deer Spring Place, Prescott, AZ 86305 (MLS# 1081232) is a Single Family property that was sold at $1,489,000 on June 05, 2026. Want to learn more about 5615 W Deer Spring Place? Do you have questions about finding other Single Family real estate for sale in Prescott? You can browse all Prescott real estate or contact a Coldwell Banker agent to request more information.