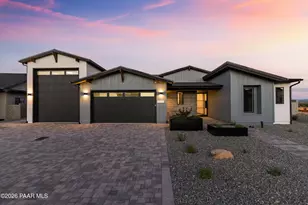
This is a carousel with tiles that activate property listing cards. Use the previous and next buttons to navigate.
1/15
$1,224,987 Coming Soon
This is a carousel with tiles that activate property listing cards. Use the previous and next buttons to navigate.
1/15
Property Description
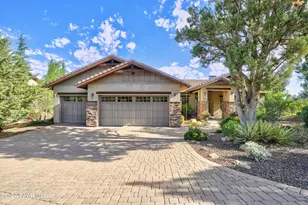
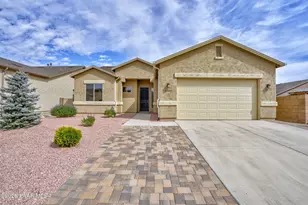
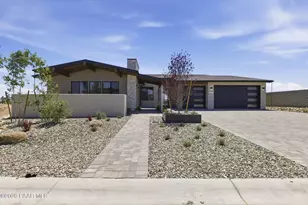
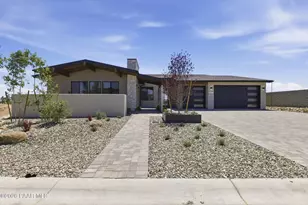
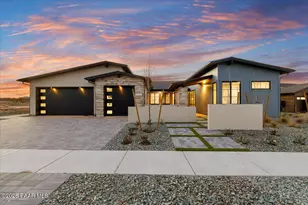
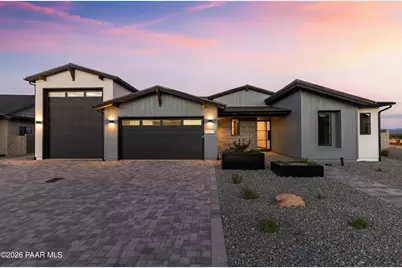
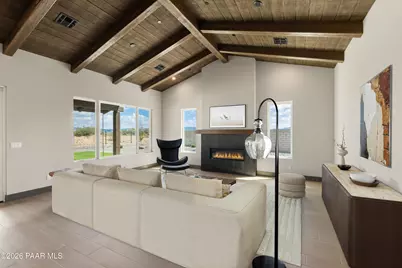
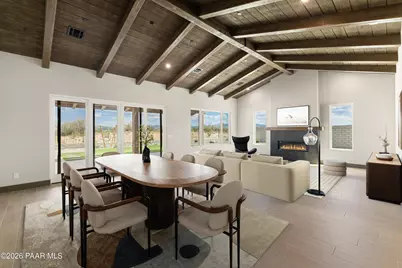
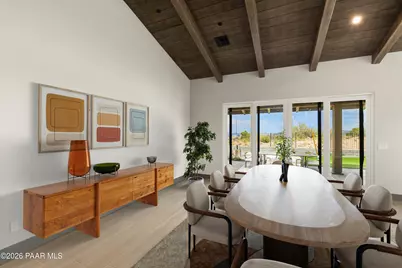
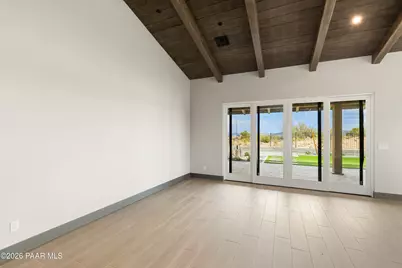
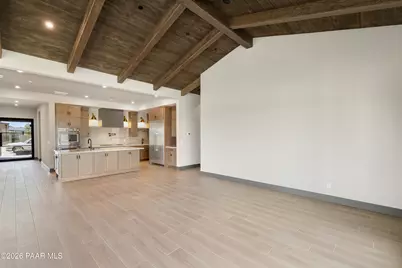
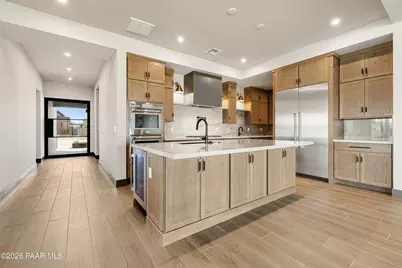
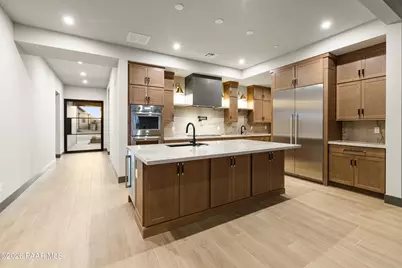
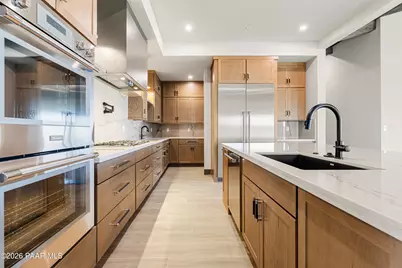
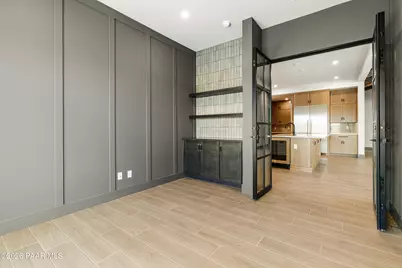
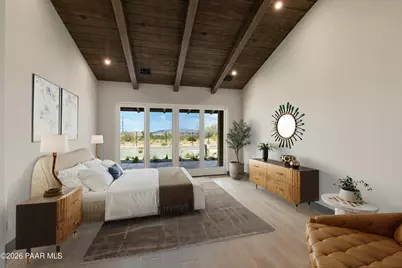
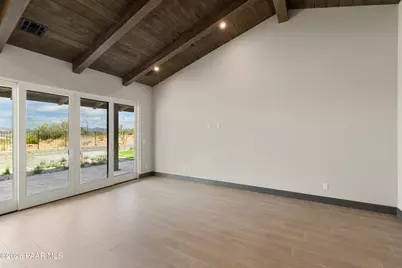
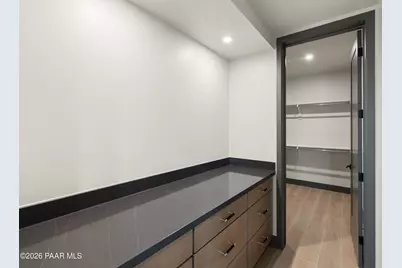
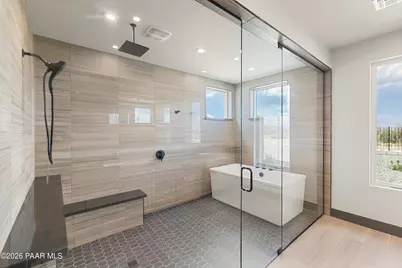
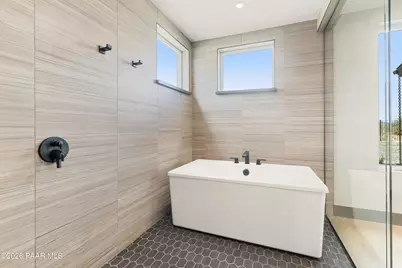
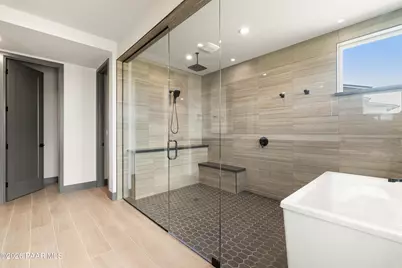
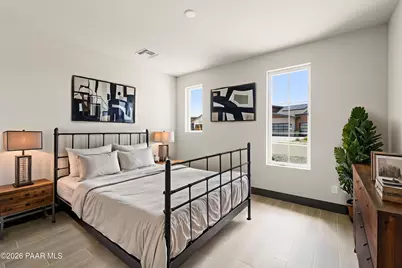
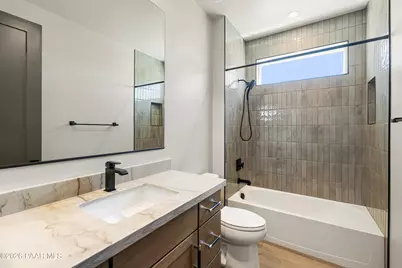
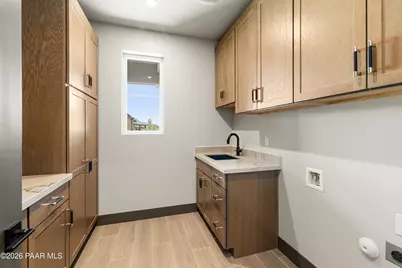
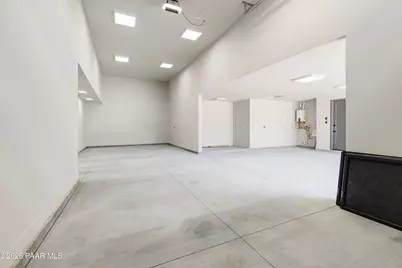
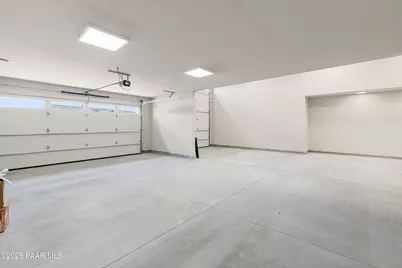
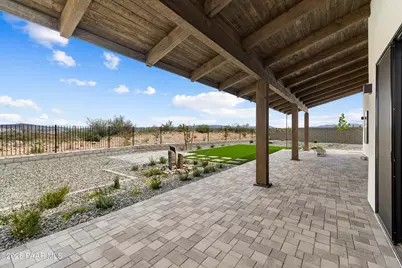
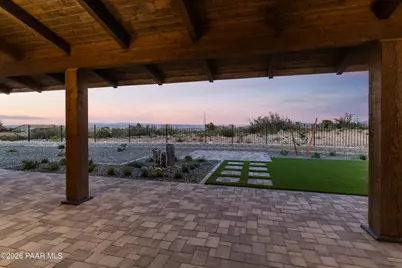
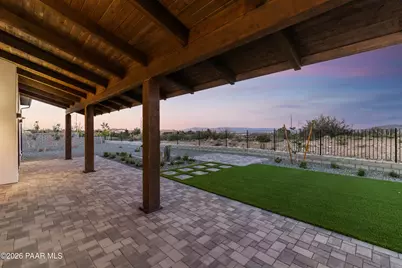
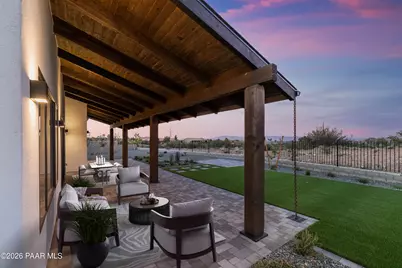
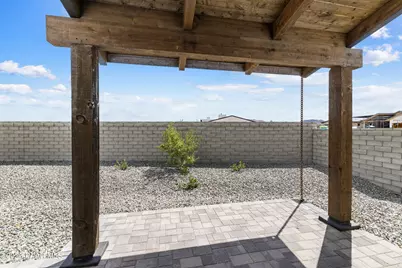
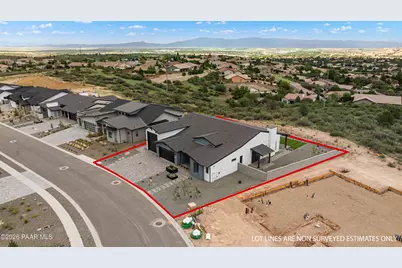
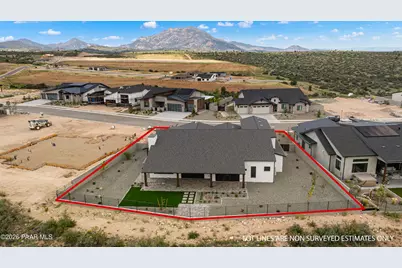
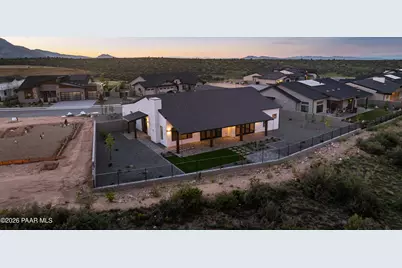
Nestled within the sought-after Hidden Hills community, this newly completed Mandalay Homes spec home showcases striking curb appeal with clean modern architecture, synthetic stucco, beam and brick accents, professionally designed landscaping, and a paver-accented entry. An extended two-car garage is complemented by an impressive 46-foot RV garage, providing exceptional space for recreational vehicles, additional automobiles, storage, or a workshop.Stepping through the front door, the foyer opens into a bright and inviting great room, where soaring tongue-and-groove vaulted ceilings with exposed beams, high-end porcelain plank tile flooring, and a sleek linear gas fireplace with a textured tile surround create a warm yet sophisticated gathering space. The adjoining dining area flows seamlessly into the kitchen, making the home equally suited for everyday living and effortless entertaining.Designed to impress, the gourmet kitchen blends timeless style with exceptional functionality. A large center island with a Blanco sink serves as the centerpiece beneath elegant pendant lighting, while gorgeous quartz countertops and a full-height quartz backsplash complement the premium Thermador appliance package, including side-by-side oversized refrigerator and freezer columns, a beverage refrigerator built into the island, and additional luxury appliances. Dual-stacked cabinetry maximizes storage, while the expansive butler's pantry provides an additional sink, generous cabinetry, and abundant prep space for the home chef.Privately situated, the primary suite offers a peaceful retreat highlighted by a vaulted tongue-and-groove beamed ceiling and generous proportions. The spa-inspired ensuite features dual quartz-topped vanities, a luxurious wet room with a freestanding soaking tub and oversized rain shower, and two spacious walk-in closets that provide exceptional storage.Two additional guest bedrooms are thoughtfully positioned near a beautifully appointed full bathroom. Just off the great room, a versatile den offers the flexibility to serve as a home office, formal dining room, media room, or potential fourth bedroom. A two-panel sliding glass door opens to its own private covered paver patio, extending the living space outdoors.The well-appointed laundry room is finished with cabinetry on both sides, quartz countertops, and a Blanco sink, while a conveniently located powder room serves guests.The oversized garage easily accommodates multiple vehicles, including an RV, and features a dedicated workshop area, abundant lighting, and two 220-volt power outlets to support recreational vehicles or specialty equipment.Outdoor living is equally inviting, with professionally completed rear landscaping, expansive covered and open paver patios, and a gas firepit that creates the perfect setting for entertaining or relaxing beneath Arizona's beautiful skies. The fully block-walled backyard with wrought-iron view fencing backs to HOA open space, providing added privacy and long-distance mountain views.Additional highlights include ENERGY STAR(r) and Zero Energy Ready certifications, solar pre-wiring, and the exceptional craftsmanship and energy efficiency that have become synonymous with Mandalay Homes.
Full Property Details
Full Property Details for 5633 Meridian Ct
General
- Price: $1,224,987
- HOA FEE: $75/month
- Taxes: $386 (2025)
- Status: Coming Soon
- Type: Single Family
- Source: PAAR_Prescott_MLS
- MLS ID: 1083371
- Updated: 7/2/2026
- Added to Site: 9 day(s) ago
- Expected Market Date: 8/1/2026
Interior
- Rooms/Areas: Great Room, Laundry Room, Potential Bedroom, Study/Den/Library
- Interior Features: Beamed Ceilings, Counters-Solid Srfc, Formal Dining, Soaking Tub, Granite Counters, Kitchen/Dining Room Combination, Kitchen Island, Living/Dining Room Combination, Live on One Level, Master Downstairs, Pantry, Quartz Countertops, High Ceilings, Walk-In Closet(s), Washer and Dryer Hookups
- Fireplace(s): Gas
- Appliances: Pantry, Built-In Electric Oven, Convection Oven, Cooktop, Dishwasher, Disposal, Double Oven, ENERGY STAR Qualified Appliances, Gas Cooktop, Microwave, Other, Oven, Refrigerator
- Flooring: Tile
Rooms
Bathrooms
- Total Bathrooms: 3
- Full Bathrooms: 2
- Half Bathrooms: 1
Bedrooms
- Total Bedrooms: 3
Additional Information
- Spa Description: Pantry
- Security/Safety: Pantry, Smoke Detector(s)
- Equipment: Air Purifier, Pantry
Exterior
- Exterior Features: Front Landscaping, Rear Landscaping, Level Entry, Sprinkler/Drip, Storm Gutters, Pantry
- Porch/Patio/Deck: Covered, Patio
Parking
- Garage: Yes
- Garage Spaces: 5
- Parking Features: Paver Block, Garage Door Opener, Pantry
Location
- County: Yavapai
- Subdivision: Hidden Hills
- Driving Directions: Continue onto Pioneer Pkwy. At the traffic circle, take the 1st exit onto Commerce Dr. Turn right onto Suncrest Dr. Turn left onto Meridian Ct. Home will be on the right.
Community
- Community Features: Membership Required
- Association: Yes
- Home Owners Assn.: Homeowners
- Pet Restrictions: Domestics
Heating & Cooling
- Cooling Type: Central Air Conditioning, Heat Pump
- Heating Type: Electric, Heat Pump
- Water Heater: Electric, Re-Circulating
Utilities
- Water: Public
- Onsite: Cable Available, Electricity Available, Natural Gas Available, Phone Available, Underground Utilities, WWT - City Sewer
Structural Information
- Architectural Style: Contemporary
- Split Bedroom Plan: Yes
- Construction Status: Under Construction
- Construction: Energy Star (Yr Blt), Frame, Stucco
- Basement: Yes
- Basement Desc.: None, Slab
- Roof: Composition
- Windows: Solar Screens, Pantry, Double Pane Windows, No Coverings, Screens, Tinted Windows
- Stories/Levels: 1
- Building Size: 2794
- Square Feet: 2,794
- Year Built: 2026
- Property Condition: New Construction
Additional Structures
- Other Structures: Workshop
Lot Features
- Property View: Bradshaw Mountain, City, Glassford Hill, Mingus Mountain, Mountain(s), Forest, Panoramic
- Lot Size (Acres): 0.3
- Lot Size Source: Builder
- Frontage: City Street
- Street/Road Desc.: Paved
- Road Maintenance: City Maintained Road
- Fence: Yes
- Topography: Level, Views
- Zoning: SF-18
- Fencing (Description): Back Yard
Green Features
- Building Certification: ENERGY STAR Certified Homes, HERS Index Score, Home Energy Score
- Energy Efficient: Appliances, Construction, Doors, HVAC, Incentives, Insulation, Lighting, Roof, Thermostat, Water Heater, Windows
Financial Considerations
- Association Fee: $75
- Assoc Fee Freq.: Monthly
- Tax Amount: $386.04
- Tax Year: 2025
- Terms: 1031 Exchange, Cash, Conventional, VA
Disclosures and Reports
- Legal Description: HIDDEN HILLS PHASE 1A REPLAT LOTS 101-124 & 178-182 MAP 2023-0043 707. LOT 107
- APN: 106-04-009
Listed by eXp Realty
Get Pre-Approved Today
Schools
Schools serving 5633 Meridian Ct
School District:Prescott Unified District
| Name | Grades | Distance |
|---|---|---|
Granite Mountain Middle School 1800 North Williamson Valley Road, Prescott, AZ 86305 | 5-6 | 3.2 mi |
Prescott High School 1050 Ruth Street, Prescott, AZ 86301 | 9-12 | 4.3 mi |
Disclaimer:
School attendance boundaries provided by ATTOM Data Solutions and are for reference only. Contact the school directly to verify enrollment eligibility.
Price & Sales History for 5633 Meridian Ct
Date
Details
Price
Change
Source
7/02/2026
Listed
$1,224,987
206.25%
MLS
4/27/2024
Sold
$400,000
—
Public Record
Disclaimer: Historical sales information is derived from public records provided by the county offices. Information is not guaranteed and should be independently verified.
Tax History
Tax History for 5633 Meridian Ct
Year
Property Taxes
Change
Tax Assessment
Change
2025
$386
3409%
$83,018
100%
2023
$11
-78%
-100%
2024
$51
100%
$12,140
741%
2022
—
$1,443
—
Disclaimer: Historical tax information is derived from public records provided by the county offices. Information is not guaranteed and should be independently verified.
Estimate the Cost
Estimate the Cost for 5633 Meridian Ct
5633 Meridian Court, Prescott, AZ 86305 (MLS# 1083371) is a Single Family property with 3 bedrooms, 2 full bathrooms and 1 partial bathroom. 5633 Meridian Court is currently listed for $1,224,987 and was received on July 02, 2026. Want to learn more about 5633 Meridian Court? Do you have questions about finding other Single Family real estate for sale in Prescott? You can browse all Prescott real estate or contact a Coldwell Banker agent to request more information.