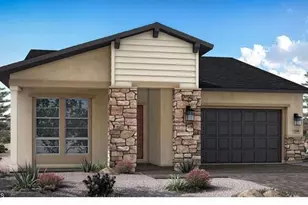
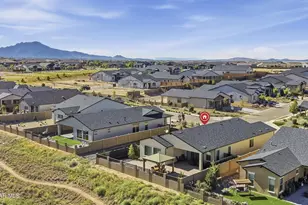
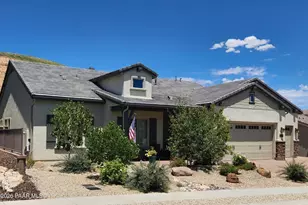
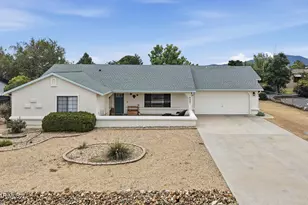
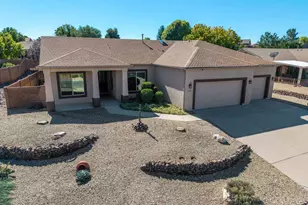
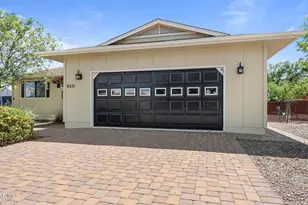
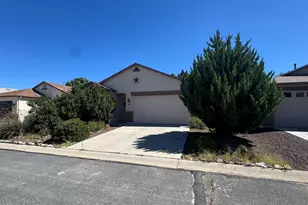
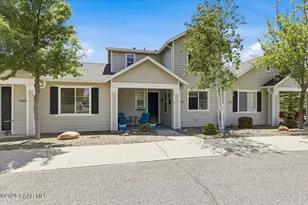
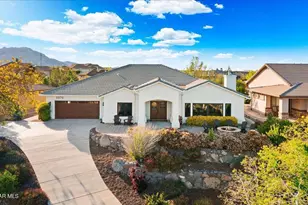
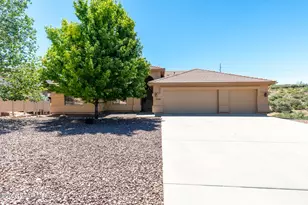
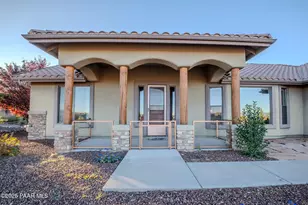
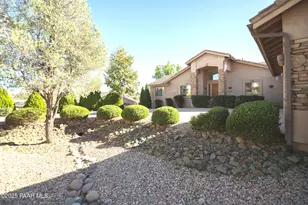
Full Property Details for 5642 Sierra Pt Ct
General
- Sold For: $810,990
- HOA FEE: $75/month
- HOA FEE FREQ.: Quarterly
- Taxes: $53 (2025)
- Status: Closed
- Type: Single Family
- Source: PAAR_Prescott_MLS
- MLS ID: 1081710
- Added to Site: 158 day(s) ago
Rental Information
Interior
- Rooms/Areas: Great Room, Laundry Room, Study/Den/Library
- Interior Features: Counters-Solid Srfc, Wired for Data, Eat-in Kitchen, Fire Sprinkler System, Kitchen/Dining Room Combination, Kitchen Island, Live on One Level, Pantry, Quartz Countertops, High Ceilings, Vaulted Ceiling(s), Walk-In Closet(s), Washer and Dryer Hookups
- Fireplace(s): Fire Sprinkler System, Gas, Vaulted Ceiling(s)
- Appliances: Fire Sprinkler System, Pantry, Vaulted Ceiling(s), Built-In Electric Oven, Dishwasher, Disposal, Gas Cooktop, Microwave
- Flooring: Carpet, Laminate, See Remarks, Vinyl
Rooms
- Total Bathrooms: 3
- Full Bathrooms: 2
- Half Bathrooms: 1
Additional Information
- Spa Description: Fire Sprinkler System, Pantry, Vaulted Ceiling(s)
- Security/Safety: Fire Sprinkler System, Pantry, Smoke Detector(s), Vaulted Ceiling(s)
- Equipment: Fire Sprinklers, Pantry, Vaulted Ceiling(s)
Exterior
- Exterior Features: Fire Sprinkler System, Pantry, Vaulted Ceiling(s)
- Porch/Patio/Deck: Covered
Parking
- Garage: Yes
- Garage Spaces: 3
- Parking Features: Paver Block, Fire Sprinkler System, Garage Door Opener, Pantry, Vaulted Ceiling(s)
Location
- County: Yavapai
- Subdivision: Hidden Hills
- Driving Directions: Pioneer Parkway and Commerce. North on Commerce to Suncrest, left on Suncrest to Sierra Point Court, Right on Sierra Point Court. Home is on the left, past the model home.
Community
- Community Features: Membership Required
- Association: Yes
- Home Owners Assn.: Subdivision
- Pet Restrictions: Domestics
Heating & Cooling
- Cooling Type: Central Air Conditioning
- Heating Type: Forced - Gas
- Water Heater: Natural Gas
Utilities
- Water: Public
- Onsite: Cable Available, Electricity Available, Natural Gas Available, Phone Available, Underground Utilities, WWT - City Sewer
Structural Information
- # Buildings: 1
- Architectural Style: Contemporary, Ranch
- Split Bedroom Plan: Yes
- Builder: Davidson Homes
- Construction Status: Under Construction
- Construction: Frame, Stucco
- Basement: Yes
- Basement Desc.: Slab
- Roof: Composition, Rolled/Hot Mop
- Windows: Solar Screens, Fire Sprinkler System, Pantry, Vaulted Ceiling(s), Screens, Vinyl Windows
- Stories/Levels: 1
- Building Size: 2346
- Square Feet: 2,346
- Year Built: 2026
- Property Condition: New Construction
Lot Features
- Lot Size (Acres): 0.28
- Lot Size (Sq. Ft.): 12,197
- Lot Size Source: Builder
- Frontage: City Street
- Street/Road Desc.: Asphalt, Paved
- Road Maintenance: City Maintained Road
- Fence: Yes
- Topography: Hillside, Juniper/Pinon, Level
- Zoning: Residential
- Fencing (Description): Back Yard
Financial Considerations
- Association Fee: $225
- Assoc Fee Freq.: Quarterly
- Tax Amount: $53
- Tax Year: 2025
- Terms: 1031 Exchange, Cash, Conventional, FHA, VA
Disclosures and Reports
- Legal Description: HIDDEN HILLS PHASE 1A & 1B PER MAP 2022-0027647. LOT 137
- APN: 106-04-039
- Lot Number: 137
Listed and Sold by DH AZ Realty, LLC