This is a carousel with tiles that activate property listing cards. Use the previous and next buttons to navigate.
1/1
$1,013,500
This is a carousel with tiles that activate property listing cards. Use the previous and next buttons to navigate.
1/1
Property Description
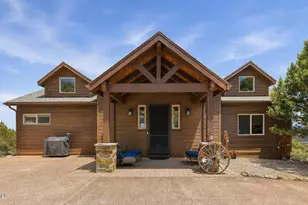
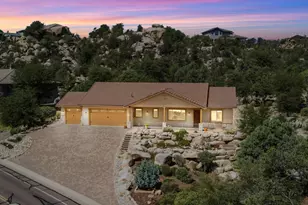
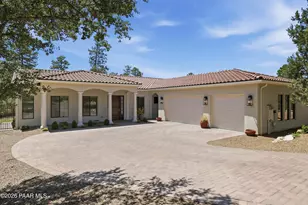
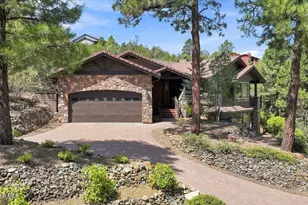
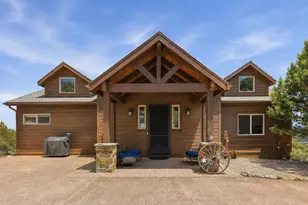
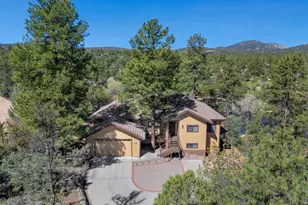
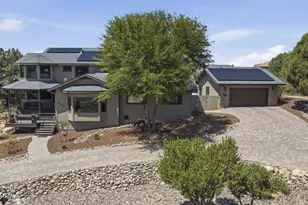
Perched among the towering trees in the sought-after Highland Pines community, this stunning 2,676 square foot mountain retreat offers the perfect blend of luxury, comfort, and breathtaking views. Featuring 3 bedrooms, a dedicated office, and 2.5 bathrooms, this thoughtfully designed home showcases soaring vaulted ceilings with exposed wood beams, expansive picture windows, and an open-concept great room that captures the beauty of the surrounding landscape. The heart of the home is the impressive living area, anchored by a floor-to-ceiling stone fireplace and framed by dramatic windows that fill the space with natural light. The spacious kitchen and dining area flow seamlessly to the covered deck, creating the ideal setting for entertaining or simply enjoying the panoramic mountain views and cool Prescott evenings. The wine cellar offers a perfect place to store your wine collection! The home features a Generac standby generator with auto transfer panel for peace of mind! Brand new Septic System tank was just installed. Quality finishes, rich wood accents, and meticulous attention to detail can be found throughout. Located just minutes from downtown Prescott, yet tucked away in the tranquility of Highland Pines, this exceptional home offers the best of mountain living without sacrificing convenience. Whether you're seeking a full-time residence or a luxurious getaway, this remarkable property delivers unforgettable views, timeless craftsmanship, and the lifestyle you've been dreaming of. Seller is offering a 2/1 buydown on the interest rate- see the chart in photos!
Full Property Details
Full Property Details for 5750 W Sunrise A Dr
General
- Sold For: $1,013,500
- Taxes: $4,378 (2025)
- Status: Closed
- Type: Single Family
- Source: PAAR_Prescott_MLS
- MLS ID: 1082987
- Added to Site: 121 day(s) ago
Interior
- Rooms/Areas: Family Room, Study/Den/Library, Storage, Potential Bedroom, Office, Laundry Room, Game/Rec Room
- Interior Features: Beamed Ceilings, Washer and Dryer Hookups, Walk-In Closet(s), Hot Tub/Spa, Wired for Sound, High Ceilings, Pantry, Master Downstairs, Live on One Level, Living/Dining Room Combination, Kitchen Island, Granite Counters, Soaking Tub, Counters-Solid Srfc, Ceiling Fan(s)
- Fireplace(s): Gas
- Appliances: Pantry, Humidifier, Cooktop, Washer, Gas Cooktop, Refrigerator, Oven, Microwave, Gas Range, Dryer, Disposal, Dishwasher
- Flooring: Carpet, Wood, Concrete
Rooms
Bathrooms
- Total Bathrooms: 3
- Full Bathrooms: 1
- 3/4 Bathrooms: 1
- Half Bathrooms: 1
Bedrooms
- Total Bedrooms: 3
Additional Information
- Spa Description: Pantry, Bath
- Security/Safety: Smoke Detector(s), Pantry
- Equipment: Pantry
Exterior
- Exterior Features: Storm Gutters, Spa/Hot Tub, Rain Barrel/Cistern(s), Native Species, Level Entry, Driveway Concrete, Deck-Engr, Pantry
- Porch/Patio/Deck: Covered, Screened, Patio, Deck
Parking
- Garage: Yes
- Garage Spaces: 2
- Parking Features: Pantry, Garage Door Opener
Location
- County: Yavapai
- Subdivision: Highland Pines
- Driving Directions: Iron Springs West to South on Skyline Drive, Left on Sunrise, Left again to 5750 Sunrise, sign on property.
Community
- Community Features: Membership Optional, None
- Pet Restrictions: Domestics
Heating & Cooling
- Cooling Type: Ceiling Fan(s), Central Air Conditioning
- Heating Type: Forced - Gas, Propane
- Water Heater: Electric, Re-Circulating
Utilities
- Water: Private, Cistern
- Onsite: Cable Available, WWT - Alt System, Propane, Phone Available, Electricity Available
Structural Information
- Architectural Style: Traditional
- Split Bedroom Plan: Yes
- Construction Status: Existing
- Construction: Block, Frame
- Basement: Yes
- Basement Desc.: Traditional, Walk-Out Access, Finished, Stem Wall, Slab, Walk Out
- Roof: Composition
- Windows: Solar Screens, Pantry, Double Pane Windows, Screens
- Stories/Levels: 2
- Building Size: 2676
- Square Feet: 2,676
- Year Built: 2011
Manufactured Home
- Mobile Home Type: Traditional
Lot Features
- Property View: Granite Mountain, Thumb Butte, Trees/Woods, Juniper/Pinon, Panoramic, Forest, Mountain(s)
- Lot Size (Acres): 0.83
- Lot Size (Sq. Ft.): 36,155
- Lot Size Source: County Records
- Frontage: County Road
- Street/Road Desc.: Paved
- Road Maintenance: County
- Topography: Juniper/Pinon, Views, Sloped - Gentle, Sloped - Steep, Ponderosa Pine
- Zoning: R1L-35
Financial Considerations
- Tax Amount: $4,378
- Tax Year: 2025
- Terms: Cash, VA, FHA, Conventional
Disclosures and Reports
- Multiple Parcels: Yes
- Legal Description: THUMB BUTTE DIST: AN IRREG SHAPED PCL OF LAND BEING PTNS OF THE K NOCKER DOOM IRON MASK & SUNNYSIDE #1 CONT 1.61 AC LESS .78 AC 140 8 150 BAL .83 AC
- APN: 100-01-009
Listed by Realty Executives Arizona Territory
Sold by Non-Member

Get Pre-Approved Today
Schools
Schools serving 5750 W Sunrise A Dr
School District:Prescott Unified District
| Name | Grades | Distance |
|---|---|---|
Granite Mountain Middle School 1800 North Williamson Valley Road, Prescott, AZ 86305 | 5-6 | 4.2 mi |
Prescott High School 1050 Ruth Street, Prescott, AZ 86301 | 9-12 | 5.1 mi |
Disclaimer:
School attendance boundaries provided by ATTOM Data Solutions and are for reference only. Contact the school directly to verify enrollment eligibility.
Price & Sales History for 5750 W Sunrise A Dr
Date
Details
Price
Change
Source
9/18/2026
Sold
$1,013,500
-6.59%
MLS
7/29/2026
Price Reduced
$1,085,000
-1.36%
MLS
6/22/2026
Listed
$1,100,000
—
MLS
Disclaimer: Historical sales information is derived from public records provided by the county offices. Information is not guaranteed and should be independently verified.
5750 W Sunrise A Drive, Prescott, AZ 86305 (MLS# 1082987) is a Single Family property that was sold at $1,013,500 on September 18, 2026. Want to learn more about 5750 W Sunrise A Drive? Do you have questions about finding other Single Family real estate for sale in Prescott? You can browse all Prescott real estate or contact a Coldwell Banker agent to request more information.