This is a carousel with tiles that activate property listing cards. Use the previous and next buttons to navigate.
1/17
$424,900 Just Listed
This is a carousel with tiles that activate property listing cards. Use the previous and next buttons to navigate.
1/17
Property Description
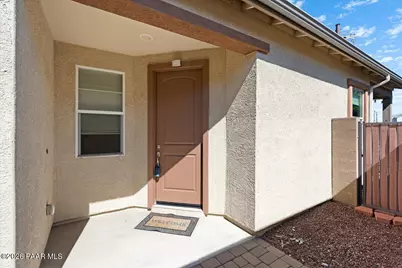
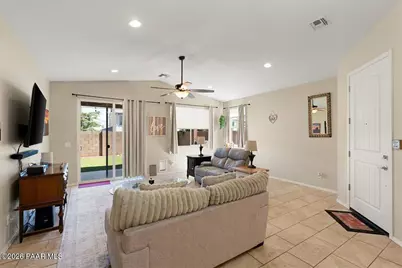
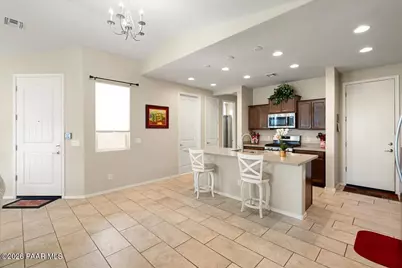
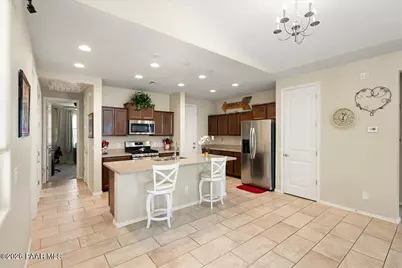
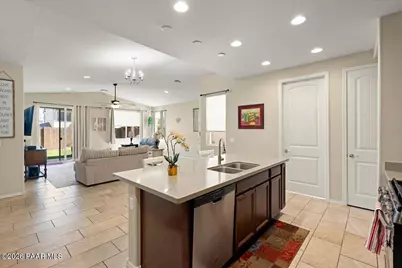
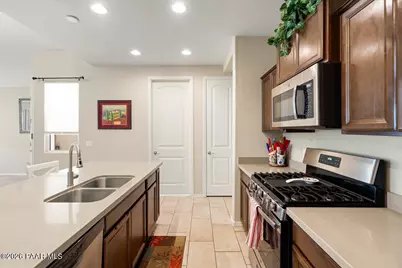
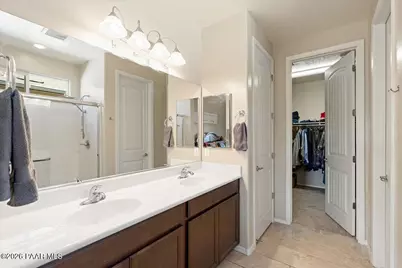
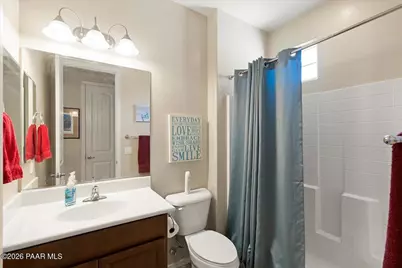
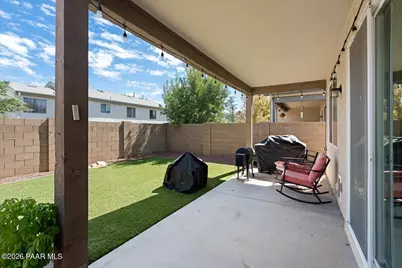
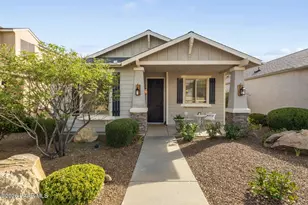
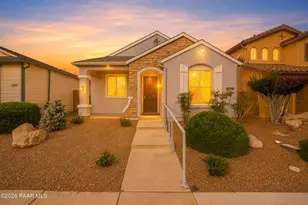
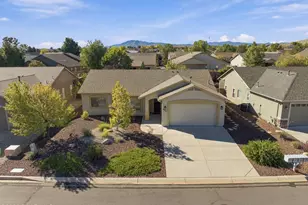
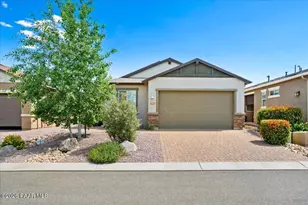
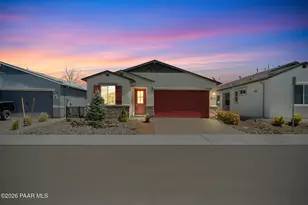
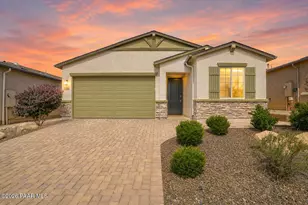
Easy living in a newer Prescott home! Built in 2018, this 2-bedroom, 2-bath home offers a well-designed split floor plan that makes great use of the space. The open kitchen features quartz countertops, stainless steel appliances, plenty of cabinetry, a walk-in pantry and a large island with room for casual seating.The spacious primary suite includes a walk-in closet and private bath, while the second bedroom and bath offer flexibility for guests, a home office or hobbies. Vaulted ceilings add to the open feel of the great room, and the covered back patio and low-maintenance yard mean more time to enjoy your home and less time taking care of it.A 2-car garage provides additional storage, and the convenient location offers easy access to shopping, dining, Embry-Riddle, Antelope Hills Golf Course and Highway 89A. If you're looking for a newer home that's comfortable, practical and easy to maintain, this one is definitely worth a look.
Full Property Details
Full Property Details for 6217 Goldfinch Dr
General
- Price: $424,900
- HOA FEE: $19/month
- HOA FEE FREQ.: Quarterly
- Taxes: $1,217 (2025)
- Status: Active
- Type: Single Family
- Source: PAAR_Prescott_MLS
- MLS ID: 1085569
- Updated: 10/8/2026
- Added to Site: 2 day(s) ago
Interior
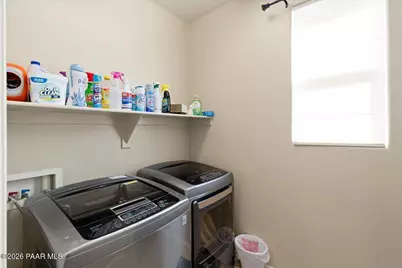
- Rooms/Areas: Great Room, Laundry Room
- Interior Features: Ceiling Fan(s), Washer and Dryer Hookups, Walk-In Closet(s), High Ceilings, Quartz Countertops, Pantry, Master Downstairs, Live on One Level, Living/Dining Room Combination, Kitchen Island
- Appliances: Pantry, Dishwasher, Gas Cooktop, Refrigerator, Oven, Microwave, Gas Range, ENERGY STAR Qualified Appliances, Dryer, Disposal
- Flooring: Carpet, Tile
Rooms
Bathrooms
- Total Bathrooms: 2
- Full Bathrooms: 2
Bedrooms
- Total Bedrooms: 2
Additional Information
- Spa Description: Pantry
- Security/Safety: Smoke Detector(s), Pantry
- Equipment: Pantry
Exterior
- Exterior Features: Driveway Concrete, Rainwater Harvesting, Rain Barrel/Cistern(s), Rear Landscaping, Front Landscaping, Pantry
- Porch/Patio/Deck: Covered
Parking
- Garage: Yes
- Garage Spaces: 2
- Parking Features: Garage Door Opener, Pantry
Location
- County: Yavapai
- Subdivision: None
- Driving Directions: North on Willow Creek Rd, right on Lone Elk Trail, right on Barn Owl Ave, left on Starling St, left on Goldfinch Dr. Home will be on the right.
Community
- Community Features: None
- Association: Yes
- Home Owners Assn.: Homeowners
- Pet Restrictions: Domestics
Heating & Cooling
- Cooling Type: Ceiling Fan(s), Central Air Conditioning
- Heating Type: Electric, Forced Air, Forced - Gas
- Water Heater: Natural Gas, Re-Circulating
Utilities
- Water: Public
- Onsite: Phone Available, WWT - City Sewer, Natural Gas Available, Electricity Available, Cable Available
Structural Information
- # Buildings: 1
- Architectural Style: Ranch
- Split Bedroom Plan: Yes
- Construction Status: Existing
- Construction: Energy Star (Yr Blt), Stucco, Frame
- Basement: Yes
- Basement Desc.: Slab
- Roof: Composition
- Windows: Pantry, Double Pane Windows, Pleated Shades, Vinyl Windows, Screens, Drapes
- Stories/Levels: 0
- Building Size: 1398
- Square Feet: 1,398
- Year Built: 2018
Lot Features
- Lot Size (Acres): 0.1
- Lot Size (Sq. Ft.): 4,356
- Lot Size Source: County Records
- Frontage: City Street
- Street/Road Desc.: Asphalt, Paved
- Road Maintenance: City Maintained Road
- Fence: Yes
- Topography: Level, Other Trees
- Zoning: Residential
- Fencing (Description): Back Yard
Financial Considerations
- Association Fee: $57
- Assoc Fee Freq.: Quarterly
- Tax Amount: $1,217
- Tax Year: 2025
- Terms: 1031 Exchange, VA, FHA, Cash
Disclosures and Reports
- Legal Description: ANTELOPE CROSSINGS PHASE 1 FIRST MAP REVISION LOTS 1-9, 113-124, 127-174, TRACTS A, B, H, J, K & L PER MAP 2018-0041086, LOT 148
- APN: 102-04-073
- Lot Number: 148
Listed by Iannelli and Associates

Get Pre-Approved Today
Schools
Schools serving 6217 Goldfinch Dr
School District:Chino Valley Unified District
| Name | Grades | Distance |
|---|---|---|
Chino Valley High School 760 East Center Street, Chino Valley, AZ 86323 | 9-12 | 6.9 mi |
Del Rio Elementary School 1036 North Road 1 West, Chino Valley, AZ 86323 | 3-5 | 8 mi |
Territorial Elementary School 1088 East Mahan Lane, Chino Valley, AZ 86323 | PK-2 | 8.2 mi |
Heritage Middle School 1076 North Road 1 West, Chino Valley, AZ 86323 | 6-8 | 8.1 mi |
Disclaimer:
School attendance boundaries provided by ATTOM Data Solutions and are for reference only. Contact the school directly to verify enrollment eligibility.
Price & Sales History for 6217 Goldfinch Dr
Date
Details
Price
Change
Source
10/08/2026
Listed
$424,900
10.94%
MLS
3/22/2024
Sold
$383,000
—
Public Record
Disclaimer: Historical sales information is derived from public records provided by the county offices. Information is not guaranteed and should be independently verified.
Tax History
Tax History for 6217 Goldfinch Dr
Year
Property Taxes
Change
Tax Assessment
Change
2025
$1,217
3%
$38,443
-1%
2024
$1,180
—
$38,774
2%
2024
$1,180
4%
$38,172
-2%
2022
$1,139
—
$38,950
18%
2022
$1,139
-7%
$32,966
18%
2021
$1,223
—
$28,003
4%
2020
$1,228
268%
$26,911
100%
2019
$334
912%
-100%
2018
$33
—
$536
—
Disclaimer: Historical tax information is derived from public records provided by the county offices. Information is not guaranteed and should be independently verified.
Estimate the Cost
Estimate the Cost for 6217 Goldfinch Dr
6217 Goldfinch Drive, Prescott, AZ 86305 (MLS# 1085569) is a Single Family property with 2 bedrooms and 2 full bathrooms. 6217 Goldfinch Drive is currently listed for $424,900 and was received on October 08, 2026. Want to learn more about 6217 Goldfinch Drive? Do you have questions about finding other Single Family real estate for sale in Prescott? You can browse all Prescott real estate or contact a Coldwell Banker agent to request more information.