This is a carousel with tiles that activate property listing cards. Use the previous and next buttons to navigate.
1/1
$412,000
This is a carousel with tiles that activate property listing cards. Use the previous and next buttons to navigate.
1/1
Property Description
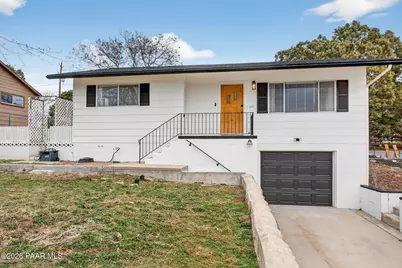
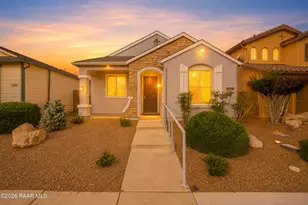
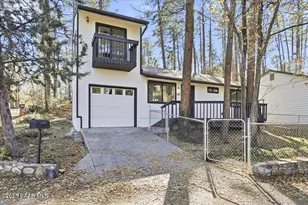
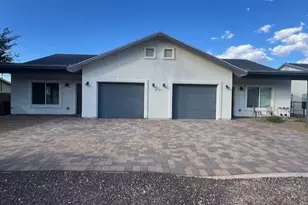
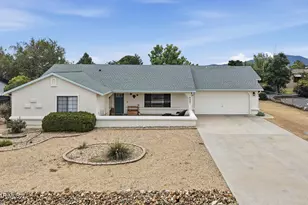
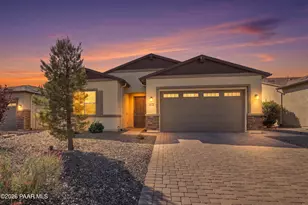
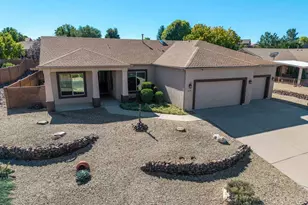
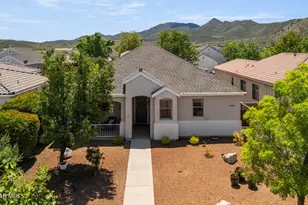
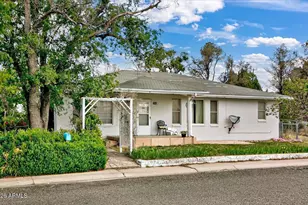
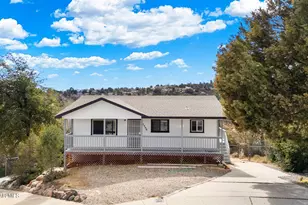
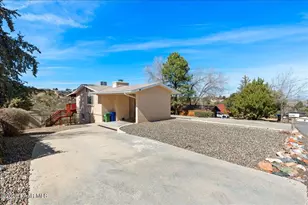
Welcome to this warm and inviting Prescott home at 626 Flora St--thoughtfully updated, centrally located, and move-in ready. Offering 1,140 sq ft, 2 bedrooms, 2 bathrooms, and an oversized tandem 2-car garage, this property blends comfort, functionality, and location just minutes from historic downtown Prescott, shopping, dining, and schools.Step inside to a light-filled living space with beautiful flooring, large windows, and a layout that feels both cozy and open. The kitchen features classic wood cabinetry, updated appliances (2019), and generous counter space, flowing easily into the dining area--ideal for everyday living or entertaining. Both bathrooms have been tastefully refreshed, and the home shows pride of ownership throughout.Major upgrades provide peace of mind and long-term value, including: New roof (May 2025), HVAC system (2020), Water heater (2019), Flooring (2019), Interior paint (2019), Exterior paint (2022), and Appliances (2019).Outside, the property offers usable outdoor space with mature trees, stonework, and room to relax, garden, or entertain. The oversized tandem garage is a standout feature--perfect for multiple vehicles, a workshop, home gym, storage, or recreational gear for enjoying Prescott's outdoor lifestyle.Located in a desirable Prescott neighborhood close to medical services, schools, grocery stores, hiking, and downtown events, this home is ideal as a primary residence, second home, or investment property.A rare opportunity to own a well-maintained, updated home in one of Prescott's most convenient locations--schedule your showing and experience the Prescott lifestyle.
Full Property Details
Full Property Details for 626 Flora St
General
- Sold For: $412,000
- Taxes: $818 (2025)
- Status: Closed
- Type: Single Family
- Source: PAAR_Prescott_MLS
- MLS ID: 1079674
- Added to Site: 98 day(s) ago
Interior
- Rooms/Areas: Storage
- Interior Features: Ceiling Fan(s), Counters-Solid Srfc, Formal Dining, Live on One Level, Master Downstairs, Pantry, Tile Counters, Washer and Dryer Hookups
- Appliances: Pantry, Built-In Electric Oven, Convection Oven, Cooktop, Dishwasher, Disposal, Dryer, Electric Cooktop, ENERGY STAR Qualified Appliances, Microwave, Refrigerator, Washer
- Flooring: Tile, Vinyl, Wood
Rooms
Bathrooms
- Total Bathrooms: 2
- Full Bathrooms: 1
- 3/4 Bathrooms: 1
Bedrooms
- Total Bedrooms: 2
Additional Information
- Spa Description: Pantry
- Security/Safety: Pantry, Security System, Smoke Detector(s)
- Equipment: Air Purifier, Pantry
Exterior
- Exterior Features: Driveway Concrete, Driveway Dirt, Front Landscaping, Rear Landscaping, Native Species, Shed(s), Storm Gutters, Pantry
- Porch/Patio/Deck: Covered
Parking
- Garage: Yes
- Garage Spaces: 2.5
- Parking Features: Garage Door Opener, Pantry
Location
- County: Yavapai
- Subdivision: Prescott Heights
- Driving Directions: Willow Creek Rd - Turn left onto Flora St - Destination will be on the left
Community
- Community Features: None
- Pet Restrictions: Domestics
Heating & Cooling
- Cooling Type: Ceiling Fan(s), Central Air Conditioning
- Heating Type: Forced - Gas
- Water Heater: Natural Gas
Utilities
- Water: Public
- Onsite: Cable Available, Electricity Available, Master Meters, Natural Gas Available, WWT - City Sewer
Structural Information
- Architectural Style: Contemporary
- Construction Status: Existing
- Construction: Frame, Stucco
- Basement: Yes
- Basement Desc.: Crawl Space, Piers
- Roof: Composition
- Windows: Pantry, Aluminum Frames, Blinds, Single Pane
- Stories/Levels: 1
- Building Size: 1140
- Square Feet: 1,140
- Year Built: 1965
Lot Features
- Property View: Mountain(s), Thumb Butte
- Lot Size (Acres): 0.21
- Lot Size (Sq. Ft.): 9,148
- Lot Size Source: County Records
- Frontage: City Street
- Street/Road Desc.: Paved
- Road Maintenance: City Maintained Road
- Fence: Yes
- Topography: Juniper/Pinon, Other - See Remarks, Other Trees, Sloped - Gentle
- Zoning: SF9
- Fencing (Description): Back Yard, Perimeter
Financial Considerations
- Tax Amount: $818
- Tax Year: 2025
- Terms: 1031 Exchange, Cash, Conventional, FHA, VA
Disclosures and Reports
- Legal Description: PRESCOTT HGTS 2ND SUB LOT 20 BLK 3
- APN: 116-17-088
- Lot Number: 20
Listed by Realty Executives Arizona Territory
Sold by RE/MAX Mountain Properties

Get Pre-Approved Today
Schools
Schools serving 626 Flora St
School District:Prescott Unified District
| Name | Grades | Distance |
|---|---|---|
Taylor Hicks School 1845 Campbell Avenue, Prescott, AZ 86301 | K-4 | 0.2 mi |
Granite Mountain Middle School 1800 North Williamson Valley Road, Prescott, AZ 86305 | 5-6 | 1.8 mi |
Prescott High School 1050 Ruth Street, Prescott, AZ 86301 | 9-12 | 0.6 mi |
Disclaimer:
School attendance boundaries provided by ATTOM Data Solutions and are for reference only. Contact the school directly to verify enrollment eligibility.
Price & Sales History for 626 Flora St
Date
Details
Price
Change
Source
5/15/2026
Sold
$412,000
1.73%
MLS
4/13/2026
Price Reduced
$405,000
-2.99%
MLS
4/01/2026
Price Reduced
$417,500
-1.7%
MLS
2/19/2026
Listed
$424,700
—
MLS
Disclaimer: Historical sales information is derived from public records provided by the county offices. Information is not guaranteed and should be independently verified.
626 Flora Street, Prescott, AZ 86301 (MLS# 1079674) is a Single Family property that was sold at $412,000 on May 15, 2026. Want to learn more about 626 Flora Street? Do you have questions about finding other Single Family real estate for sale in Prescott? You can browse all Prescott real estate or contact a Coldwell Banker agent to request more information.