This is a carousel with tiles that activate property listing cards. Use the previous and next buttons to navigate.
1/62
$524,937
This is a carousel with tiles that activate property listing cards. Use the previous and next buttons to navigate.
1/62
Property Description
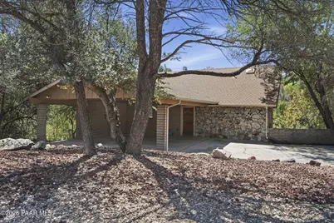
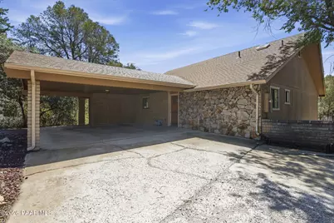
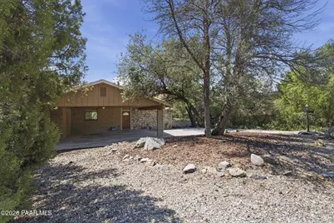
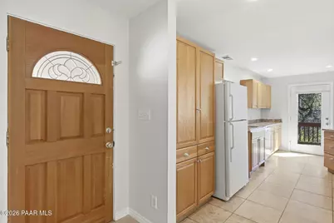
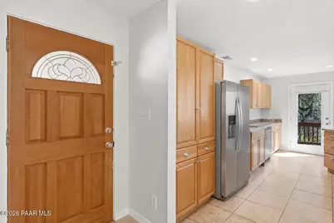
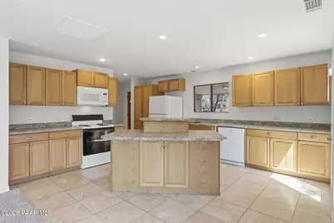
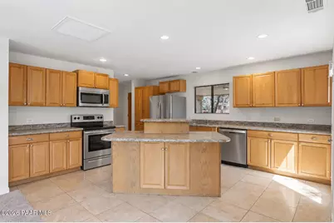

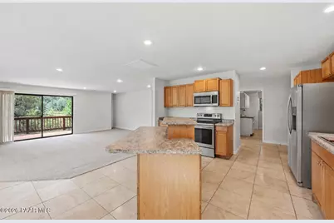
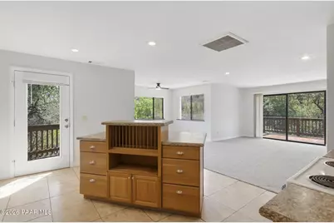
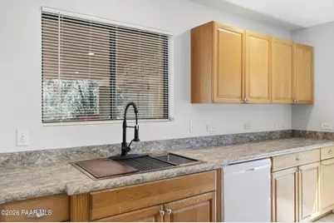
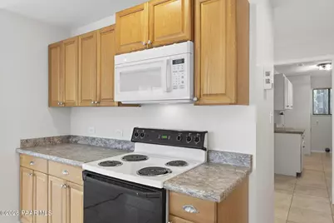
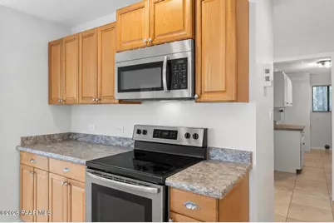
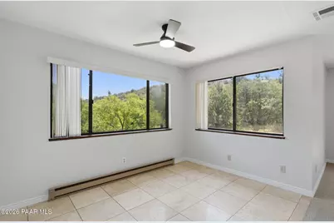
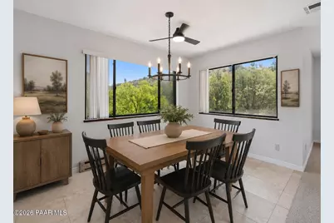
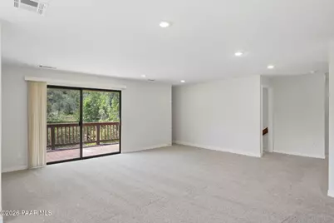
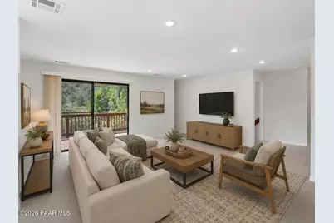
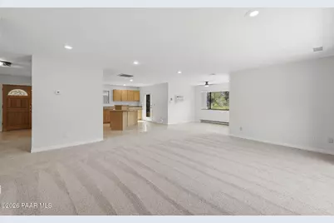
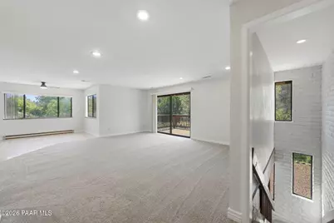
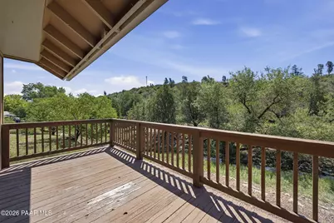
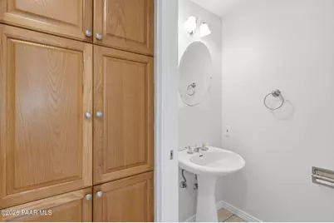
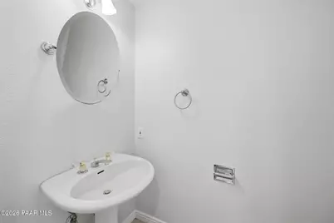
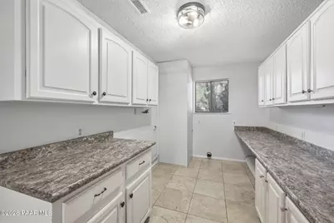
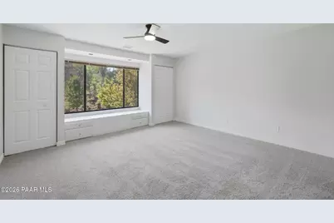
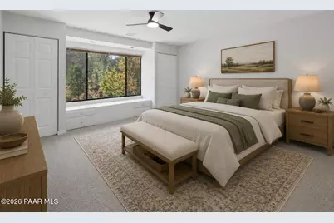
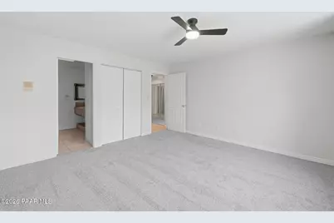
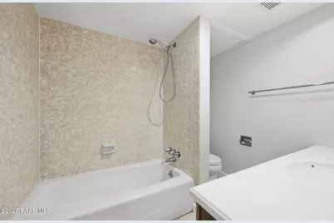
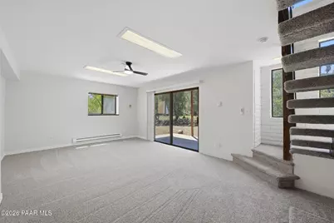
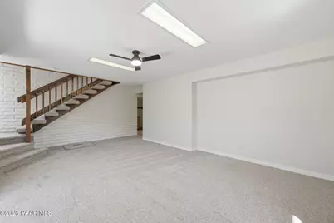
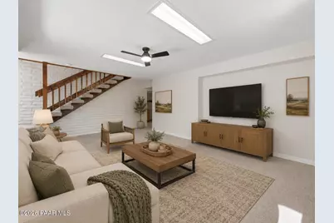
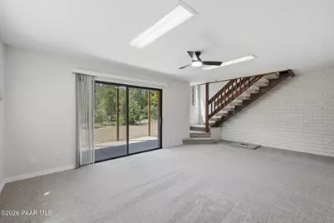
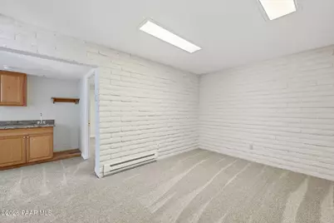
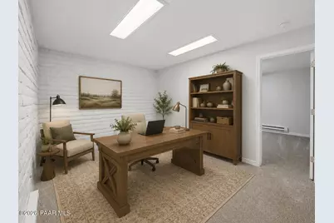
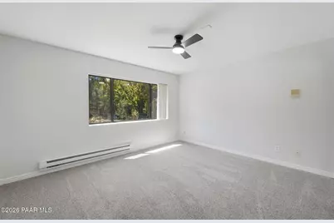
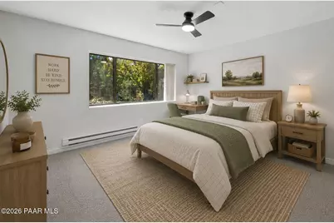
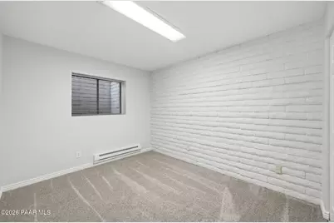
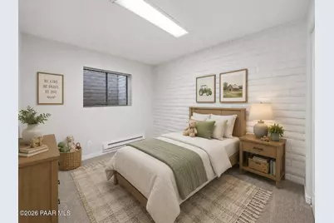
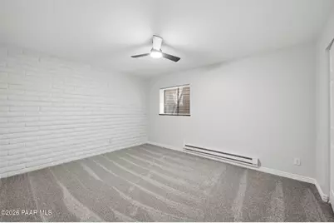
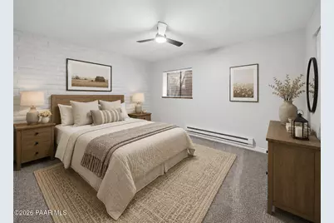
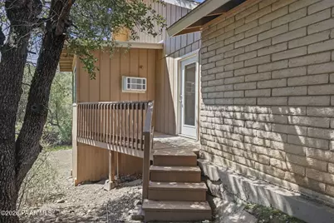
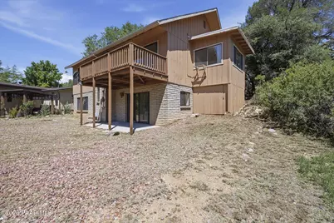
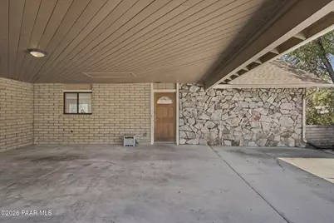
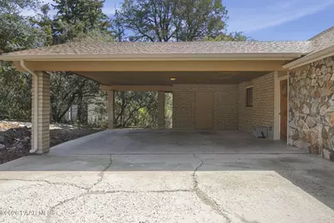
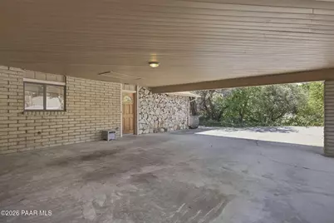
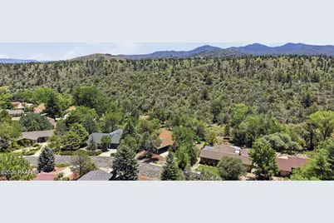
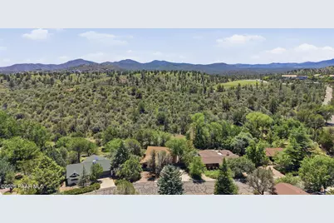
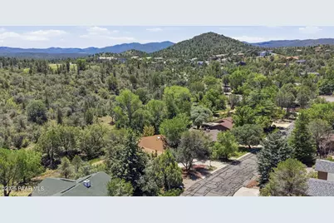
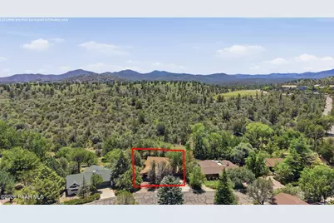
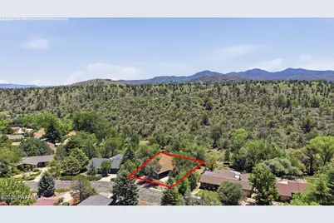
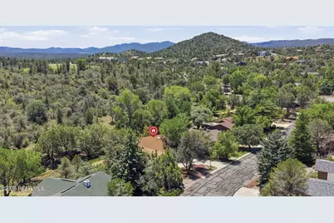
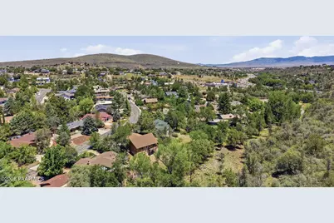
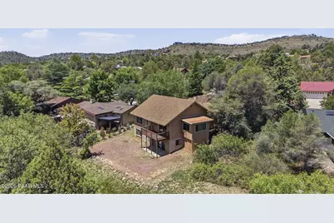
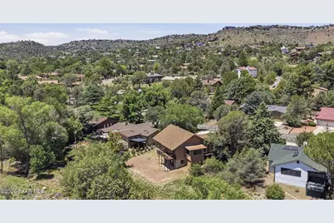
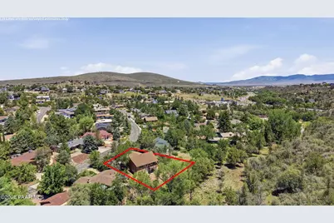
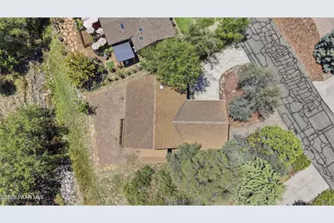
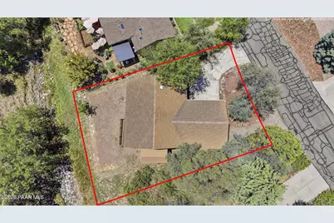
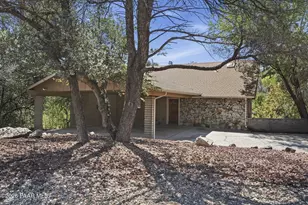
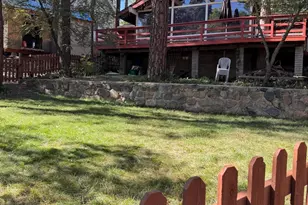
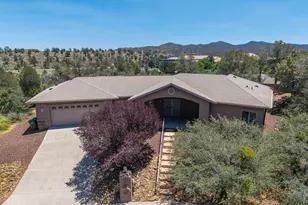
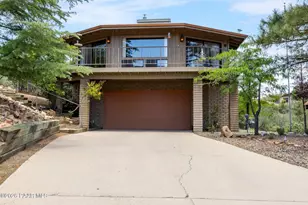
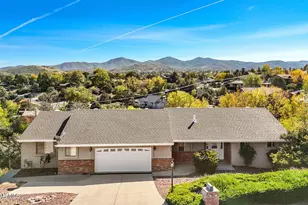
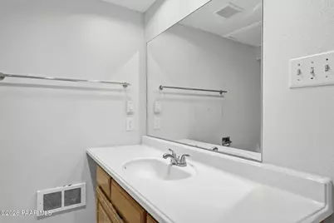
Welcome to this spacious 2,665-square-foot, two-story home in desirable Yavapai Hills. The main level features an open great room with a kitchen, dining area, and living room, along with a generously sized primary suite offering three closets. You will also find a large laundry room and a convenient half bath for guests. Downstairs offers a second living area, a den with a wet bar, three guest bedrooms, and a full guest bathroom, providing plenty of space for family, guests, hobbies, or a home office. Situated on 0.23 acres, the property features mature trees, multiple outdoor living spaces, a two-car carport, a separate storage room, and backs to a seasonal creek. Brand-new carpet and fresh interior paint have already been completed. The seller is also offering a $3,000 appliance allowance, allowing the next owner to choose appliances that fit their own style. This home is ready for the final personal touches to make it your own!
Full Property Details
Full Property Details for 639 Dragonfly Dr
General
- Price: $524,937
- HOA FEE: $37/month
- HOA FEE FREQ.: Annually
- Taxes: $1,785 (2025)
- Status: Active
- Type: Single Family
- Source: PAAR_Prescott_MLS
- MLS ID: 1083977
- Updated: 7/29/2026
- Added to Site: 7 day(s) ago
Interior
- Rooms/Areas: Family Room, Game/Rec Room, Laundry Room, Other - See Remarks, Storage
- Interior Features: Ceiling Fan(s), Kitchen Island, Laminate Counters, Live on One Level, Master Downstairs, Pantry, Washer and Dryer Hookups
- Appliances: Pantry, Dishwasher, Disposal, Electric Range, Microwave, Oven, Range, Refrigerator
- Flooring: Carpet, Tile
Rooms
Bathrooms
- Total Bathrooms: 3
- Full Bathrooms: 2
- Half Bathrooms: 1
Bedrooms
- Total Bedrooms: 4
Additional Information
- Pool: Yes
- Spa: Yes
- Spa Description: Pantry
- Security/Safety: Pantry, Smoke Detector(s)
- Equipment: Pantry
Exterior
- Exterior Features: Driveway Concrete, Front Landscaping, Rear Landscaping, Level Entry, Storm Gutters, Pantry
- Porch/Patio/Deck: Deck
Parking
- Parking Features: Pantry
Location
- County: Yavapai
- Subdivision: Yavapai Hills
- Driving Directions: Hwy 69 and Sunrise Blvd - Turn into Yavapai Hills. Right on Dragonfly, property on the right-hand side.
Community
- Community Features: Club House, Community Kitchen, Fitness/Exercise Cnt, Game/Hobby Room, Meeting Room, Membership Included, Membership Required, Pool, Spa/Hot Tub, Tennis
- Association: Yes
- Home Owners Assn.: Homeowners
- Pet Restrictions: Domestics
Heating & Cooling
- Cooling Type: Ceiling Fan(s), Room Refrigeration
- Heating Type: Baseboard, Cove, Electric, Forced Air
- Water Heater: Electric
Utilities
- Water: Public
- Onsite: Electricity Available, WWT - City Sewer
Structural Information
- Architectural Style: Traditional
- Split Bedroom Plan: Yes
- Construction Status: Existing
- Construction: Brick, Stone
- Basement: Yes
- Basement Desc.: Traditional, Walk-Out Access, Finished, Full, Walk Out
- Roof: Composition
- Windows: Pantry, Double Pane Windows, Blinds
- Stories/Levels: 1
- Building Size: 2665
- Square Feet: 2,665
- Year Built: 1977
Manufactured Home
- Mobile Home Type: Traditional
Lot Features
- Property View: Trees/Woods
- Lot Size (Acres): 0.23
- Lot Size (Sq. Ft.): 10,019
- Lot Size Source: County Records
- Frontage: City Street
- Street/Road Desc.: Asphalt
- Road Maintenance: City Maintained Road
- Topography: Other - See Remarks, Other Trees
- Zoning: SF-9 (PAD)
Financial Considerations
- Association Fee: $440
- Assoc Fee Freq.: Annually
- Tax Amount: $1,785
- Tax Year: 2025
- Terms: Cash, Conventional, FHA, VA
Disclosures and Reports
- Legal Description: YAVAPAI HILLS UNIT 1 PHASE 1 AMENDED LOT 34 M&P 19/70-76
- APN: 103-20-035
- Lot Number: 34
Listed by Rent Right and Home Right

Get Pre-Approved Today
Schools
Schools serving 639 Dragonfly Dr
School District:Prescott Unified District
| Name | Grades | Distance |
|---|---|---|
Taylor Hicks School 1845 Campbell Avenue, Prescott, AZ 86301 | K-4 | 5.2 mi |
Granite Mountain Middle School 1800 North Williamson Valley Road, Prescott, AZ 86305 | 5-6 | 6.9 mi |
Prescott High School 1050 Ruth Street, Prescott, AZ 86301 | 9-12 | 5.3 mi |
Disclaimer:
School attendance boundaries provided by ATTOM Data Solutions and are for reference only. Contact the school directly to verify enrollment eligibility.
Price & Sales History for 639 Dragonfly Dr
Date
Details
Price
Change
Source
7/28/2026
Listed
$524,937
110.06%
MLS
6/04/2015
Sold
$249,900
—
Public Record
Disclaimer: Historical sales information is derived from public records provided by the county offices. Information is not guaranteed and should be independently verified.
Tax History
Tax History for 639 Dragonfly Dr
Year
Property Taxes
Change
Tax Assessment
Change
2025
$1,785
3%
$40,133
1%
2024
$1,731
100%
$39,571
—
2024
-100%
$39,550
-1%
2022
$1,662
—
$39,816
18%
2022
$1,662
-4%
$33,853
18%
2021
$1,732
—
$28,774
—
2020
$1,735
1%
$28,715
100%
2019
$1,713
4%
-100%
2018
$1,653
5%
$25,955
12%
2017
$1,576
-1%
$23,220
4%
2016
$1,586
4%
$22,260
4%
2015
$1,523
24%
$21,431
6%
2013
$1,224
—
$20,276
—
Disclaimer: Historical tax information is derived from public records provided by the county offices. Information is not guaranteed and should be independently verified.
Estimate the Cost
Estimate the Cost for 639 Dragonfly Dr
639 Dragonfly Drive, Prescott, AZ 86301 (MLS# 1083977) is a Single Family property with 4 bedrooms, 2 full bathrooms and 1 partial bathroom. 639 Dragonfly Drive is currently listed for $524,937 and was received on July 28, 2026. Want to learn more about 639 Dragonfly Drive? Do you have questions about finding other Single Family real estate for sale in Prescott? You can browse all Prescott real estate or contact a Coldwell Banker agent to request more information.