This is a carousel with tiles that activate property listing cards. Use the previous and next buttons to navigate.
1/40
$629,978
This is a carousel with tiles that activate property listing cards. Use the previous and next buttons to navigate.
1/40
Property Description
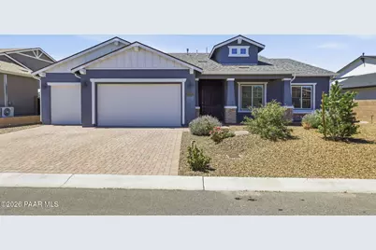
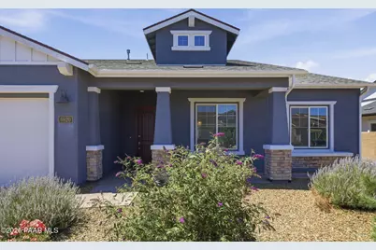
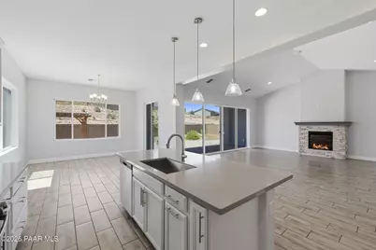
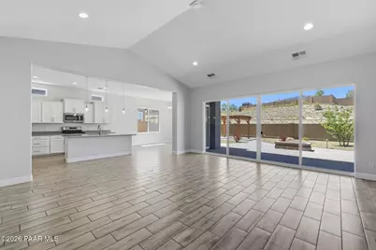
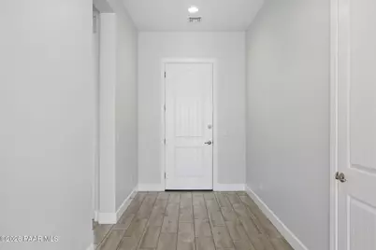
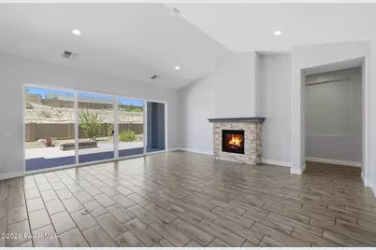
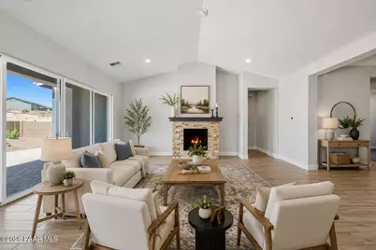
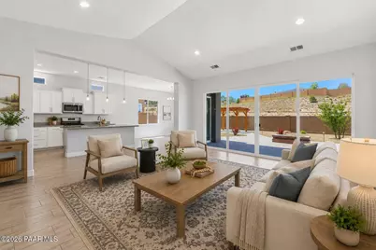
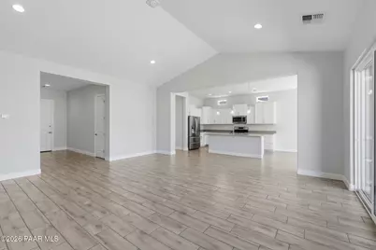
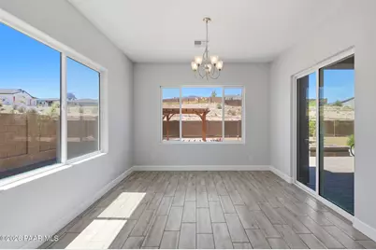
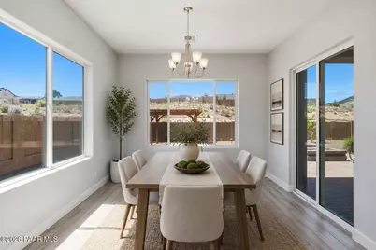
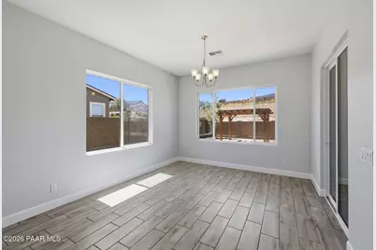
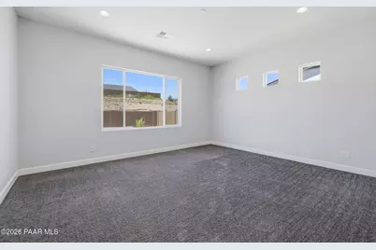
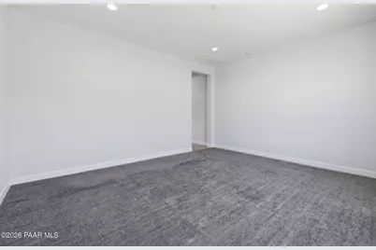
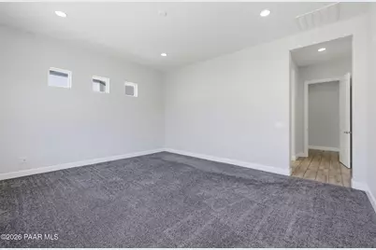
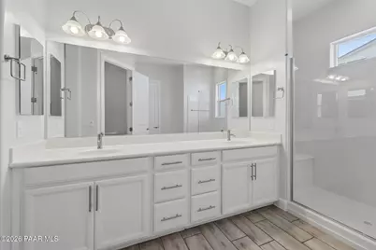
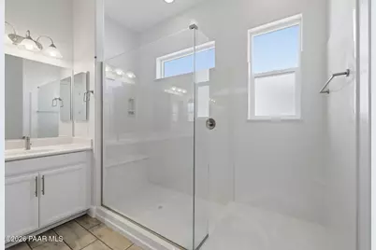
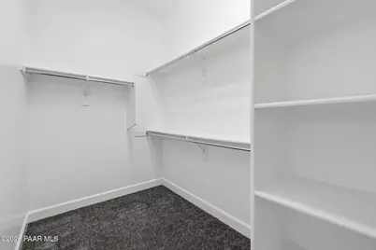
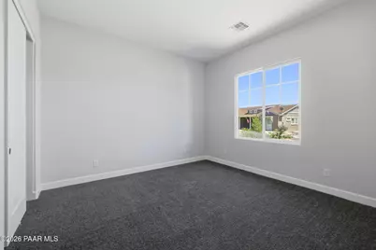
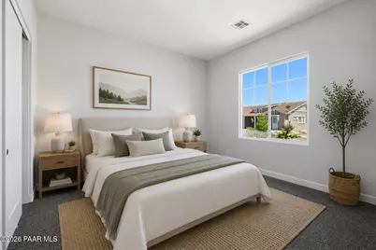
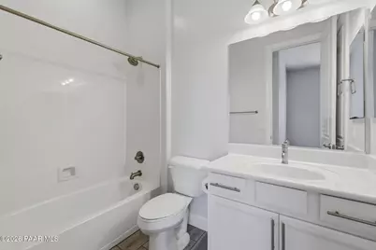
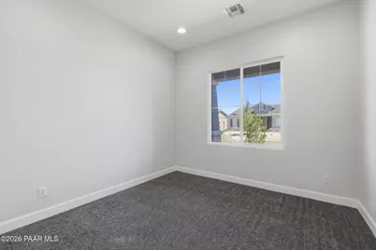
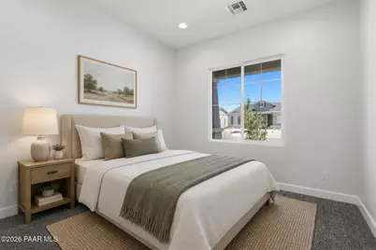
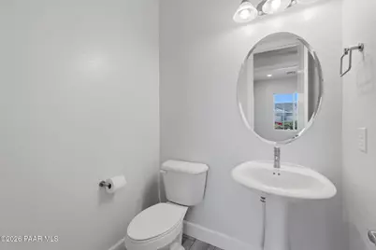
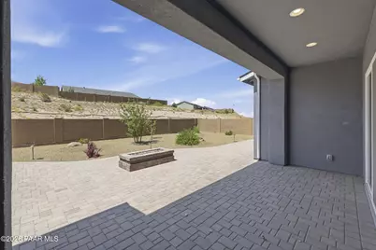
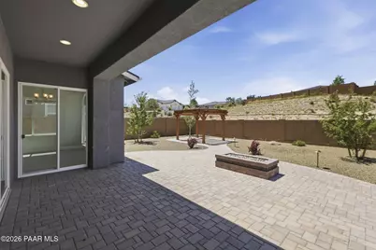
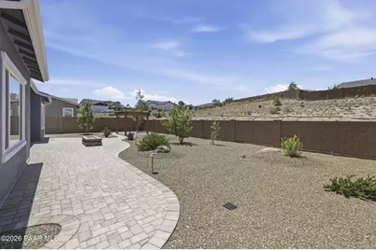
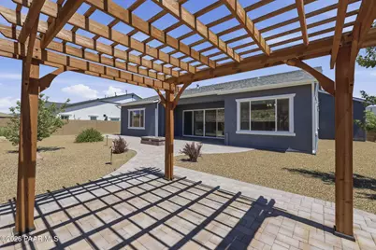
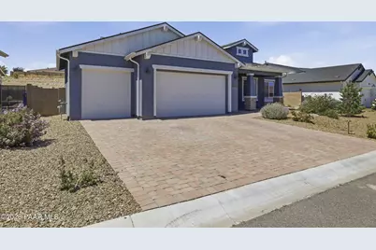
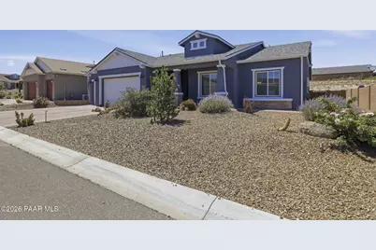
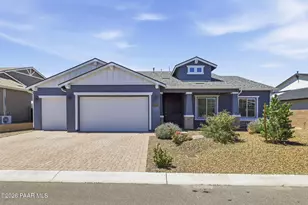
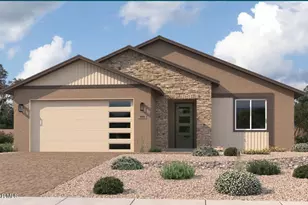
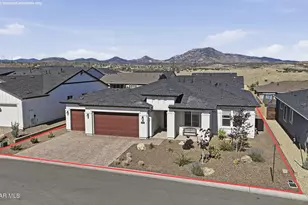
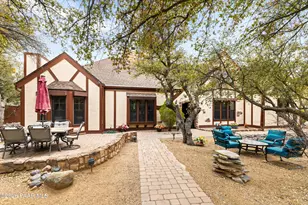
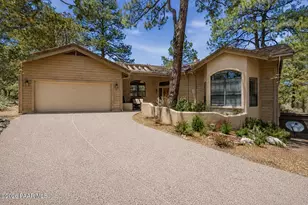
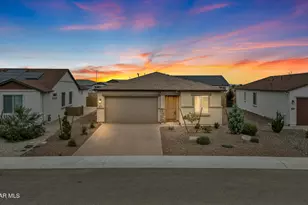
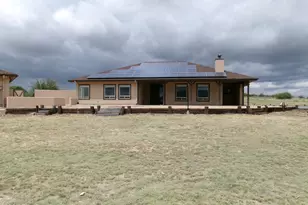
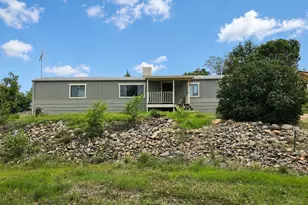
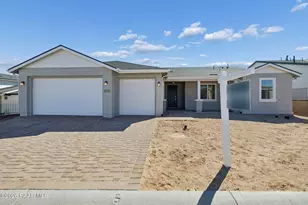
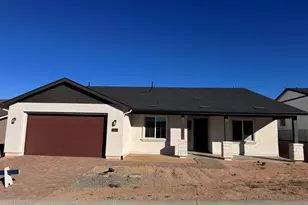
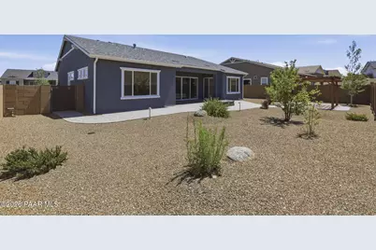
Enjoy the benefits of a beautifully finished backyard without the wait or added expense of starting from scratch! Situated on a spacious 0.22-acre lot in Deep Well Ranch, this single-level home offers 3 bedrooms, 2.5 baths, and a 3-car garage. The inviting interior features vaulted ceilings, abundant natural light, a stone-surround gas fireplace, and an open living area that flows into a kitchen with granite countertops, white cabinetry, and stainless steel appliances. The versatile floor plan includes two private bedroom suites, each with its own bathroom, plus a third bedroom ideal for a home office, hobby room, or guests. Step outside to a fenced backyard with paver walkways, a pergola, and an outdoor glass fireplace, creating an inviting space for entertaining or relaxing under Prescott's beautiful evening skies. Additional features include tile flooring, a water softener, and convenient access to shopping, dining, medical services, and outdoor recreation.
Full Property Details
Full Property Details for 6920 Sienna Pl
General
- Price: $629,978
- HOA FEE: $27/month
- HOA FEE FREQ.: Quarterly
- Taxes: $2,464 (2025)
- Status: Active
- Type: Single Family
- Source: PAAR_Prescott_MLS
- MLS ID: 1083619
- Updated: 10/8/2026
- Added to Site: 92 day(s) ago
Interior
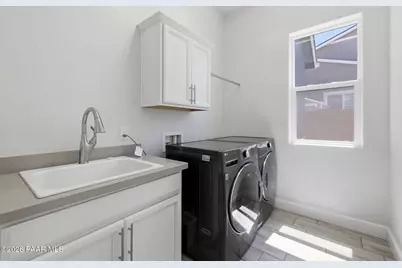
- Rooms/Areas: Laundry Room, Potential Bedroom, Office
- Interior Features: Ceiling Fan(s), Counters-Solid Srfc, Washer and Dryer Hookups, Walk-In Closet(s), Vaulted Ceiling(s), High Ceilings, Pantry, Live on One Level, Kitchen Island
- Fireplace(s): Vaulted Ceiling(s), Gas
- Appliances: Vaulted Ceiling(s), Pantry, Dishwasher, Washer, Water Softener Owned, Gas Range, Refrigerator, Oven, Microwave, Dryer, Disposal
- Flooring: Carpet, Tile
Rooms
Bathrooms
- Total Bathrooms: 3
- Full Bathrooms: 2
- Half Bathrooms: 1
Bedrooms
- Total Bedrooms: 3
Additional Information
- Spa Description: Vaulted Ceiling(s), Pantry
- Security/Safety: Vaulted Ceiling(s), Smoke Detector(s), Pantry
- Equipment: Vaulted Ceiling(s), Pantry
Exterior
- Exterior Features: Sprinkler/Drip, Level Entry, Rear Landscaping, Front Landscaping, Vaulted Ceiling(s), Pantry
- Porch/Patio/Deck: Covered
Parking
- Garage: Yes
- Garage Spaces: 3
- Parking Features: Paver Block, Vaulted Ceiling(s), Pantry
Location
- County: Yavapai
- Subdivision: Deep Well Ranch
- Driving Directions: Willow Creek Road north to Lone Elk Trail. Turn left, heading west. Turn right on Claret, then turn left on Sierra Place. The home will be on the right side of the street.
Community
- Community Features: Other - See Remarks
- Association: Yes
- Home Owners Assn.: Homeowners
- Pet Restrictions: Domestics
Heating & Cooling
- Cooling Type: Ceiling Fan(s), Central Air Conditioning
- Heating Type: Forced - Gas
- Water Heater: Natural Gas
Utilities
- Water: Public
- Onsite: Cable Available, Phone Available, WWT - City Sewer, Underground Utilities, Natural Gas Available, Electricity Available
Structural Information
- Architectural Style: Ranch
- Construction Status: Existing
- Construction: Stone, Stucco
- Basement: Yes
- Basement Desc.: None, Slab
- Roof: Composition
- Windows: Solar Screens, Vaulted Ceiling(s), Pantry, Aluminum Frames, Screens, Double Pane Windows
- Stories/Levels: 0
- Building Size: 2222
- Square Feet: 2,222
- Year Built: 2021
Lot Features
- Property View: Other
- Lot Size (Acres): 0.22
- Lot Size (Sq. Ft.): 9,583
- Lot Size Source: County Records
- Frontage: City Street
- Street/Road Desc.: Asphalt
- Road Maintenance: City Maintained Road
- Fence: Yes
- Topography: Level, Other Trees
- Zoning: SPC
- Fencing (Description): Back Yard
Financial Considerations
- Association Fee: $81
- Assoc Fee Freq.: Quarterly
- Tax Amount: $2,464
- Tax Year: 2025
- Terms: Cash, VA, FHA, Conventional
Disclosures and Reports
- Legal Description: DEEP WELL RANCH PARCEL 1.47 PER MAP 2020-0063064, LOT 117
- APN: 102-19-127
- Lot Number: 117
Listed by Rent Right and Home Right

Get Pre-Approved Today
Schools
Schools serving 6920 Sienna Pl
School District:Chino Valley Unified District
| Name | Grades | Distance |
|---|---|---|
Chino Valley High School 760 East Center Street, Chino Valley, AZ 86323 | 9-12 | 6.9 mi |
Del Rio Elementary School 1036 North Road 1 West, Chino Valley, AZ 86323 | 3-5 | 7.9 mi |
Territorial Elementary School 1088 East Mahan Lane, Chino Valley, AZ 86323 | PK-2 | 8.2 mi |
Heritage Middle School 1076 North Road 1 West, Chino Valley, AZ 86323 | 6-8 | 8 mi |
Disclaimer:
School attendance boundaries provided by ATTOM Data Solutions and are for reference only. Contact the school directly to verify enrollment eligibility.
Price & Sales History for 6920 Sienna Pl
Date
Details
Price
Change
Source
9/18/2026
Price Reduced
$629,978
-1.56%
MLS
9/17/2026
Price Reduced
$639,978
—
MLS
7/29/2026
Price Reduced
$639,978
-1.54%
MLS
7/13/2026
Listed
$649,978
11.78%
MLS
5/16/2022
Sold
$581,473
—
Public Record
Disclaimer: Historical sales information is derived from public records provided by the county offices. Information is not guaranteed and should be independently verified.
Tax History
Tax History for 6920 Sienna Pl
Year
Property Taxes
Change
Tax Assessment
Change
2025
$2,464
5%
$67,957
-1%
2024
$2,345
—
$68,529
-1%
2024
$2,345
404%
$68,894
-1%
2022
$465
—
$69,830
559%
2022
$465
—
$10,598
—
Disclaimer: Historical tax information is derived from public records provided by the county offices. Information is not guaranteed and should be independently verified.
Estimate the Cost
Estimate the Cost for 6920 Sienna Pl
6920 Sienna Place, Prescott, AZ 86305 (MLS# 1083619) is a Single Family property with 3 bedrooms, 2 full bathrooms and 1 partial bathroom. 6920 Sienna Place is currently listed for $629,978 and was received on July 13, 2026. Want to learn more about 6920 Sienna Place? Do you have questions about finding other Single Family real estate for sale in Prescott? You can browse all Prescott real estate or contact a Coldwell Banker agent to request more information.