

This is a carousel with tiles that activate property listing cards. Use the previous and next buttons to navigate.
1/51
$849,000 Just Listed
This is a carousel with tiles that activate property listing cards. Use the previous and next buttons to navigate.
1/51
Property Description
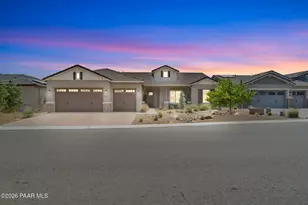
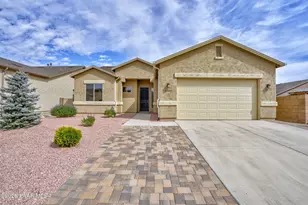
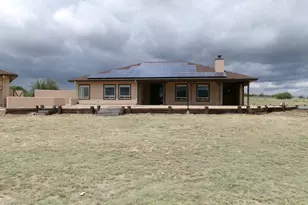
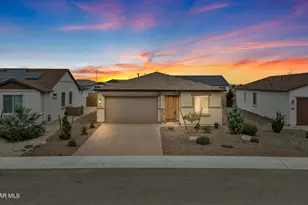
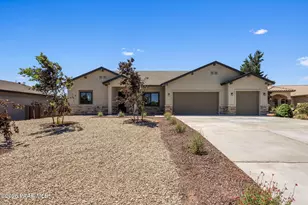
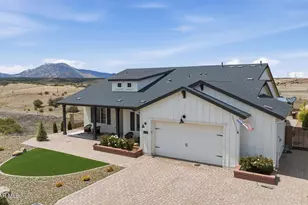
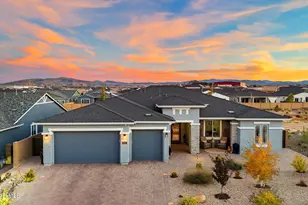
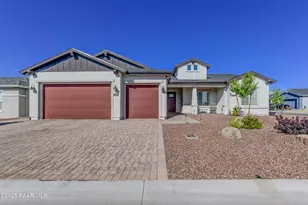
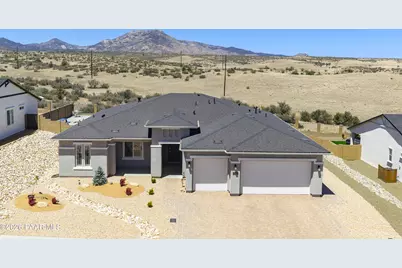
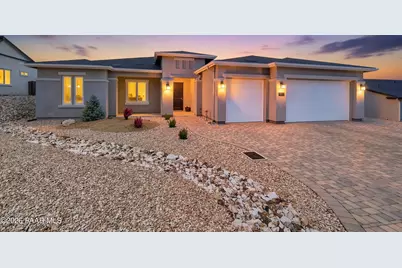
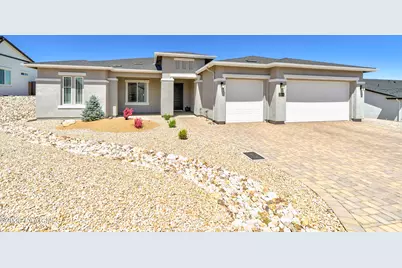
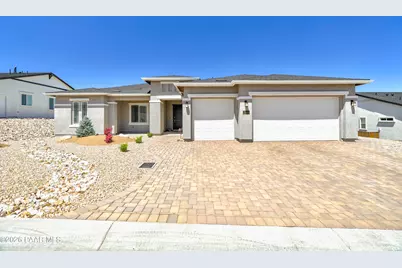
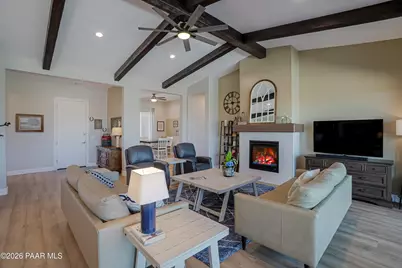
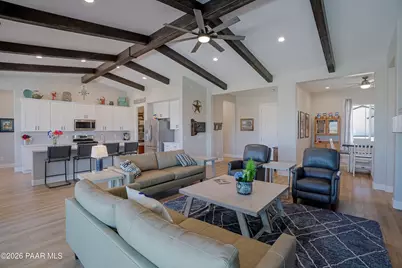
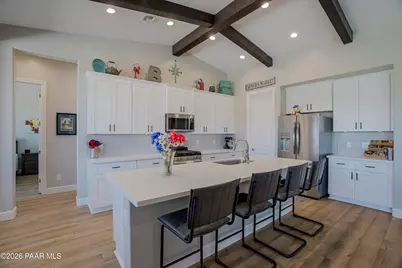
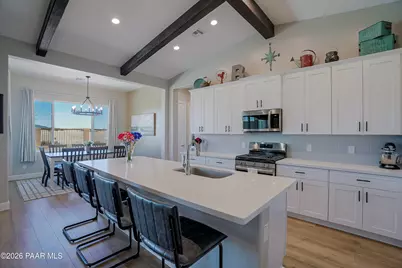
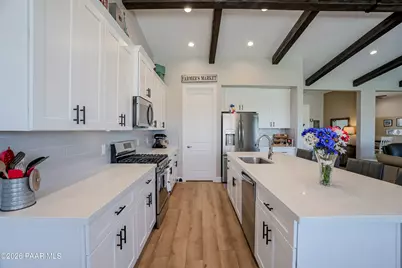
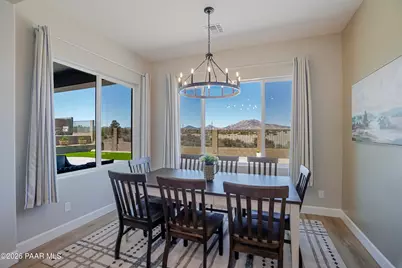
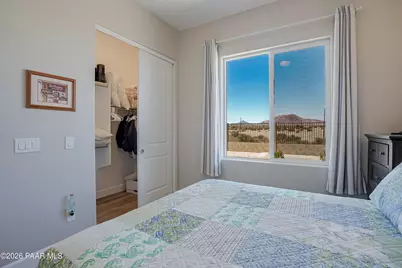
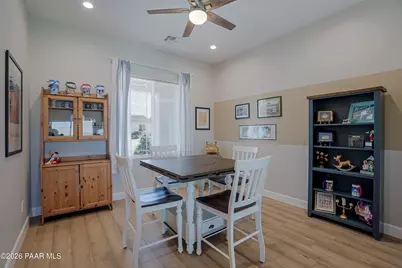
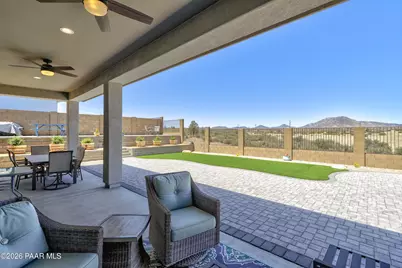
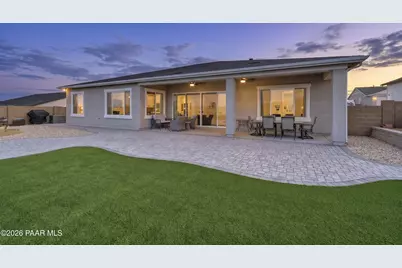
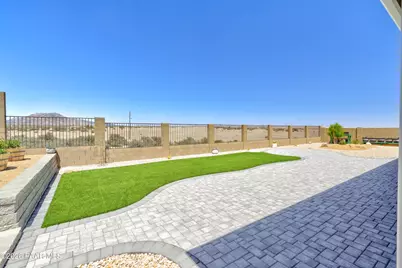
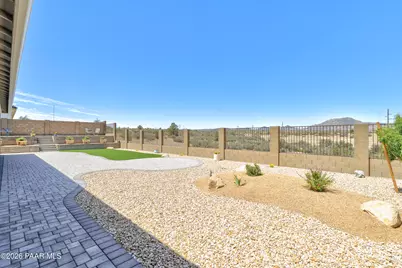
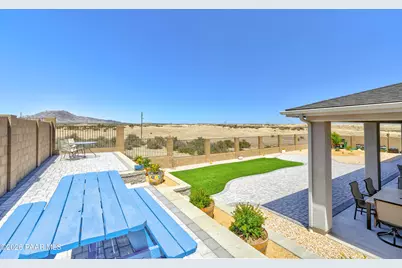
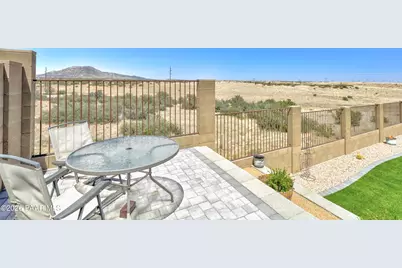
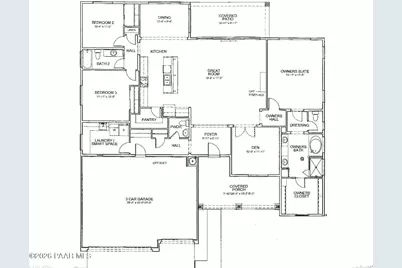
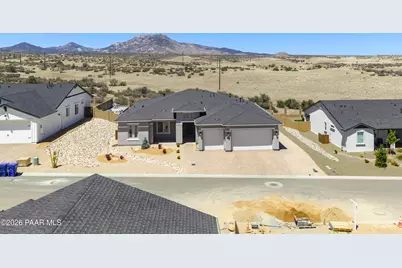
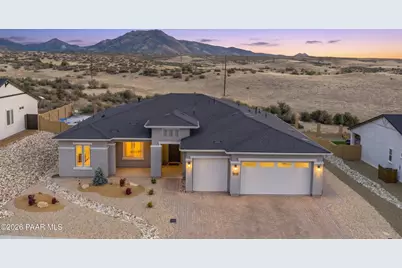
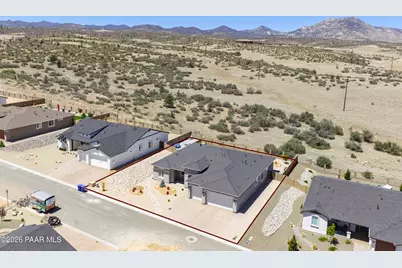
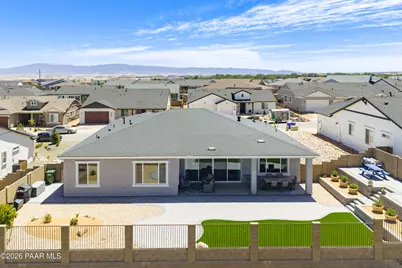
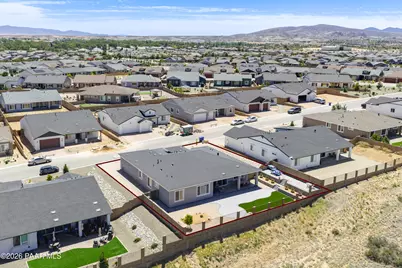
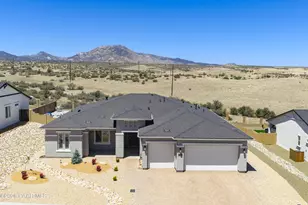
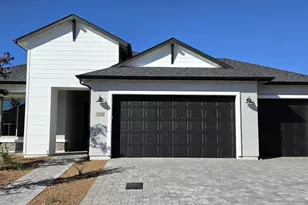
Welcome to the BEST home in WestWood! This newly built Monarch floor plan offers 2,433 sq ft of smart, energy-efficient living that flows effortlessly from room to room. As you enter, sunlight spills across the living rm & kitchen framing AMAZING, unobstructed views of Granite Mtn. The spacious kitchen takes in the same view & is the perfect spot for entertaining. The master bedroom opens to the beautiful views creating a serene retreat. The backyard backs directly to state land offering privacy, wide-open horizons, glorious sunsets & a rare sense of space. Move-in ready & better than new, the home blends elevated style with everyday convenience while custom, low-maintenance landscaping enhances the setting. Experience the perfect combination of comfort, design & one-of-a-kind views in this exceptional location!
Full Property Details
Full Property Details for 7046 Wallflower Way
General
- Price: $849,000
- HOA FEE: $27/month
- HOA FEE FREQ.: Quarterly
- Taxes: $468 (2025)
- Status: Active
- Type: Single Family
- Source: PAAR_Prescott_MLS
- MLS ID: 1082411
- Updated: 5/29/2026
- Added to Site: 1 day(s) ago
Interior
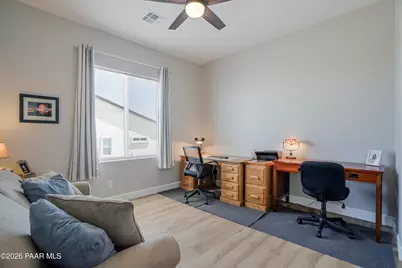
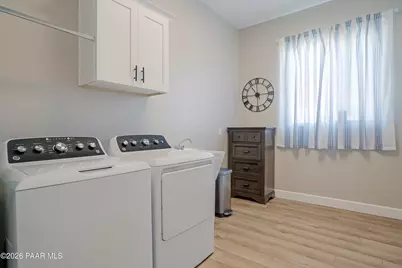
- Rooms/Areas: Laundry Room, Study/Den/Library
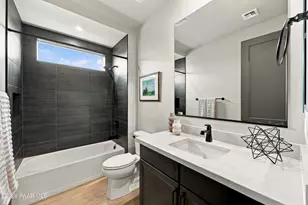
- Interior Features: Beamed Ceilings, Ceiling Fan(s), Formal Dining, Soaking Tub, Granite Counters, Kitchen Island, Live on One Level, Master Downstairs, Pantry, High Ceilings, Walk-In Closet(s), Washer and Dryer Hookups
- Fireplace(s): Gas
- Appliances: Pantry, Dishwasher, Disposal, Dryer, Gas Range, Microwave, Oven, Refrigerator, Washer
- Flooring: Laminate
Rooms
Bathrooms
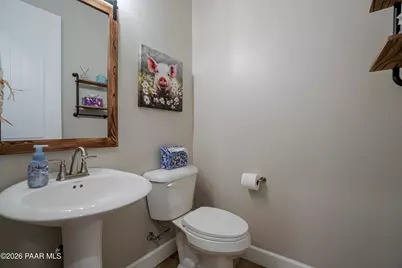
- Total Bathrooms: 3
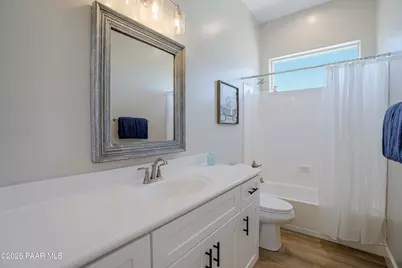
- Full Bathrooms: 1
- 3/4 Bathrooms: 1
- Half Bathrooms: 1
Bedrooms
- Total Bedrooms: 3
Additional Information
- Spa Description: Pantry
- Security/Safety: Pantry, Smoke Detector(s)
- Equipment: Pantry
Exterior
- Exterior Features: Front Landscaping, Rear Landscaping, Level Entry, Native Species, Sprinkler/Drip, Pantry
- Porch/Patio/Deck: Covered
Parking
- Garage: Yes
- Garage Spaces: 3
- Parking Features: Paver Block, Garage Door Opener, Pantry
Location
- County: Yavapai
- Subdivision: Deep Well Ranch
- Driving Directions: HWY 89A to North on WIllow Creek Rd. Left onto Lone Elk Trl. Right onto Claret Dr. Left onto Sienna Pl. Right onto Wallflower way. property on your left.
Community
- Community Features: None
- Association: Yes
- Home Owners Assn.: Homeowners
- Pet Restrictions: Domestics
Heating & Cooling
- Cooling Type: Ceiling Fan(s), Central Air Conditioning
- Heating Type: Forced - Gas, Natural Gas
- Water Heater: Natural Gas
Utilities
- Water: Public
- Onsite: Cable Available, Electricity Available, Natural Gas Available, Phone Available, Underground Utilities, WWT - City Sewer
Structural Information
- # Buildings: 1
- Architectural Style: Ranch
- Split Bedroom Plan: Yes
- Construction Status: Existing
- Construction: Frame, Stucco
- Basement Desc.: None
- Roof: Composition
- Windows: Solar Screens, Pantry, Blinds, Screens, Triple Pane Windows
- Stories/Levels: 1
- Building Size: 2433
- Square Feet: 2,433
- Year Built: 2024
Lot Features
- Property View: Granite Mountain, Mountain(s), Valley
- Lot Size (Acres): 0.26
- Lot Size (Sq. Ft.): 11,326
- Lot Size Source: County Records
- Frontage: City Street
- Street/Road Desc.: Asphalt
- Road Maintenance: City Maintained Road
- Fence: Yes
- Topography: Borders State/BLM, Level, Valley, Views
- Zoning: SPC
- Fencing (Description): Back Yard
Green Features
- Energy Efficient: Construction, Insulation, Windows
Financial Considerations
- Association Fee: $81
- Assoc Fee Freq.: Quarterly
- Tax Amount: $468
- Tax Year: 2025
- Terms: 1031 Exchange, Cash, Conventional, FHA, VA
Disclosures and Reports
- Legal Description: DEEP WELL RANCH PARCEL 1.48 PER MAP 2021-0091095. LOT 168
- APN: 102-19-190
- Lot Number: 168
Listed by eXp Realty
Get Pre-Approved Today
Schools
Schools serving 7046 Wallflower Way
School District:Chino Valley Unified District
| Name | Grades | Distance |
|---|---|---|
Chino Valley High School 760 East Center Street, Chino Valley, AZ 86323 | 9-12 | 6.7 mi |
Del Rio Elementary School 1036 North Road 1 West, Chino Valley, AZ 86323 | 3-5 | 7.8 mi |
Territorial Elementary School 1088 East Mahan Lane, Chino Valley, AZ 86323 | PK-2 | 8 mi |
Heritage Middle School 1076 North Road 1 West, Chino Valley, AZ 86323 | 6-8 | 7.9 mi |
Disclaimer:
School attendance boundaries provided by ATTOM Data Solutions and are for reference only. Contact the school directly to verify enrollment eligibility.
Price & Sales History for 7046 Wallflower Way
Date
Details
Price
Change
Source
5/29/2026
Listed
$849,000
11.79%
MLS
9/10/2024
Sold
$759,462
—
Public Record
Disclaimer: Historical sales information is derived from public records provided by the county offices. Information is not guaranteed and should be independently verified.
Tax History
Tax History for 7046 Wallflower Way
Year
Property Taxes
Change
Tax Assessment
Change
2025
$468
4%
$74,141
-1%
2024
$450
—
$75,078
518%
2024
$450
100%
$12,140
671%
2022
—
$1,575
—
Disclaimer: Historical tax information is derived from public records provided by the county offices. Information is not guaranteed and should be independently verified.
Estimate the Cost
Estimate the Cost for 7046 Wallflower Way
7046 Wallflower Way, Prescott, AZ 86305 (MLS# 1082411) is a Single Family property with 3 bedrooms, 1 full bathroom and 2 partial bathrooms. 7046 Wallflower Way is currently listed for $849,000 and was received on May 29, 2026. Want to learn more about 7046 Wallflower Way? Do you have questions about finding other Single Family real estate for sale in Prescott? You can browse all Prescott real estate or contact a Coldwell Banker agent to request more information.