This is a carousel with tiles that activate property listing cards. Use the previous and next buttons to navigate.
1/21
$638,000
This is a carousel with tiles that activate property listing cards. Use the previous and next buttons to navigate.
1/21
Property Description
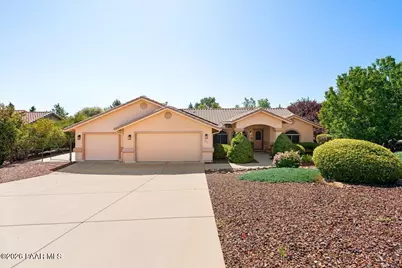
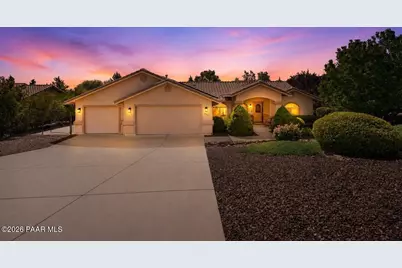
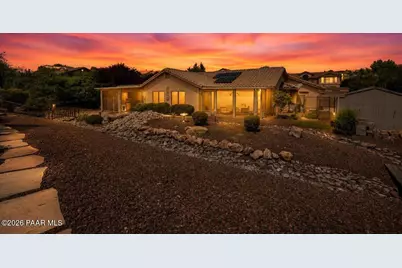
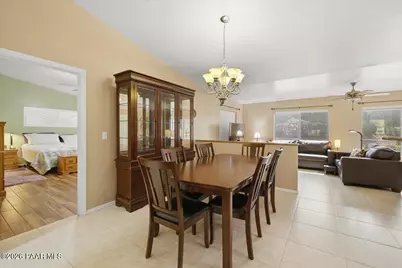
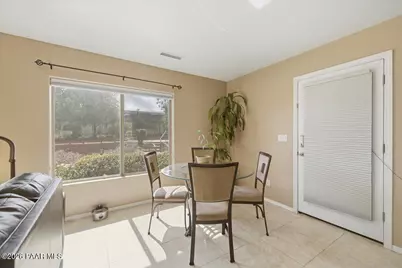
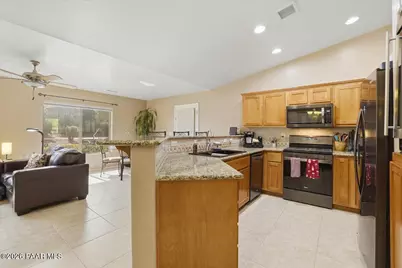
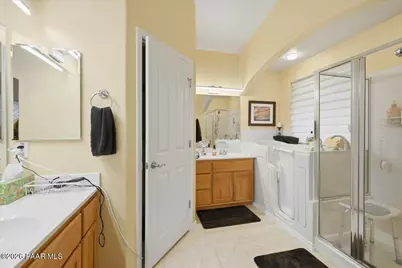
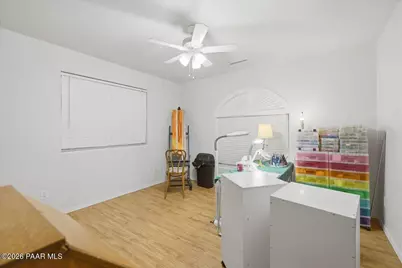
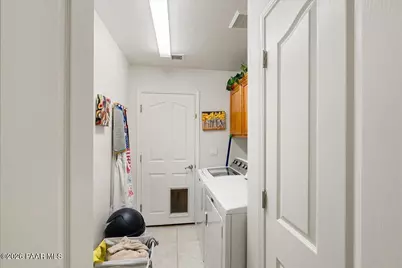
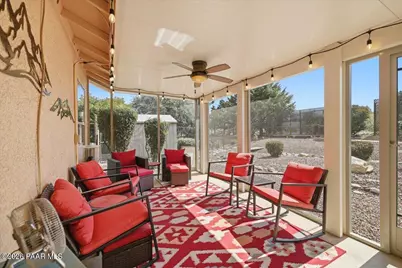
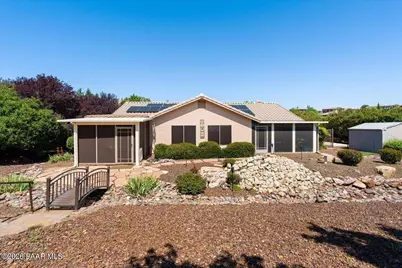
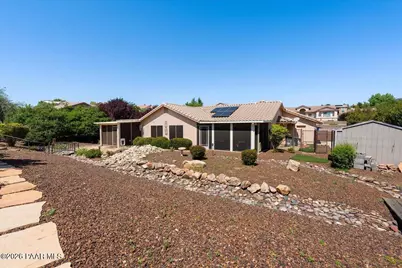
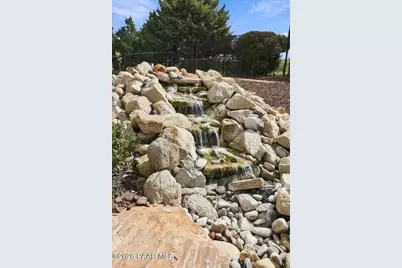
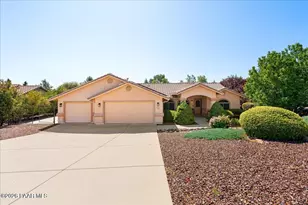
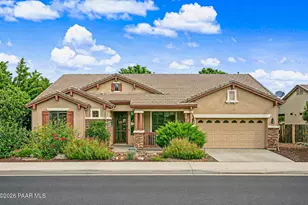
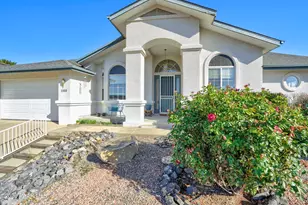
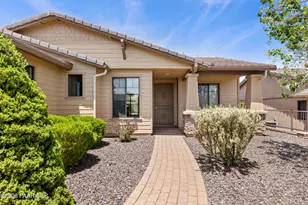
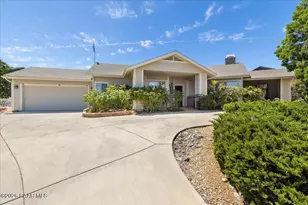
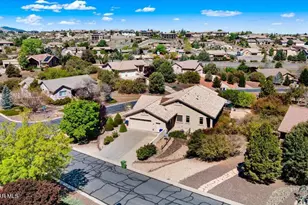
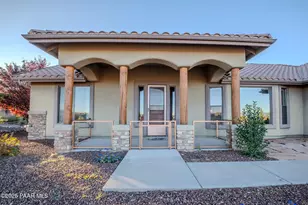
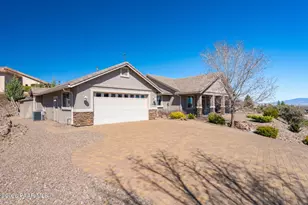
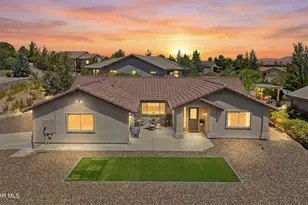
Prestigious Pinon Oaks Home!! Featuring an 1844 Square Foot ONE OWNER with 3Bedrooms/2Bathrooms/3CarGarage on a .42 Acre Superior Landscaped Lot & Owned (Paid) Solar providing Ridiculously LOW ELECTRIC BILLS!!! Property has S-Tile Roof, Covered Front Porch, GREAT ROOM Concept, Open/Split Floor Plan, Formal Living Room, Vaulted Ceilings, 2 Tone Paint, Gas Fireplace, Porcelain/Wood Plank Tile, Pot Shelves, Honeycomb Blackout Shades, & Ceiling Fans. Kitchen is Fabulous with Maple Cabinetry, GRANITE Countertops, Black stainless Steel appliances, Wine Fridge, Breakfast Bar w/Custom Bar Stools, & Breakfast Nook. Master/Primary Bedroom is spacious, Dual Sinks, ''Safe Step'' Jetted/Walk-in Tub w/quick fill & quick drain, Separate Shower, & has direct access to Private Screened Patio. Additional amenities include Full RV Hookup/RV Pad, Chain Link Fenced Yard, ''Pondless'' Waterfall, Dedicated Fenced Garden, Dedicated Dog Run, Doggie Doors, Privacy Screened Back Patio, NEWER HVAC System, 10'x10' Storage Shed, Sunscreens, Large Laundry with Storage, Whole House Water Filtration System, 5 Autumn Blaze Maple Trees, Ornamental Purple Plum Tree, Black Cherry Tree, Rose of Sharon & assorted Hyacinths plus numerous plantings. Don't miss this one!!!! Colors in the 3D Tour look different than in person. Come see for yourself.
Full Property Details
Full Property Details for 737 Peppermint Way
General
- Price: $638,000
- Taxes: $1,768 (2025)
- Status: Active
- Type: Single Family
- Source: PAAR_Prescott_MLS
- MLS ID: 1084330
- Updated: 8/14/2026
- Added to Site: 8 day(s) ago
Interior
- Rooms/Areas: Great Room, Laundry Room
- Interior Features: Ceiling Fan(s), Eat-in Kitchen, Formal Dining, Granite Counters, Live on One Level, Master Downstairs, Pantry, High Ceilings, See Remarks, Walk-In Closet(s), Washer and Dryer Hookups, Water Purification System
- Fireplace(s): Gas
- Appliances: Pantry, Dishwasher, Disposal, Gas Range, Microwave, See Remarks
- Flooring: Tile, Vinyl
Rooms
Bathrooms
- Total Bathrooms: 2
- Full Bathrooms: 2
Bedrooms
- Total Bedrooms: 3
Additional Information
- Spa Description: Bath, Pantry
- Security/Safety: Pantry, Smoke Detector(s)
- Equipment: Pantry
Exterior
- Exterior Features: Driveway Concrete, Front Landscaping, Rear Landscaping, Level Entry, See Remarks, Shed(s), Sprinkler/Drip, Storm Gutters, Water Feature, Pantry
- Porch/Patio/Deck: Covered, Patio, Screened
Parking
- Garage: Yes
- Garage Spaces: 3
- Parking Features: Garage Door Opener, Pantry
Location
- County: Yavapai
- Subdivision: Pinon Oaks
- Driving Directions: Pioneer Parkway, North on Symphony Dr, left on Taragon Lane, right on Peppermint Way down to home on left.
Community
- Community Features: None
- Pet Restrictions: Domestics
Heating & Cooling
- Cooling Type: Ceiling Fan(s), Central Air Conditioning
- Heating Type: Forced - Gas, Natural Gas
- Water Heater: Natural Gas
Utilities
- Water: Public
- Onsite: Electricity Available, Natural Gas Available, Phone Available, Underground Utilities, WWT - City Sewer
Structural Information
- Architectural Style: Ranch
- Split Bedroom Plan: Yes
- Construction Status: Existing
- Construction: Frame, Stucco
- Basement: Yes
- Basement Desc.: Slab
- Roof: Concrete
- Windows: Pantry, Aluminum Frames, Double Pane Windows, Drapes, Pleated Shades, Screens
- Stories/Levels: 1
- Building Size: 1844
- Square Feet: 1,844
- Year Built: 2004
Lot Features
- Lot Size (Acres): 0.42
- Lot Size (Sq. Ft.): 18,295
- Lot Size Source: County Records
- Frontage: City Street
- Street/Road Desc.: Paved
- Road Maintenance: City Maintained Road
- Fence: Yes
- Topography: Level, Sloped - Gentle
- Zoning: SF-18 PAD
- Fencing (Description): Back Yard
Financial Considerations
- Tax Amount: $1,768
- Tax Year: 2025
- Terms: 1031 Exchange, Cash, Conventional, FHA, VA
Disclosures and Reports
- Legal Description: PINON OAKS UNIT IV PHASE II LOT 478 SEC 3-14-2W CONT .42AC M& P 47/18-19
- APN: 106-03-104
- Lot Number: 478
Listed by Realty One Group Mountain Desert

Get Pre-Approved Today
Schools
Schools serving 737 Peppermint Way
School District:Prescott Unified District
| Name | Grades | Distance |
|---|---|---|
Granite Mountain Middle School 1800 North Williamson Valley Road, Prescott, AZ 86305 | 5-6 | 3.4 mi |
Prescott High School 1050 Ruth Street, Prescott, AZ 86301 | 9-12 | 4.3 mi |
Disclaimer:
School attendance boundaries provided by ATTOM Data Solutions and are for reference only. Contact the school directly to verify enrollment eligibility.
Price & Sales History for 737 Peppermint Way
Date
Details
Price
Change
Source
8/12/2026
Listed
$638,000
140.03%
MLS
8/01/2004
Sold
$265,800
—
Public Record
Disclaimer: Historical sales information is derived from public records provided by the county offices. Information is not guaranteed and should be independently verified.
Tax History
Tax History for 737 Peppermint Way
Year
Property Taxes
Change
Tax Assessment
Change
2025
$1,768
3%
$58,975
-1%
2024
$1,715
100%
$59,701
-1%
2024
-100%
$60,478
-1%
2022
$1,656
—
$60,993
18%
2022
$1,656
-7%
$51,853
39%
2021
$1,777
—
$37,438
4%
2020
$1,784
1%
$35,917
100%
2019
$1,772
5%
-100%
2018
$1,693
4%
$30,589
7%
2017
$1,631
—
$28,654
8%
2016
$1,625
3%
$26,440
2%
2015
$1,575
4%
$25,807
3%
2013
$1,510
—
$25,107
—
Disclaimer: Historical tax information is derived from public records provided by the county offices. Information is not guaranteed and should be independently verified.
Estimate the Cost
Estimate the Cost for 737 Peppermint Way
737 Peppermint Way, Prescott, AZ 86305 (MLS# 1084330) is a Single Family property with 3 bedrooms and 2 full bathrooms. 737 Peppermint Way is currently listed for $638,000 and was received on August 12, 2026. Want to learn more about 737 Peppermint Way? Do you have questions about finding other Single Family real estate for sale in Prescott? You can browse all Prescott real estate or contact a Coldwell Banker agent to request more information.