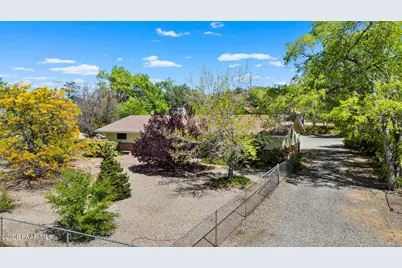
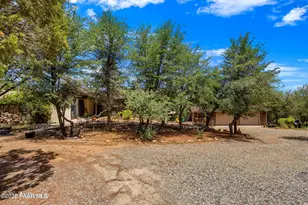
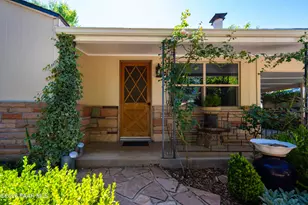
This is a carousel with tiles that activate property listing cards. Use the previous and next buttons to navigate.
1/1
$500,000
This is a carousel with tiles that activate property listing cards. Use the previous and next buttons to navigate.
1/1
Property Description
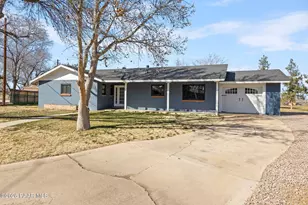
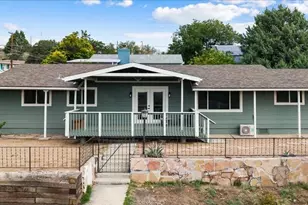
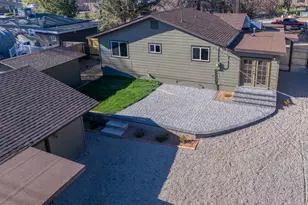
Discover the perfect balance of small-town charm and convenience in this beautifully upgraded, single-level, 3 bed, 2 bath, 2,040 sq. ft. home. Thoughtfully refreshed throughout, the interior features new high-quality LVP flooring, modernized bathrooms, a bright, updated kitchen, and upgraded HVAC and electrical systems for long-term comfort and peace of mind.The home's standout feature is the oversized primary suite, a true retreat with generous space for a sitting area or workspace. Its spa-like en-suite offers a serene escape with contemporary finishes, creating a relaxing atmosphere you'll look forward to at the end of each day.Set on nearly half an acre, this property provides an impressive amount of usable outdoor space--rare for an in-town location. Whether you need room for multiple vehicles, RV parking, gardening beds, outdoor entertaining, or future projects, this expansive lot delivers. The fully fenced yard offers privacy and security for pets, while rose bushes lining the fence perimeter add color, charm, and a touch of classic beauty to the landscape. Enjoy evenings in the included hot tub, perfectly positioned for unwinding under open skies.A detached 1-car garage adds versatility for parking, storage, or workshop potential. Mature trees and the generous layout of the land give the property a sense of breathing room while still keeping you close to local amenities, shops, schools and hospitals.With its blend of modern upgrades, abundant outdoor space, and a location that offers both quiet living and easy access to town, this home is ready to support your lifestyle today and grow with your plans for tomorrow.
Full Property Details
Full Property Details for 802 W Rosser St
General
- Sold For: $500,000
- Taxes: $1,115 (2025)
- Status: Closed
- Type: Single Family
- Source: PAAR_Prescott_MLS
- MLS ID: 1080938
- Added to Site: 55 day(s) ago
Interior
- Rooms/Areas: Storage
- Interior Features: Ceiling Fan(s), Eat-in Kitchen, Soaking Tub, Kitchen/Dining Room Combination, Laminate Counters, Live on One Level, Pantry, Hot Tub/Spa, Walk-In Closet(s), Washer and Dryer Hookups
- Appliances: Pantry, Dishwasher, Dryer, Gas Range, Oven, Range, Refrigerator, Washer
- Flooring: Tile, Vinyl
Rooms
Bathrooms
- Total Bathrooms: 2
- Full Bathrooms: 2
Bedrooms
- Total Bedrooms: 3
Additional Information
- Spa Description: Pantry
- Security/Safety: Pantry, Smoke Detector(s)
- Equipment: Pantry
Exterior
- Exterior Features: Driveway Gravel, Front Landscaping, Rear Landscaping, Level Entry, Native Species, Spa/Hot Tub, Storm Gutters, Pantry
- Porch/Patio/Deck: Covered, Patio
Parking
- Garage: Yes
- Garage Spaces: 1
- Parking Features: Pantry
Location
- County: Yavapai
- Subdivision: Prescott Heights
- Driving Directions: From Willow Creek Road go East on Rosser Street. It is on the left side, corner of Rosser and Northside Drive.
Community
- Community Features: None
- Pet Restrictions: Domestics
Heating & Cooling
- Cooling Type: Ceiling Fan(s), Central Air Conditioning
- Heating Type: Forced - Gas
- Water Heater: Natural Gas
Utilities
- Water: Public
- Onsite: Cable Available, Electricity Available, Natural Gas Available, Phone Available, WWT - City Sewer
Structural Information
- Architectural Style: Ranch
- Split Bedroom Plan: Yes
- Construction Status: Existing
- Construction: Brick, Frame
- Basement: Yes
- Basement Desc.: Crawl Space, Dirt Floor
- Roof: Composition
- Windows: Solar Screens, Pantry, Skylight(s), Double Pane Windows, Single Pane
- Stories/Levels: 1
- Building Size: 2040
- Square Feet: 2,040
- Year Built: 1970
Additional Structures
- Other Structures: Workshop
Lot Features
- Property View: Juniper/Pinon
- Lot Size (Acres): 0.48
- Lot Size (Sq. Ft.): 20,909
- Lot Size Source: County Records
- Frontage: City Street
- Street/Road Desc.: Paved
- Road Maintenance: City Maintained Road
- Fence: Yes
- Topography: Corner Lot, Level, Other Trees
- Zoning: SF9
- Fencing (Description): Back Yard, Perimeter
Financial Considerations
- Tax Amount: $1,115
- Tax Year: 2025
- Terms: Cash, Conventional, FHA, VA
Disclosures and Reports
- Legal Description: PCL OF LAND BY M&B CONT .482AC 105X200' LYNG APPROX 50' N& 800' E OF SW COR OF & IN SW4 SEC 21 14 2W AP39
- APN: 116-16-090
Listed by Better Homes And Gardens Real Estate Bloomtree Realty
Sold by Premier Edge Realty

Get Pre-Approved Today
Schools
Schools serving 802 W Rosser St
School District:Prescott Unified District
| Name | Grades | Distance |
|---|---|---|
Taylor Hicks School 1845 Campbell Avenue, Prescott, AZ 86301 | K-4 | 0.4 mi |
Granite Mountain Middle School 1800 North Williamson Valley Road, Prescott, AZ 86305 | 5-6 | 1.6 mi |
Prescott High School 1050 Ruth Street, Prescott, AZ 86301 | 9-12 | 0.7 mi |
Disclaimer:
School attendance boundaries provided by ATTOM Data Solutions and are for reference only. Contact the school directly to verify enrollment eligibility.
Price & Sales History for 802 W Rosser St
Date
Details
Price
Change
Source
5/14/2026
Sold
$500,000
-2.91%
MLS
4/17/2026
Listed
$515,000
—
MLS
Disclaimer: Historical sales information is derived from public records provided by the county offices. Information is not guaranteed and should be independently verified.
802 W Rosser Street, Prescott, AZ 86301 (MLS# 1080938) is a Single Family property that was sold at $500,000 on May 14, 2026. Want to learn more about 802 W Rosser Street? Do you have questions about finding other Single Family real estate for sale in Prescott? You can browse all Prescott real estate or contact a Coldwell Banker agent to request more information.